
10828 S Wynview Ln, South Jordan, UT 84095
Local realty services provided by:ERA Brokers Consolidated
10828 S Wynview Ln,South Jordan, UT 84095
$445,000
- 3 Beds
- 4 Baths
- 2,428 sq. ft.
- Townhouse
- Pending
Listed by: ryan kramer
Office: re/max associates
MLS#:2170405
Source:SL
Price summary
- Price:$445,000
- Price per sq. ft.:$183.28
- Monthly HOA dues:$370
About this home
Welcome to this beautifully updated townhome in the highly desirable Wyngate community of South Jordan. Fresh interior paint, modern lighting, and stylish dark plank ceramic tile flooring throughout the main level create a bright, contemporary feel. The open-concept layout features white kitchen cabinetry with updated hardware and flows seamlessly into the spacious living and dining areas, making it ideal for everyday living and entertaining. Offering 3 bedrooms, 2 full bathrooms, 2 half bathrooms, an upstairs loft, and a fully finished basement with a large family room, dedicated office, and abundant storage, this home provides exceptional flexibility for today's lifestyle. The spacious primary suite includes a walk-in closet and a private ensuite bathroom with a soaking tub and separate shower. A brand-new stainless steel refrigerator, brand-new stainless steel microwave, new water heater, and a new water distribution system add to the home's value, while a brand-new roof has already been paid for and is scheduled for installation. Enjoy a private gated backyard that opens directly to the community park, complete with a playground, basketball court, walking paths, and a large swimming pool. The HOA provides lawn care and snow removal for truly low-maintenance living. Conveniently located just minutes from I-15, Redwood Road, shopping, dining, Harmons Grocery, the South Jordan Recreation Center, library, parks, and sports fields, this move-in-ready home offers an unbeatable combination of comfort, convenience, and community...
Contact an agent
Home facts
- Year built:2004
- Subdivision & Development:WYNGATE
- Listing ID #:2170405
- Added:71 day(s) ago
- Updated:September 18, 2026 at 07:16 PM
Rooms and interior
- Bedrooms:3
- Total bathrooms:4
- Full bathrooms:2
- Half bathrooms:2
- Rooms Total:11
- Flooring:Carpet, Tile
- Bathrooms Description:Bath: Sep. Tub/Shower
- Kitchen Description:Disposal, Microwave, Range Hood, Range/Oven: Built-In, Refrigerator
- Basement Description:Partial
- Living area:2,428 sq. ft.
Heating and cooling
- Cooling:Central Air
- Heating:Gas: Central
Structure and exterior
- Roof:Asphalt
- Year built:2004
- Building area:2,428 sq. ft.
- Lot area:0.03 Acres
- Lot Features:Fenced: Full, Private, Road: Paved, Sidewalks, Sprinkler: Auto-Full
- Architectural Style:Townhouse
- Construction Materials:Stone, Stucco
- Levels:3 Story
Schools
- High school:Bingham
- Middle school:South Jordan
- Elementary school:South Jordan
Utilities
- Water:Culinary, Water Connected
- Sewer:Sewer Connected, Sewer: Connected, Sewer: Public
Finances and disclosures
- Price:$445,000
- Price per sq. ft.:$183.28
- Tax amount:$2,234
Features and amenities
- Laundry features:Dryer, Electric Dryer Hookups, Gas Dryer Hookups, Washer
- Amenities:Ceiling Fan, Closet: Walk-In, Den/Office, Gas Logs, Insurance, Maintenance, Pets Permitted, Picnic Area, Playground, Pool, Snow Removal, Vaulted Ceilings, Window Coverings
Parking
- Total parking spaces:2
- Parking description:2 Car Garage, Attached, Attached Garage, Garage Door Opener
- Garage spaces:2
New listings near 10828 S Wynview Ln
- New
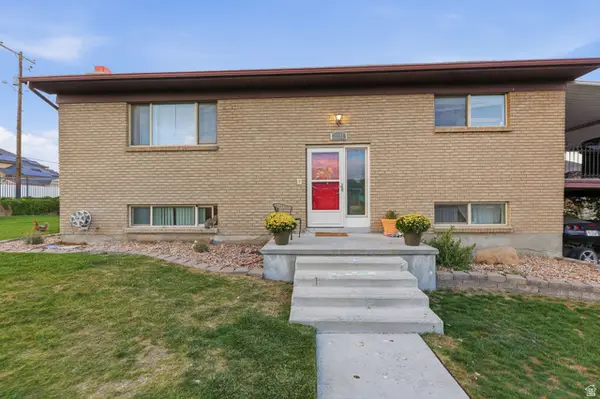 $599,000Active4 beds 3 baths2,352 sq. ft.
1288 W 11740 S, Riverton, UT 84065
MLS# 2186120Listed by: EXIT REALTY SUCCESS - New
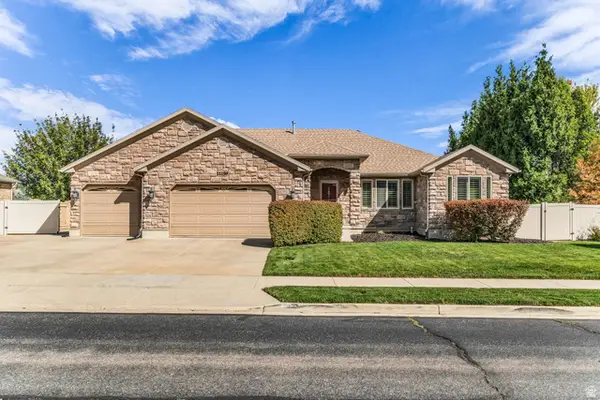 $1,050,000Active5 beds 4 baths4,062 sq. ft.
11159 S Via Encantada Way, South Jordan, UT 84095
MLS# 2186098Listed by: CANNON & COMPANY - New
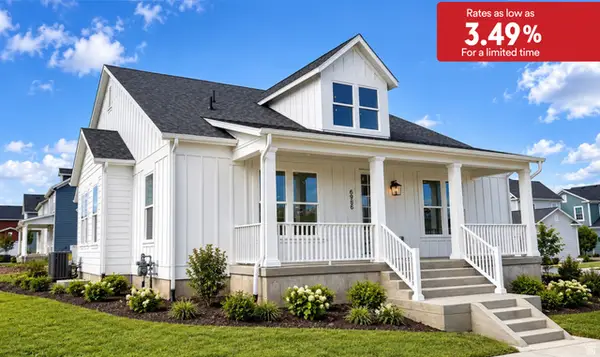 $889,990Active3 beds 2 baths5,106 sq. ft.
6986 W Lammermuir Way S #1-125, South Jordan, UT 84009
MLS# 2185988Listed by: DESTINATION REAL ESTATE - Open Sat, 12 to 2pmNew
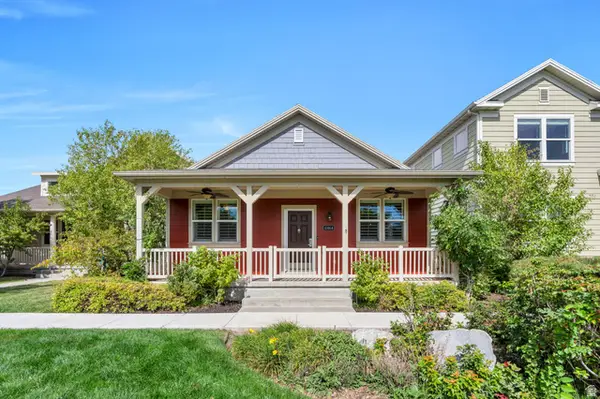 $517,800Active4 beds 3 baths2,318 sq. ft.
11464 S Open View Ln, South Jordan, UT 84009
MLS# 2186038Listed by: ZANDER REAL ESTATE TEAM PLLC - Open Sat, 12 to 4pmNew
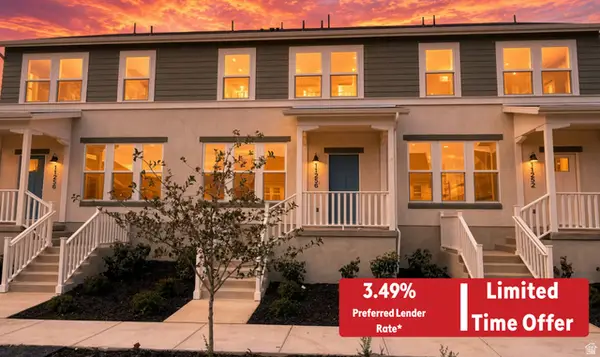 $429,990Active3 beds 2 baths1,525 sq. ft.
11256 S Silver Pond Dr #516, South Jordan, UT 84009
MLS# 2185920Listed by: DESTINATION REAL ESTATE - New
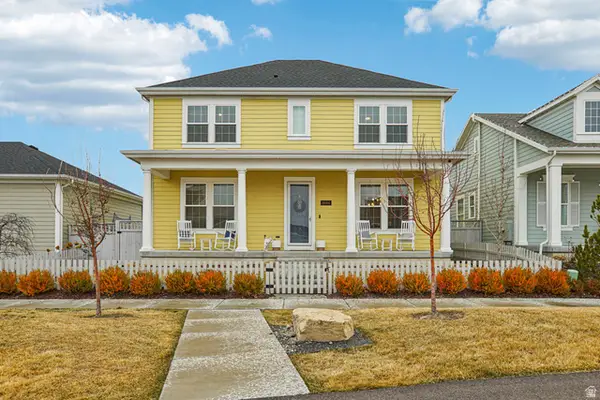 $799,900Active5 beds 4 baths3,559 sq. ft.
11004 S Holly Springs Dr W, South Jordan, UT 84009
MLS# 2185770Listed by: FOUND IT LLC - Open Sat, 12 to 2pmNew
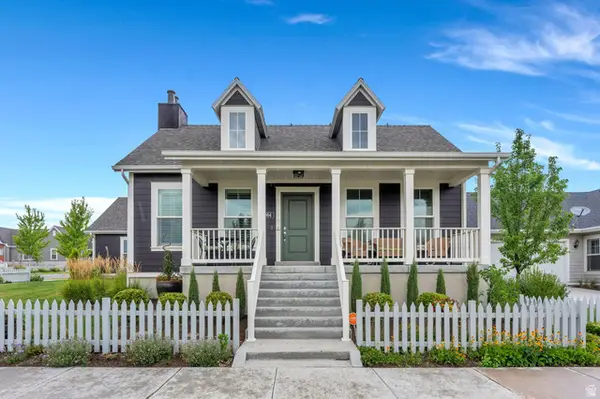 $750,000Active4 beds 3 baths4,198 sq. ft.
5064 W Black Twig Dr, South Jordan, UT 84009
MLS# 2185669Listed by: ZANDER REAL ESTATE TEAM PLLC - Open Sat, 12 to 2pmNew
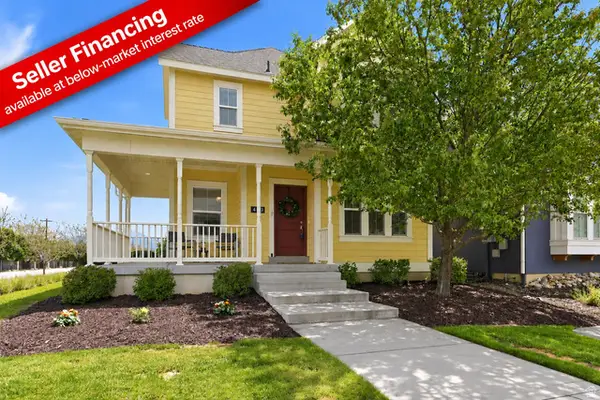 $599,000Active4 beds 4 baths2,444 sq. ft.
4628 W Oyster Shell Rd S, South Jordan, UT 84009
MLS# 2185674Listed by: KW SOUTH VALLEY KELLER WILLIAMS - Open Sat, 12 to 4pmNew
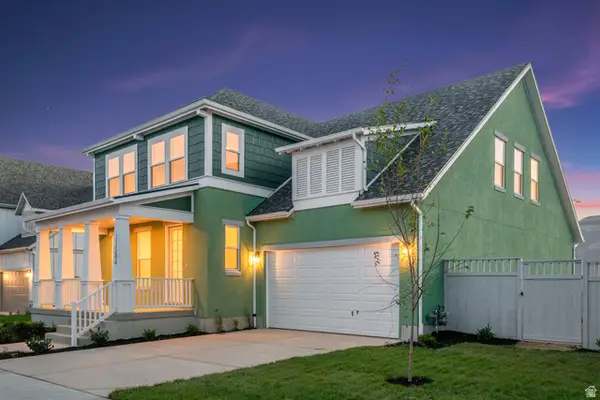 $799,990Active5 beds 4 baths4,668 sq. ft.
11584 S Markfield Way W #1-102, South Jordan, UT 84009
MLS# 2185585Listed by: DESTINATION REAL ESTATE - New
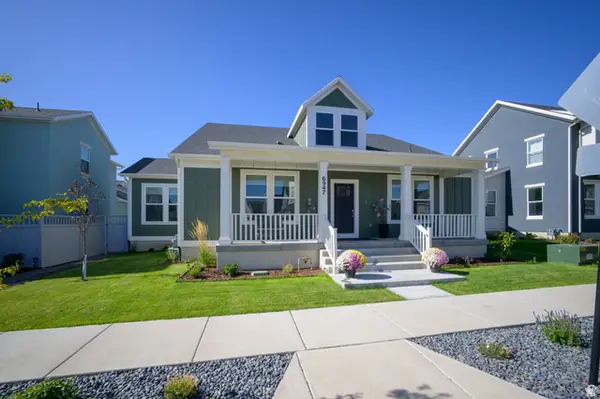 $1,079,000Active5 beds 4 baths5,106 sq. ft.
6947 W Granbury Dr, South Jordan, UT 84009
MLS# 2185588Listed by: HAWTHORN REALTY LLC


Protect your home and budget from life's surprises with an Assurant Home Warranty, backed by a partner that supports you through every step of homeownership. Explore Plans.
© 2023 - 2026 ERA Franchise Systems LLC. All rights reserved. ERA Franchise Systems LLC fully supports the principles of the Fair Housing Act and the Equal Opportunity Act. ERA, ERA Real Estate powered, and their respective logos are registered service marks of ERA Franchise Systems LLC. Each office is independently owned and operated.