
10934 S Harvest Pointe Dr S, South Jordan, UT 84009
Local realty services provided by:ERA Brokers Consolidated
10934 S Harvest Pointe Dr S,South Jordan, UT 84009
$475,000
- 3 Beds
- 3 Baths
- 1,959 sq. ft.
- Townhouse
- Active
Listed by: justin sisson, traci taylor
Office: bickmore & associates realty, llc.
MLS#:2191872
Source:SL
Price summary
- Price:$475,000
- Price per sq. ft.:$242.47
- Monthly HOA dues:$155
About this home
PRE INSPECTED townhome in South Jordan has nothing to hide. Live close enough to daybreak without paying the daybreak HOA fees! This townhome offers new carpet for your feet to sink into. No backyard neighbors with easy access to the Welby Jacobs canal trail right out the back fence. privately fenced in backyard gives you added privacy and security. This home has TWO primary closets to allow for even more storage. Fabulously quick access to Bangerter, Costco, dining and shopping.
Contact an agent
Home facts
- Year built:2016
- Subdivision & Development:MEADOWS
- Listing ID #:2191872
- Added:1 day(s) ago
- Updated:October 28, 2026 at 12:02 PM
Rooms and interior
- Bedrooms:3
- Total bathrooms:3
- Full bathrooms:2
- Half bathrooms:1
- Rooms Total:10
- Flooring:Carpet
- Kitchen Description:Disposal, Range/Oven: Free Stdng., Refrigerator
- Basement Description:Full
- Living area:1,959 sq. ft.
Heating and cooling
- Cooling:Central Air
- Heating:Gas: Central
Structure and exterior
- Year built:2016
- Building area:1,959 sq. ft.
- Lot area:0.03 Acres
- Construction Materials:Cement Siding, Stucco
- Exterior Features:Patio: Open
- Levels:3 Story
Schools
- High school:Bingham
- Middle school:Elk Ridge
- Elementary school:Eastlake
Finances and disclosures
- Price:$475,000
- Price per sq. ft.:$242.47
- Tax amount:$2,426
Features and amenities
- Laundry features:Dryer, Washer
- Amenities:Biking Trails, Hiking Trails, Maintenance, Pets Permitted, Playground, Snow Removal
Parking
- Total parking spaces:4
- Parking description:2 Car Garage, Attached, Attached Garage, Garage Door Opener, Parking: Uncovered
- Garage spaces:2
New listings near 10934 S Harvest Pointe Dr S
- New
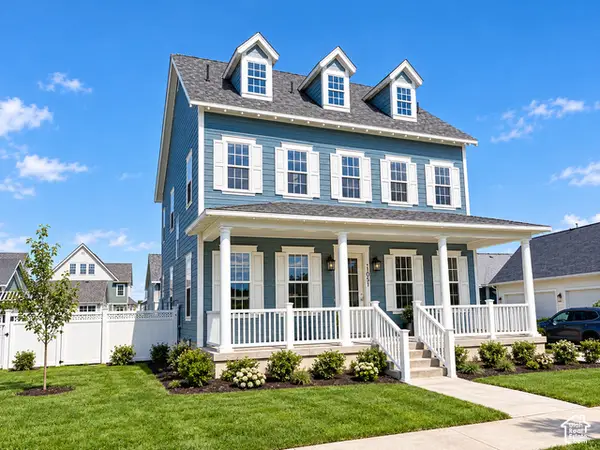 $1,549,990Active6 beds 6 baths4,953 sq. ft.
11051 S Lake Island Dr W #375, South Jordan, UT 84009
MLS# 2193321Listed by: DESTINATION REAL ESTATE - New
 $797,000Active4 beds 4 baths2,552 sq. ft.
5565 S Hunt Rd E, South Jordan, UT 84095
MLS# 2193270Listed by: MS2 & ASSOCIATES LLC - Open Sat, 11am to 1pmNew
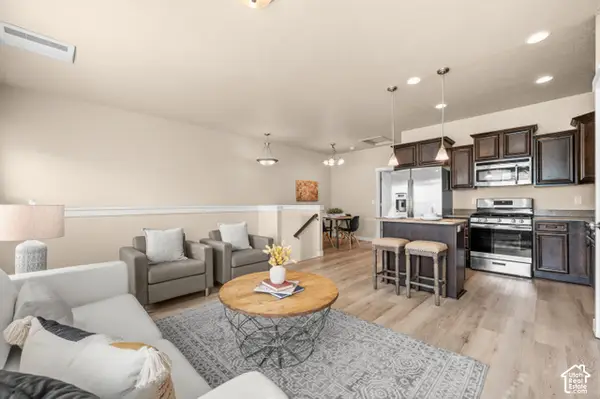 $350,000Active2 beds 2 baths1,092 sq. ft.
3688 W Periwinkle Dr, South Jordan, UT 84095
MLS# 2193205Listed by: WINDERMERE REAL ESTATE (9TH & 9TH) - New
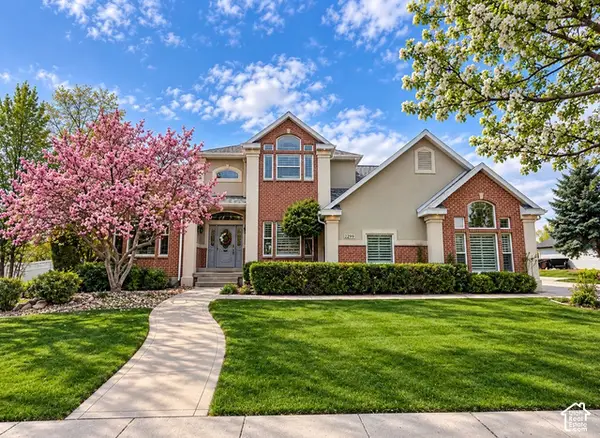 $1,379,900Active6 beds 5 baths4,005 sq. ft.
2299 W Canterwood Dr, South Jordan, UT 84095
MLS# 2193063Listed by: EQUITY REAL ESTATE (SOLID) - New
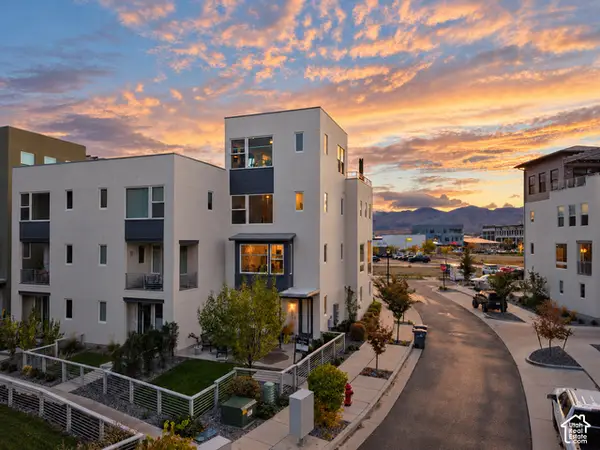 $635,000Active3 beds 3 baths2,322 sq. ft.
4589 W Scissor Way, South Jordan, UT 84009
MLS# 2193040Listed by: REAL ESTATE ESSENTIALS - New
 $525,000Active3 beds 3 baths3,100 sq. ft.
1692 W Peaceful View Way, South Jordan, UT 84095
MLS# 2192364Listed by: KW SOUTH VALLEY KELLER WILLIAMS - New
 $549,990Active4 beds 3 baths2,081 sq. ft.
5321 W Center Field Dr S #116, South Jordan, UT 84009
MLS# 2192858Listed by: DESTINATION REAL ESTATE - New
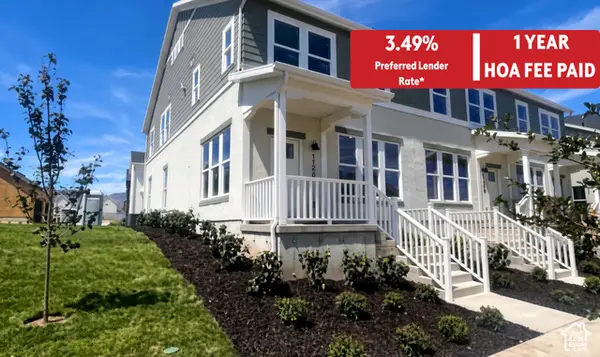 $439,990Active3 beds 2 baths1,525 sq. ft.
11258 S Silver Pond Dr, South Jordan, UT 84009
MLS# 2192768Listed by: DESTINATION REAL ESTATE - New
 $325,000Active3 beds 3 baths1,492 sq. ft.
4466 W 11800 S, South Jordan, UT 84009
MLS# 2192751Listed by: CENTURY 21 EDGES


Protect your home and budget from life's surprises with an Assurant Home Warranty, backed by a partner that supports you through every step of homeownership. Explore Plans.
© 2023 - 2026 ERA Franchise Systems LLC. All rights reserved. ERA Franchise Systems LLC fully supports the principles of the Fair Housing Act and the Equal Opportunity Act. ERA, ERA Real Estate powered, and their respective logos are registered service marks of ERA Franchise Systems LLC. Each office is independently owned and operated.