
10972 S Topview Rd, South Jordan, UT 84009
Local realty services provided by:ERA Brokers Consolidated
10972 S Topview Rd,South Jordan, UT 84009
$535,000
- 3 Beds
- 3 Baths
- 2,620 sq. ft.
- Single family
- Active
Listed by: wesley j goldberg
Office: real estate essentials
MLS#:2170599
Source:SL
Price summary
- Price:$535,000
- Price per sq. ft.:$204.2
- Monthly HOA dues:$144
About this home
Charm, character, & an unbeatable location come together in this delightful Daybreak home! Nestled on a quiet, picturesque tree-lined street and perfectly situated next to beautiful common area green space, this home welcomes you with an inviting wraparound porch that sets the tone from the moment you arrive. Inside, you'll love the bright, open floor plan featuring soaring 9-foot ceilings that create a spacious & inviting atmosphere. The well-appointed kitchen is designed for both everyday living and entertaining, offering maple cabinetry, stainless steel appliances, a stylish tile backsplash, a center island w/ sink, & a refrigerator that's included w/ the home. The thoughtful layout continues upstairs w/ a spacious primary suite featuring a luxurious en-suite bathroom complete w/ double vanities, a separate soaking tub/ shower, & an enormous walk-in closet fit for a queen! A beautifully crafted staircase handrail adds warmth & elegance to the home's interior. The unfinished basement offers endless possibilities w/ stained concrete floors already in place, providing the perfect canvas for the new owner to create additional living space tailored to their needs. Additional features include a new AC (2 years old), water softener and a basketball hoop in the garage, adding convenience & fun to this already exceptional property. Located in the heart of Daybreak within walking distance to the lakes & schools, this charming home offers the perfect combination of comfort, functionality, and curb appeal- all just steps from green space & everything this vibrant community has to offer....
Contact an agent
Home facts
- Year built:2007
- Subdivision & Development:DAYBREAK
- Listing ID #:2170599
- Added:25 day(s) ago
- Updated:August 03, 2026 at 11:15 AM
Rooms and interior
- Bedrooms:3
- Total bathrooms:3
- Full bathrooms:2
- Half bathrooms:1
- Rooms Total:9
- Flooring:Carpet, Tile
- Bathrooms Description:Bath: Sep. Tub/Shower
- Kitchen Description:Disposal, Microwave, Range/Oven: Free Stdng., Refrigerator
- Basement Description:Full
- Living area:2,620 sq. ft.
Heating and cooling
- Cooling:Central Air
- Heating:Gas: Central
Structure and exterior
- Roof:Asphalt
- Year built:2007
- Building area:2,620 sq. ft.
- Lot area:0.08 Acres
- Lot Features:Corner Lot, Flat, Road: Paved, Sprinkler: Auto-Full
- Construction Materials:Brick, Cement Siding
- Exterior Features:Covered, Entry (Foyer), Patio: Covered, Porch: Open
- Levels:3 Story
Schools
- High school:Bingham
- Middle school:Elk Ridge
- Elementary school:Eastlake
Utilities
- Water:Culinary, Water Connected
- Sewer:Sewer Connected, Sewer: Connected, Sewer: Public
Finances and disclosures
- Price:$535,000
- Price per sq. ft.:$204.2
- Tax amount:$2,515
Features and amenities
- Amenities:Alarm: Fire, Alarm: Security, Biking Trails, Closet: Walk-In, Controlled Access, Fitness Center, Maintenance, Management, Pets Permitted, Picnic Area, Playground, Pool, Racquetball, Snow Removal, Spa/Hot Tub, Tennis Court(s), Water Softener Owned
Parking
- Total parking spaces:2
- Parking description:2 Car Garage, Attached Garage
- Garage spaces:2
New listings near 10972 S Topview Rd
- New
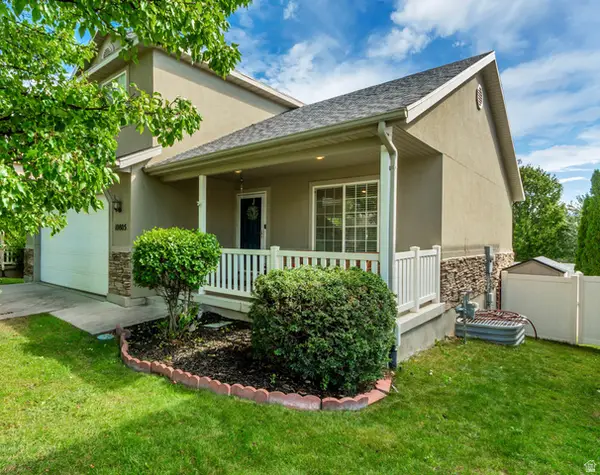 $520,000Active5 beds 4 baths2,258 sq. ft.
10805 S Pine Grove Way, South Jordan, UT 84009
MLS# 2176064Listed by: HAVOYA REAL ESTATE, LLC - New
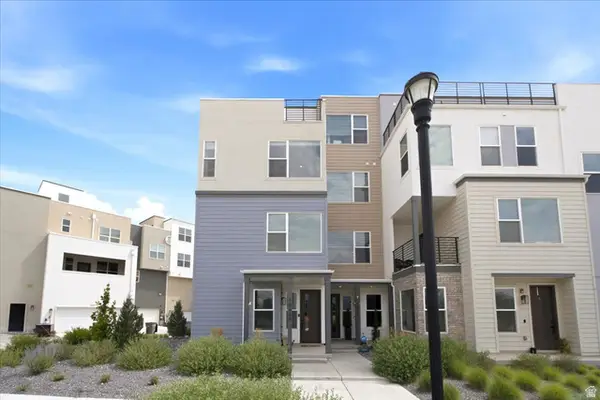 $549,900Active3 beds 3 baths1,809 sq. ft.
10629 S Stavanger Dr, South Jordan, UT 84009
MLS# 2175973Listed by: REAL BROKER, LLC - New
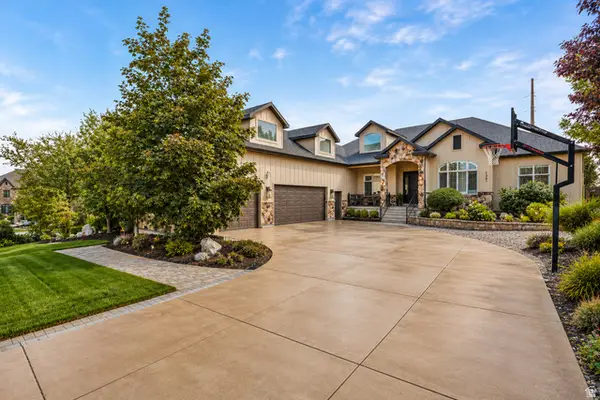 $1,687,000Active6 beds 5 baths7,774 sq. ft.
1261 W Alta Cir, South Jordan, UT 84095
MLS# 2175918Listed by: REAL ESTATE ESSENTIALS - New
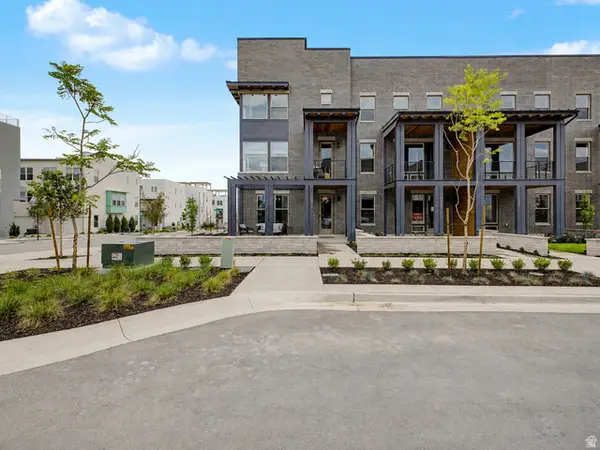 $554,990Active3 beds 3 baths2,127 sq. ft.
5339 W Centerfield Dr S #122, South Jordan, UT 84009
MLS# 2175921Listed by: DESTINATION REAL ESTATE - New
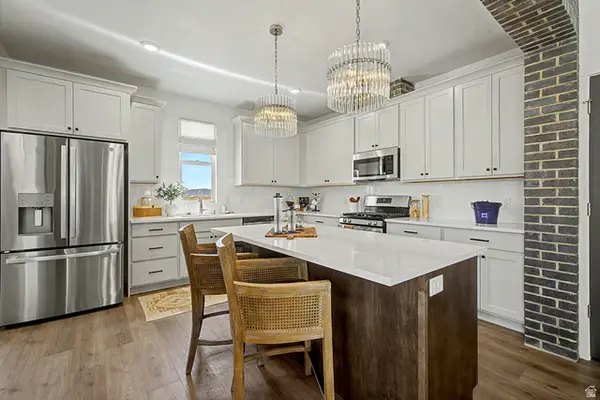 $554,990Active3 beds 3 baths2,130 sq. ft.
5391 W Centerfield Dr S #115, South Jordan, UT 84009
MLS# 2175906Listed by: DESTINATION REAL ESTATE - New
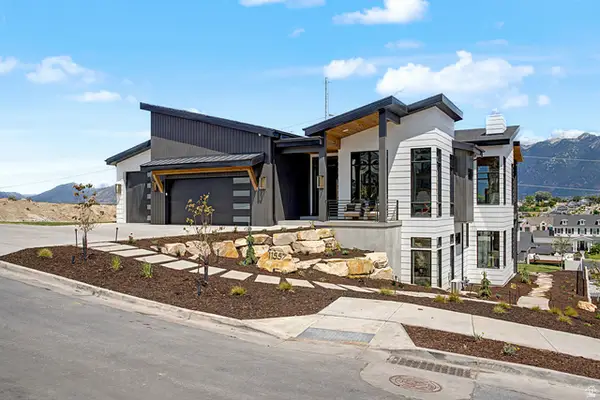 $2,800,000Active4 beds 4 baths5,884 sq. ft.
11557 S Mays Ct, South Jordan, UT 84095
MLS# 2175911Listed by: PRIME REAL ESTATE EXPERTS 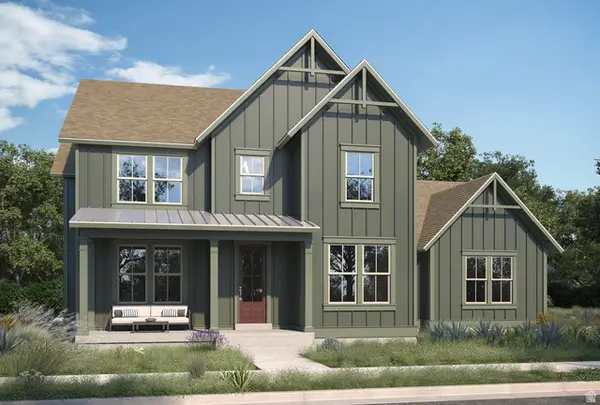 $1,268,356Pending6 beds 4 baths4,864 sq. ft.
11267 S Easy Bee Rd #133, South Jordan, UT 84095
MLS# 2175860Listed by: AIM REALTY- New
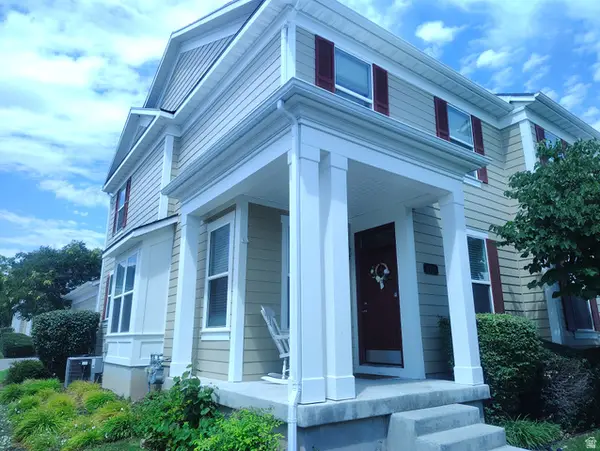 $359,900Active3 beds 3 baths1,487 sq. ft.
4937 W Calton Ln, South Jordan, UT 84009
MLS# 2175841Listed by: KW SOUTH VALLEY KELLER WILLIAMS 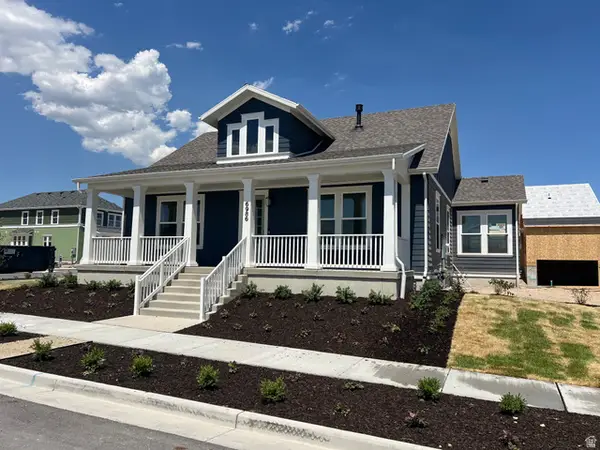 $980,000Pending5 beds 4 baths4,966 sq. ft.
6986 W Meadow Grass Dr S #1-135, South Jordan, UT 84009
MLS# 2175800Listed by: DESTINATION REAL ESTATE- New
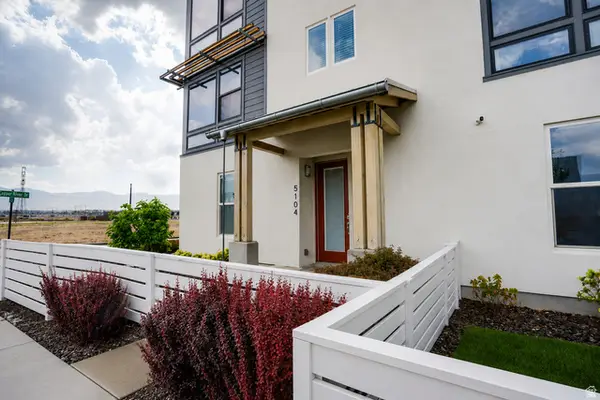 $460,000Active3 beds 3 baths1,803 sq. ft.
5104 W Putney Hill Rd, South Jordan, UT 84009
MLS# 2175711Listed by: JUPIDOOR LLC


Protect your home and budget from life's surprises with an Assurant Home Warranty, backed by a partner that supports you through every step of homeownership. Explore Plans.
© 2023 - 2026 ERA Franchise Systems LLC. All rights reserved. ERA Franchise Systems LLC fully supports the principles of the Fair Housing Act and the Equal Opportunity Act. ERA, ERA Real Estate powered, and their respective logos are registered service marks of ERA Franchise Systems LLC. Each office is independently owned and operated.