
10982 S Kelso Dune Dr, South Jordan, UT 84009
Local realty services provided by:ERA Brokers Consolidated
10982 S Kelso Dune Dr,South Jordan, UT 84009
$939,900
- 5 Beds
- 4 Baths
- 3,914 sq. ft.
- Single family
- Active
Listed by: andrea l. cannon
Office: kw south valley keller williams
MLS#:2175216
Source:SL
Price summary
- Price:$939,900
- Price per sq. ft.:$240.14
About this home
Turnkey Elegance on a Premium Corner Lot in High Pointe! Welcome to this immaculate, light-filled corner-lot home on Kelso Dune! Designed with both everyday family life and effortless entertaining in mind, this home features a seamless floor plan with fresh, neutral paint across the main and upper levels. The gourmet kitchen boasts upgraded custom cabinetry, opening directly into inviting living spaces. Step outside to your private backyard oasis, complete with a large custom paver patio and built-in fire pit perfect for summer evenings. Upstairs, discover a spacious primary suite, generous secondary bedrooms, and a versatile open loft/playroom-perfect for a secondary lounge, media room, or kids' space. Complete with a rare 3-car garage equipped with a dedicated NACS high-speed EV charger, dedicated cold storage, and a full basement storage room, you'll never run out of space. Perfectly situated near top-rated South Jordan schools, parks, and shopping! Custom designer furnishings are available for purchase under a separate bill of sale. Square footage figures are provided as a courtesy estimate only and were obtained from county records. Buyer is advised to obtain an independent measurement. Buyer to verify all MLS information....
Contact an agent
Home facts
- Year built:2014
- Subdivision & Development:JORDAN
- Listing ID #:2175216
- Added:49 day(s) ago
- Updated:September 18, 2026 at 11:32 AM
Rooms and interior
- Bedrooms:5
- Total bathrooms:4
- Full bathrooms:3
- Half bathrooms:1
- Rooms Total:17
- Flooring:Carpet, Laminate
- Kitchen Description:Disposal, Kitchen: Updated, Microwave, Oven: Double, Range Hood, Range/Oven: Free Stdng.
- Basement Description:Full
- Living area:3,914 sq. ft.
Heating and cooling
- Cooling:Central Air
- Heating:Forced Air
Structure and exterior
- Roof:Asphalt
- Year built:2014
- Building area:3,914 sq. ft.
- Lot area:0.17 Acres
- Lot Features:Corner Lot, Fenced: Full, Flat, Sidewalks, Sprinkler: Auto-Full
- Construction Materials:Cement Siding, Stucco
- Exterior Features:Covered, Entry (Foyer), Lighting, Patio: Covered, Patio: Open
- Levels:3 Story
Schools
- High school:Bingham
- Middle school:Elk Ridge
- Elementary school:Eastlake
Utilities
- Water:Culinary, Water Connected
- Sewer:Sewer Connected, Sewer: Connected, Sewer: Public
Finances and disclosures
- Price:$939,900
- Price per sq. ft.:$240.14
- Tax amount:$3,608
Features and amenities
- Amenities:Closet: Walk-In, Den/Office, Gas Logs, Low VOC Finishes, Smart Thermostat(s), Video Door Bell(s), Water Softener Owned, Window Coverings
Parking
- Total parking spaces:7
- Parking description:3 Car Garage, Attached, Attached Garage, Storage Above
- Garage spaces:3
New listings near 10982 S Kelso Dune Dr
- New
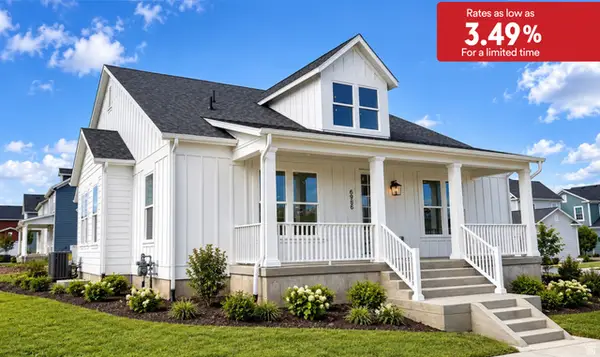 $889,990Active3 beds 2 baths5,106 sq. ft.
6986 W Lammermuir Way S #1-125, South Jordan, UT 84009
MLS# 2185988Listed by: DESTINATION REAL ESTATE - Open Sat, 12 to 2pmNew
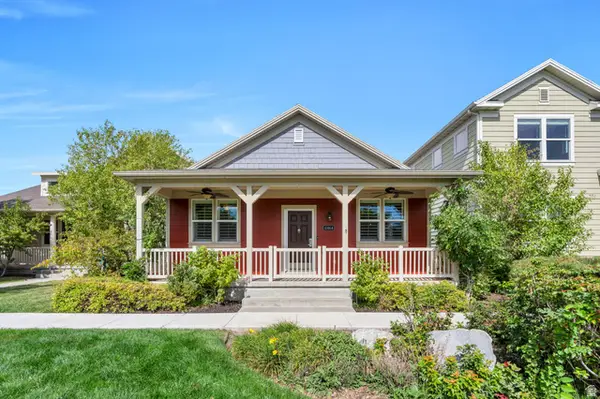 $517,800Active4 beds 3 baths2,318 sq. ft.
11464 S Open View Ln, South Jordan, UT 84009
MLS# 2186038Listed by: ZANDER REAL ESTATE TEAM PLLC - Open Sat, 12 to 4pmNew
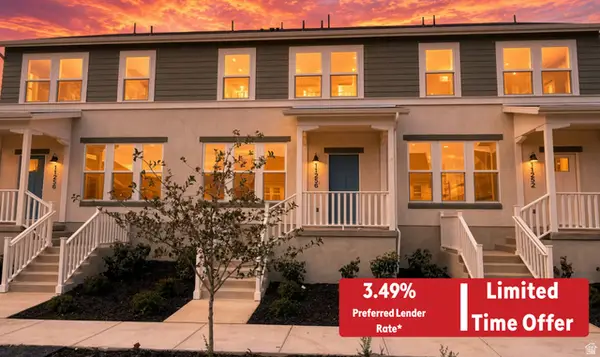 $429,990Active3 beds 2 baths1,525 sq. ft.
11256 S Silver Pond Dr #516, South Jordan, UT 84009
MLS# 2185920Listed by: DESTINATION REAL ESTATE - New
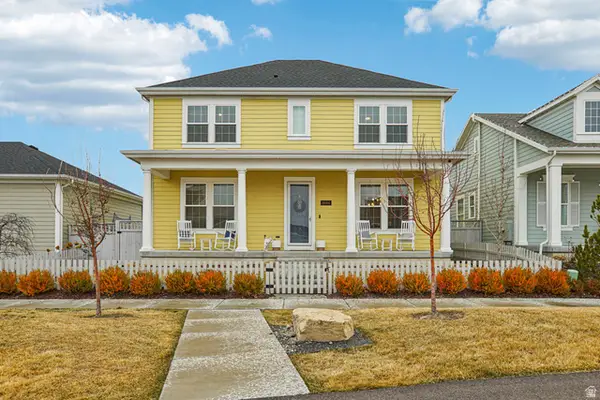 $799,900Active5 beds 4 baths3,559 sq. ft.
11004 S Holly Springs Dr W, South Jordan, UT 84009
MLS# 2185770Listed by: FOUND IT LLC - Open Sat, 12 to 2pmNew
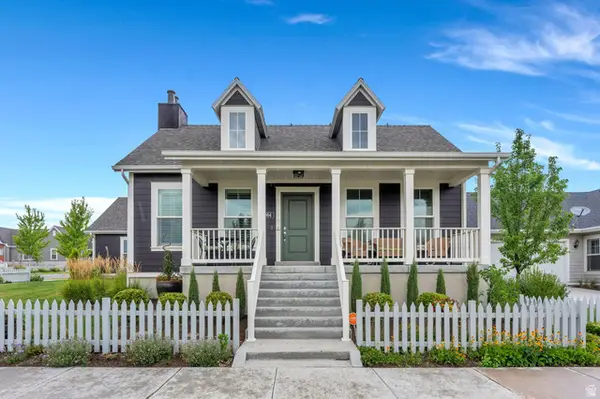 $750,000Active4 beds 3 baths4,198 sq. ft.
5064 W Black Twig Dr, South Jordan, UT 84009
MLS# 2185669Listed by: ZANDER REAL ESTATE TEAM PLLC - Open Sat, 12 to 2pmNew
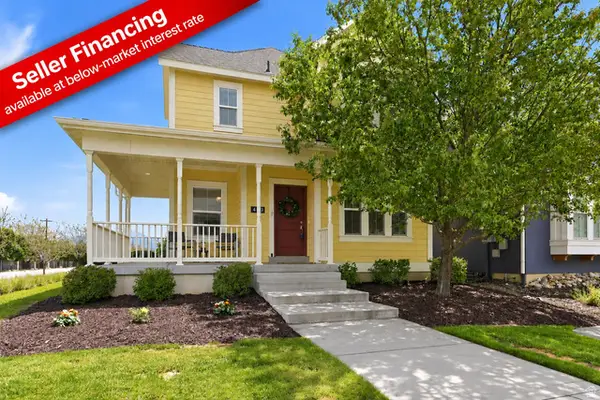 $599,000Active4 beds 4 baths2,444 sq. ft.
4628 W Oyster Shell Rd S, South Jordan, UT 84009
MLS# 2185674Listed by: KW SOUTH VALLEY KELLER WILLIAMS - Open Sat, 12 to 4pmNew
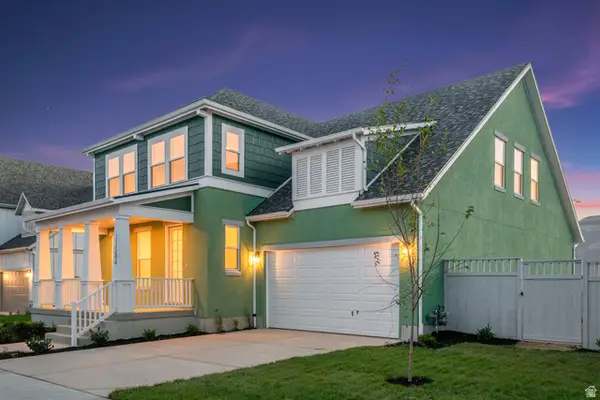 $799,990Active5 beds 4 baths4,668 sq. ft.
11584 S Markfield Way W #1-102, South Jordan, UT 84009
MLS# 2185585Listed by: DESTINATION REAL ESTATE - New
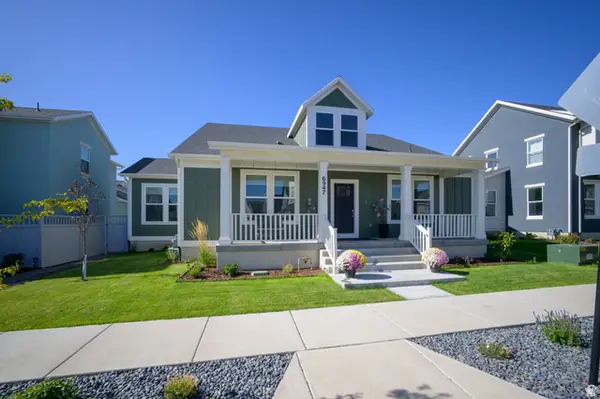 $1,079,000Active5 beds 4 baths5,106 sq. ft.
6947 W Granbury Dr, South Jordan, UT 84009
MLS# 2185588Listed by: HAWTHORN REALTY LLC - Open Sat, 10:30am to 1pmNew
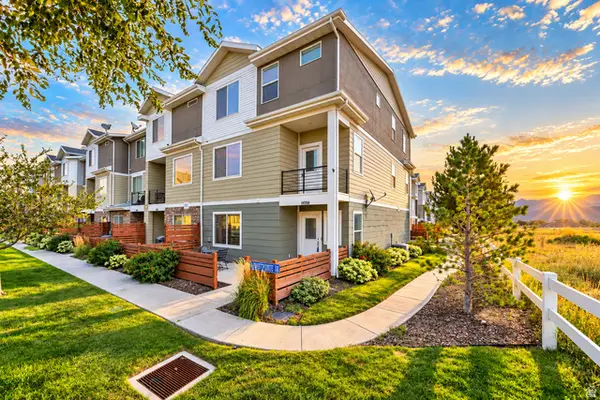 $495,000Active4 beds 4 baths2,456 sq. ft.
11038 S Harvest Pointe Dr, South Jordan, UT 84009
MLS# 2185589Listed by: EQUITY REAL ESTATE (NRE) - Open Sat, 1:30 to 3:30pmNew
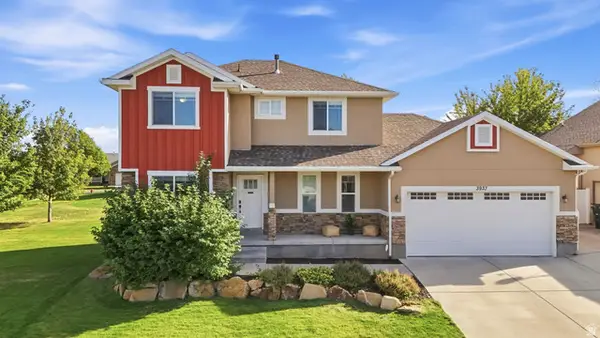 $554,900Active3 beds 3 baths2,666 sq. ft.
3937 W Dune Buggy Dr S, South Jordan, UT 84009
MLS# 2185421Listed by: OMADA REAL ESTATE


Protect your home and budget from life's surprises with an Assurant Home Warranty, backed by a partner that supports you through every step of homeownership. Explore Plans.
© 2023 - 2026 ERA Franchise Systems LLC. All rights reserved. ERA Franchise Systems LLC fully supports the principles of the Fair Housing Act and the Equal Opportunity Act. ERA, ERA Real Estate powered, and their respective logos are registered service marks of ERA Franchise Systems LLC. Each office is independently owned and operated.