
11247 S Great Neck Dr W, South Jordan, UT 84009
Local realty services provided by:ERA Brokers Consolidated
11247 S Great Neck Dr W,South Jordan, UT 84009
$1,000,000
- 7 Beds
- 5 Baths
- 4,895 sq. ft.
- Single family
- Active
Listed by: lee h stern
Office: kw utah realtors keller williams (brickyard)
MLS#:2170426
Source:SL
Price summary
- Price:$1,000,000
- Price per sq. ft.:$204.29
- Monthly HOA dues:$24.17
About this home
Step through the front door into a grand entry that immediately sets the tone for this exceptional home. Offering nearly 5,000 sq. ft. of thoughtfully designed living space, these stunning two-story delivers both functionality and flexibility-including a fully finished, income-producing ADU. The upper level features a rare 5-bedroom layout, each with its own walk-in closet, along with 3 full bathrooms, convenient upstairs laundry, and a versatile bonus space ideal for work, study, or play. Designed for everyday living and effortless entertaining, the main floor showcases an expansive great room with fireplace, a private office with French doors, an elegant piano/sitting room, and a chef's kitchen complete with gas range, double ovens, large island, butler's pantry, and semi-formal dining. A powder room and mudroom off the oversized 3+ car garage add convenience. The walk-out basement includes approximately 1,000 sq. ft. of finished space with a 2-bedroom ADU-perfect for multi-generational living or rental income potential. Fresh paint and new carpet make this home truly move-in ready. Situated on a premium corner lot, the exterior offers 42x20 gated RV/boat parking, space for 8+ vehicles, a storage shed, and sweeping views....
Contact an agent
Home facts
- Year built:2015
- Subdivision & Development:JORDAN HEIGHTS
- Listing ID #:2170426
- Added:26 day(s) ago
- Updated:August 04, 2026 at 11:20 AM
Rooms and interior
- Bedrooms:7
- Total bathrooms:5
- Full bathrooms:4
- Half bathrooms:1
- Rooms Total:22
- Flooring:Carpet, Laminate, Tile
- Bathrooms Description:Bath: Sep. Tub/Shower, Jetted Tub
- Kitchen Description:Disposal, Kitchen: Second, Microwave, Oven: Double, Oven: Wall, Range: Countertop, Range: Gas
- Basement Description:Entrance, Full
- Living area:4,895 sq. ft.
Heating and cooling
- Cooling:Central Air
- Heating:Forced Air, Gas: Central
Structure and exterior
- Roof:Asphalt
- Year built:2015
- Building area:4,895 sq. ft.
- Lot area:0.28 Acres
- Lot Features:Corner Lot, Curb & Gutter, Fenced: Full, Flat, Road: Paved, Sidewalks, Sprinkler: Auto-Full, Terrain: Grad Slope
- Construction Materials:Stucco
- Exterior Features:Basement Entrance, Deck: Covered, Entry (Foyer), Walkout
- Levels:3 Story
Schools
- High school:Herriman
- Elementary school:Daybreak
Utilities
- Water:Culinary, Water Connected
- Sewer:Sewer Connected, Sewer: Connected, Sewer: Public
Finances and disclosures
- Price:$1,000,000
- Price per sq. ft.:$204.29
- Tax amount:$4,850
Features and amenities
- Laundry features:Electric Dryer Hookups
- Amenities:Accessory Apartment, Biking Trails, Ceiling Fan, Closet: Walk-In, Den/Office, Gas Logs, Humidifier, Jetted Tub, Pets Permitted, Picnic Area, Playground, Smart Thermostat(s), Storage Shed(s), Trampoline, Workbench
Parking
- Total parking spaces:11
- Parking description:3 Car Garage, Parking: Uncovered, Rv Parking
- Garage spaces:3
New listings near 11247 S Great Neck Dr W
- Open Sat, 3 to 6pmNew
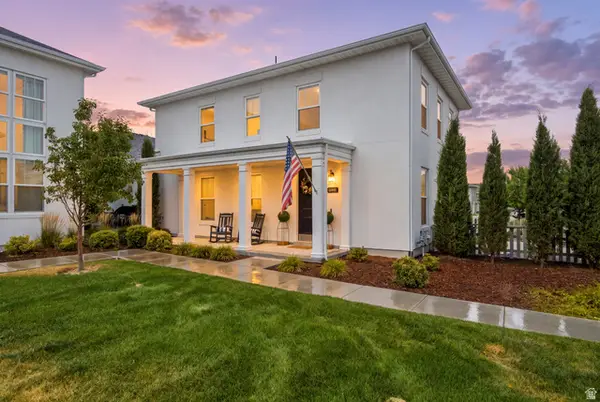 $419,000Active2 beds 3 baths1,378 sq. ft.
10621 S Lamond Dr, South Jordan, UT 84009
MLS# 2176257Listed by: PRIME RESIDENTIAL BROKERS 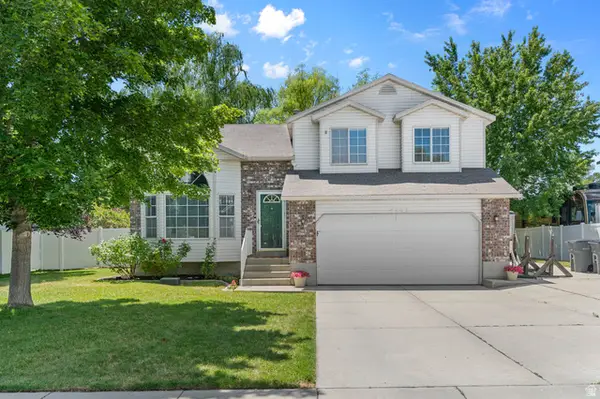 $579,900Active4 beds 3 baths2,222 sq. ft.
4203 W Liberty Creek Dr, South Jordan, UT 84009
MLS# 2170854Listed by: UTAH'S PROPERTIES LLC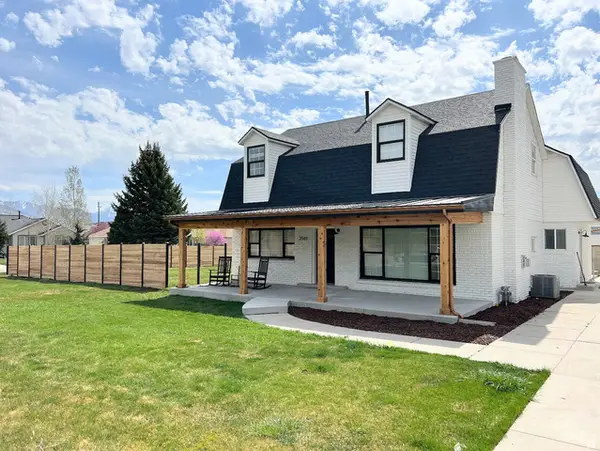 $715,000Pending6 beds 3 baths2,908 sq. ft.
2549 W 11400 S, South Jordan, UT 84095
MLS# 2176190Listed by: ULRICH REALTORS, INC.- New
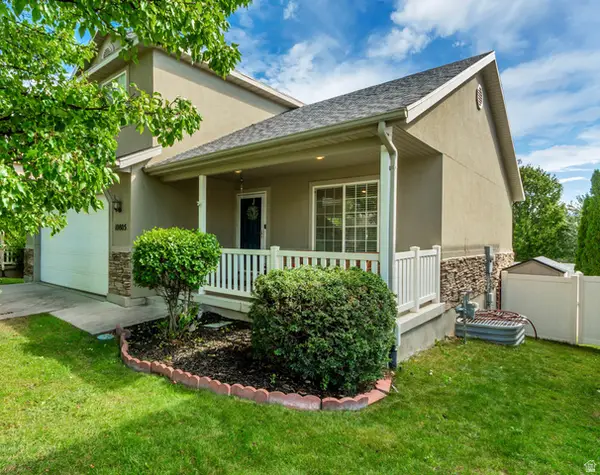 $520,000Active5 beds 4 baths2,258 sq. ft.
10805 S Pine Grove Way, South Jordan, UT 84009
MLS# 2176064Listed by: HAVOYA REAL ESTATE, LLC - New
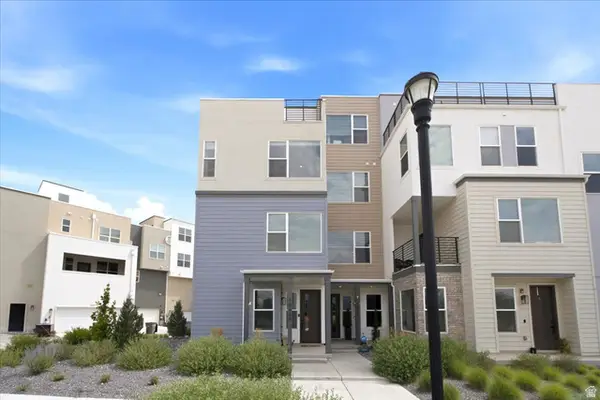 $549,900Active3 beds 3 baths1,809 sq. ft.
10629 S Stavanger Dr, South Jordan, UT 84009
MLS# 2175973Listed by: REAL BROKER, LLC - New
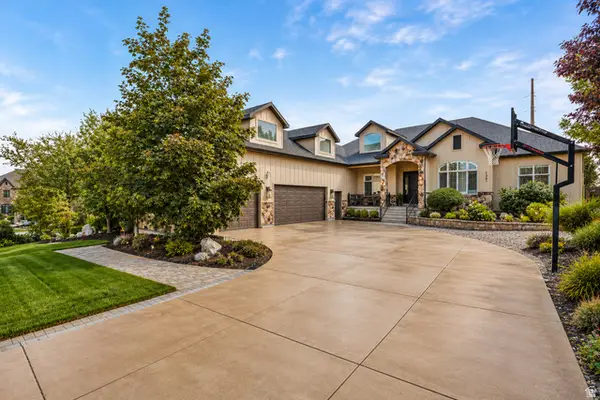 $1,687,000Active6 beds 5 baths7,774 sq. ft.
1261 W Alta Cir, South Jordan, UT 84095
MLS# 2175918Listed by: REAL ESTATE ESSENTIALS - New
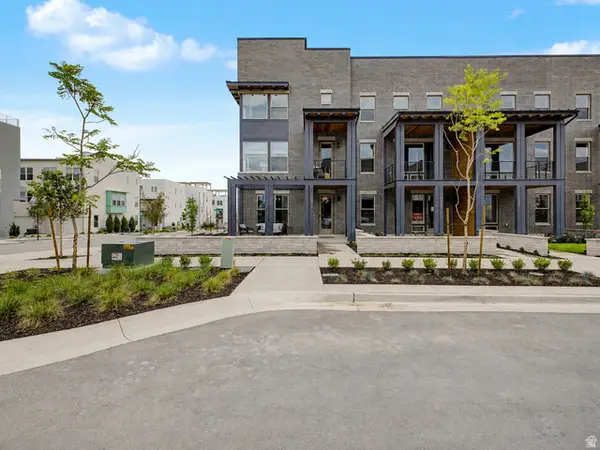 $554,990Active3 beds 3 baths2,127 sq. ft.
5339 W Centerfield Dr S #122, South Jordan, UT 84009
MLS# 2175921Listed by: DESTINATION REAL ESTATE - New
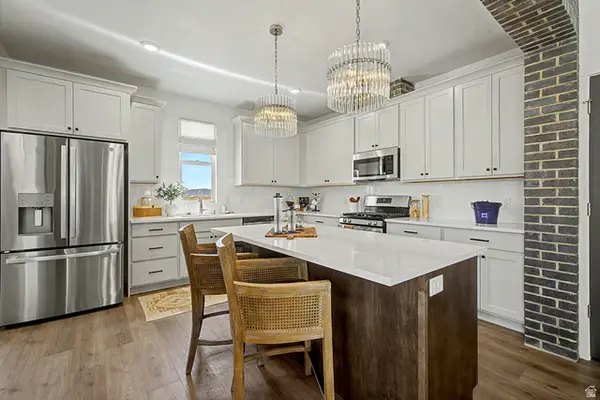 $554,990Active3 beds 3 baths2,130 sq. ft.
5391 W Centerfield Dr S #115, South Jordan, UT 84009
MLS# 2175906Listed by: DESTINATION REAL ESTATE - New
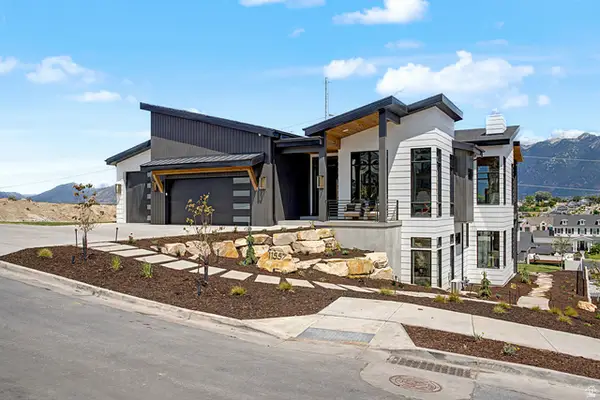 $2,800,000Active4 beds 4 baths5,884 sq. ft.
11557 S Mays Ct, South Jordan, UT 84095
MLS# 2175911Listed by: PRIME REAL ESTATE EXPERTS 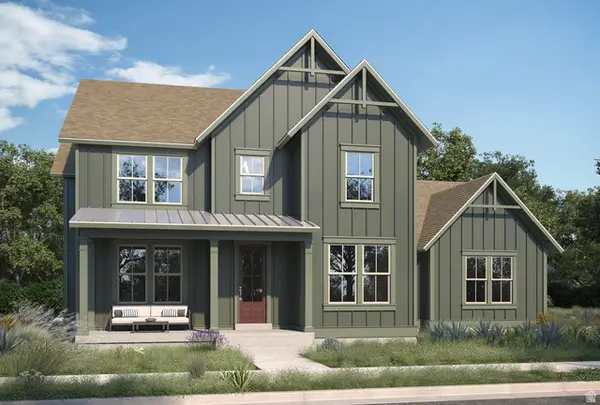 $1,268,356Pending6 beds 4 baths4,864 sq. ft.
11267 S Easy Bee Rd #133, South Jordan, UT 84095
MLS# 2175860Listed by: AIM REALTY


Protect your home and budget from life's surprises with an Assurant Home Warranty, backed by a partner that supports you through every step of homeownership. Explore Plans.
© 2023 - 2026 ERA Franchise Systems LLC. All rights reserved. ERA Franchise Systems LLC fully supports the principles of the Fair Housing Act and the Equal Opportunity Act. ERA, ERA Real Estate powered, and their respective logos are registered service marks of ERA Franchise Systems LLC. Each office is independently owned and operated.