
11462 S Open View Lane Ln, South Jordan, UT 84009
Local realty services provided by:ERA Brokers Consolidated
11462 S Open View Lane Ln,South Jordan, UT 84009
$600,000
- 4 Beds
- 4 Baths
- 2,977 sq. ft.
- Single family
- Active
Upcoming open houses
- Sun, Sep 2701:00 pm - 04:00 pm
Listed by: jessica williams, r crosby nnah
Office: real broker, llc.
MLS#:2168182
Source:SL
Price summary
- Price:$600,000
- Price per sq. ft.:$201.55
- Monthly HOA dues:$135
About this home
Rare opportunity to own a single-family home in the heart of Daybreak for $620,000! This move-in ready 4-bedroom, 4-bath home offers the perfect combination of charm, space, and lifestyle. Relax on the inviting wraparound front porch, unwind in the oversized primary suite with a spacious ensuite bath, and enjoy the huge finished basement family room-perfect for movie nights, game days, entertaining, or creating the ultimate play space. What truly sets this home apart is its unbeatable location. Step outside your front door and enjoy one of Utah's most walkable communities. You're just minutes from Daybreak Lake, where you can paddleboard, kayak, fish, or simply relax by the water. Walk or bike to multiple community pools, parks, playgrounds, pickleball and tennis courts, miles of scenic walking and biking trails, fitness center, clubhouse, and year-round community events. Daily conveniences are just as close, with restaurants, coffee shops, shopping, Harmons, schools, the University of Utah Health Daybreak Hospital, TRAX light rail, and future downtown Daybreak amenities all within easy walking or biking distance. Whether you're grabbing dinner, commuting downtown, taking the kids to the park, or enjoying an evening at the lake, this location makes it easy to leave the car at home. The HOA is just $135 per month and includes high-speed fiber internet, snow removal, and access to the incredible Daybreak amenities, offering exceptional value and an unmatched lifestyle. Homes offering this combination of location, community, amenities, and value rarely become available. Don't miss your chance to experience everything Daybreak has to offer. Square footage figures are provided as a courtesy estimate only and were obtained from county records. Buyer is advised to obtain an independent measurement. MLS data deemed reliable but not guaranteed. Buyer and buyer's agent to verify all information....
Contact an agent
Home facts
- Year built:2006
- Subdivision & Development:KENNECOTT
- Listing ID #:2168182
- Added:92 day(s) ago
- Updated:September 27, 2026 at 11:19 AM
Rooms and interior
- Bedrooms:4
- Total bathrooms:4
- Full bathrooms:3
- Rooms Total:13
- Flooring:Carpet, Tile
- Bathrooms Description:Bath: Sep. Tub/Shower
- Kitchen Description:Disposal, Microwave, Range/Oven: Free Stdng., Refrigerator
- Basement Description:Daylight
- Living area:2,977 sq. ft.
Heating and cooling
- Cooling:Central Air
- Heating:Gas: Central
Structure and exterior
- Roof:Asphalt
- Year built:2006
- Building area:2,977 sq. ft.
- Lot area:0.07 Acres
- Lot Features:Corner Lot, Sidewalks
- Architectural Style:Bungalow/Cottage
- Construction Materials:Asphalt
- Exterior Features:Deck: Covered, Porch: Open
- Levels:3 Story
Schools
- High school:Herriman
- Elementary school:Daybreak
Utilities
- Water:Culinary, Water Connected
- Sewer:Sewer Connected, Sewer: Connected
Finances and disclosures
- Price:$600,000
- Price per sq. ft.:$201.55
- Tax amount:$2,664
Features and amenities
- Laundry features:Dryer, Washer
- Amenities:Alarm: Fire, Biking Trails, Closet: Walk-In, Den/Office, Fitness Center, Hiking Trails, Picnic Area, Playground, Pool, Satellite Dish, Snow Removal, Tennis Court(s)
Parking
- Total parking spaces:2
- Parking description:2 Car Garage, Attached, Attached Garage, Garage Door Opener, Storage Above
- Garage spaces:2
New listings near 11462 S Open View Lane Ln
- New
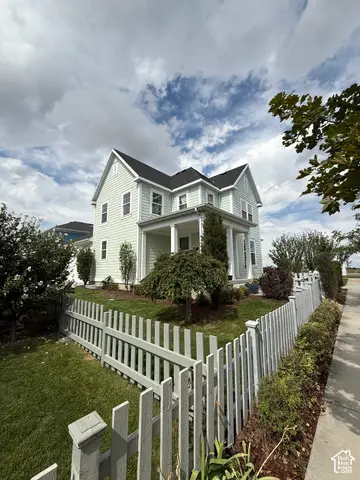 $515,000Active3 beds 2 baths2,622 sq. ft.
5068 W Bear Trap Dr, South Jordan, UT 84009
MLS# 2187731Listed by: EQUITY REAL ESTATE (PREMIER ELITE) - New
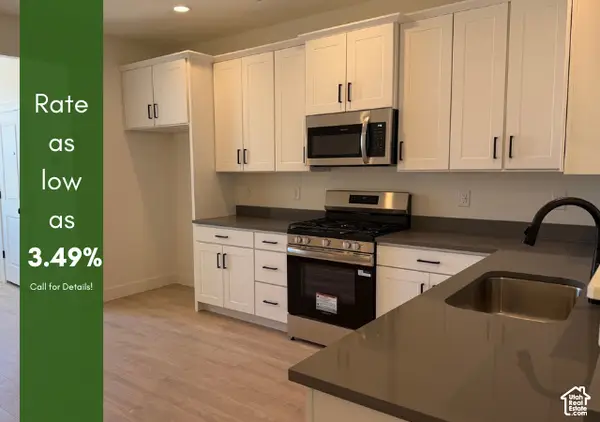 $389,925Active2 beds 2 baths1,463 sq. ft.
11029 S Freestone Rd W #125, South Jordan, UT 84009
MLS# 2187704Listed by: S H REALTY LC - New
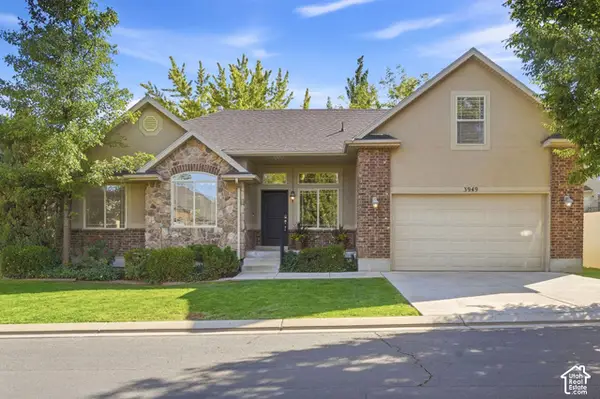 $599,900Active5 beds 3 baths3,027 sq. ft.
3949 W Sienna Dune Dr, South Jordan, UT 84009
MLS# 2187670Listed by: KW UTAH REALTORS KELLER WILLIAMS (BRICKYARD) - New
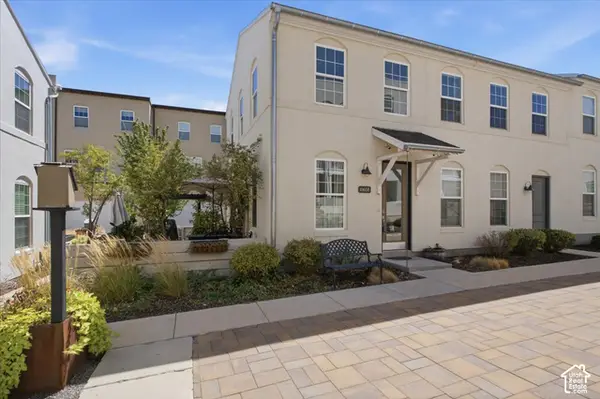 $399,999Active2 beds 3 baths1,458 sq. ft.
10608 S Redknife Dr, South Jordan, UT 84009
MLS# 2187640Listed by: PRESIDIO REAL ESTATE (SOUTH VALLEY) - New
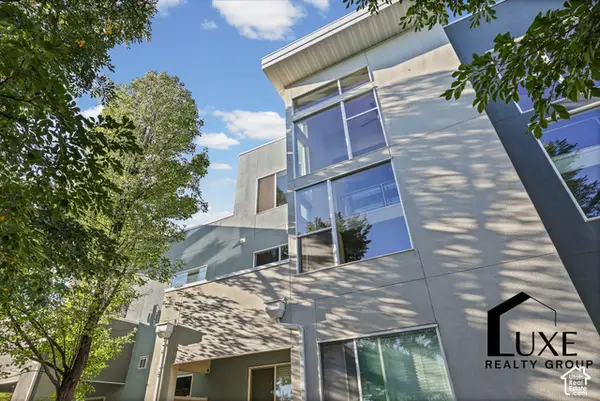 $249,000Active1 beds 2 baths1,138 sq. ft.
10398 S Clarks Hill Dr #109, South Jordan, UT 84009
MLS# 2187627Listed by: LUXE REALTY GROUP LLC - New
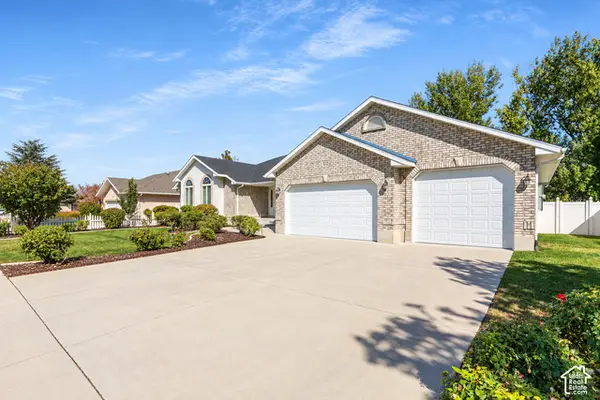 $799,000Active3 beds 3 baths4,177 sq. ft.
10121 S Eden Ridge Dr W, South Jordan, UT 84095
MLS# 2187327Listed by: KW UTAH REALTORS KELLER WILLIAMS - New
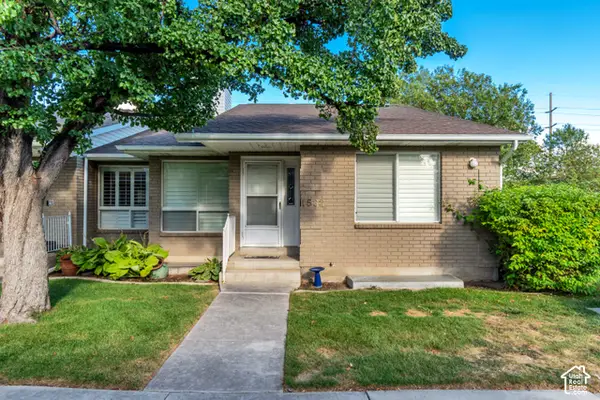 $475,000Active4 beds 3 baths3,008 sq. ft.
1532 W Cornerstone Dr, South Jordan, UT 84095
MLS# 2187530Listed by: GORDON REAL ESTATE GROUP LLC. - Open Sun, 12 to 3pmNew
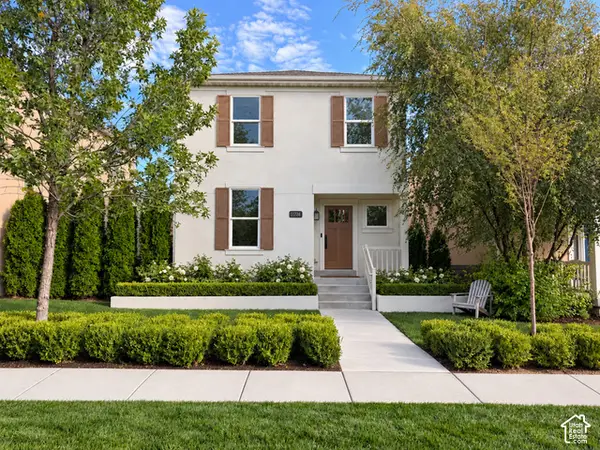 $625,000Active5 beds 4 baths2,326 sq. ft.
11724 S Sun Tea Way, South Jordan, UT 84009
MLS# 2187531Listed by: CROWHOP - New
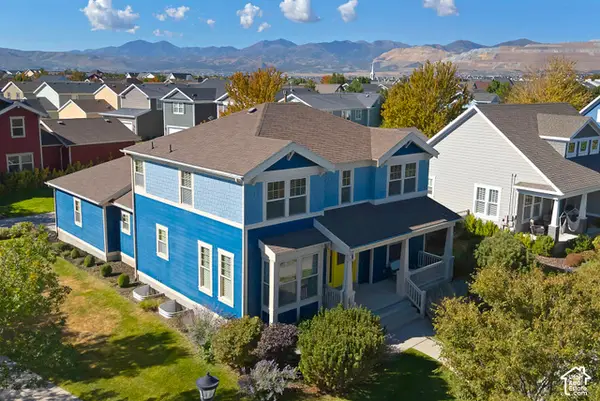 $695,000Active5 beds 4 baths3,373 sq. ft.
4371 W Iron Mountain Dr, South Jordan, UT 84009
MLS# 2187591Listed by: UTAH REAL ESTATE PC - New
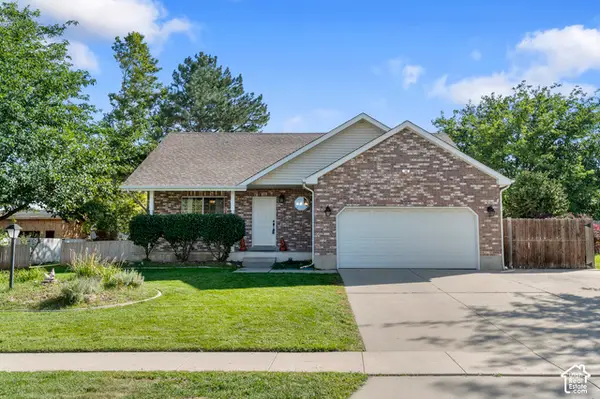 $549,000Active5 beds 3 baths2,408 sq. ft.
3925 W Dunkeld St S, South Jordan, UT 84095
MLS# 2187522Listed by: WISER REAL ESTATE, LLC


Protect your home and budget from life's surprises with an Assurant Home Warranty, backed by a partner that supports you through every step of homeownership. Explore Plans.
© 2023 - 2026 ERA Franchise Systems LLC. All rights reserved. ERA Franchise Systems LLC fully supports the principles of the Fair Housing Act and the Equal Opportunity Act. ERA, ERA Real Estate powered, and their respective logos are registered service marks of ERA Franchise Systems LLC. Each office is independently owned and operated.