
11521 S Bingham Rim Rd W, South Jordan, UT 84009
Local realty services provided by:ERA Brokers Consolidated
Listed by: kristel gough
Office: summit sotheby's international realty
MLS#:2183968
Source:SL
Price summary
- Price:$949,000
- Price per sq. ft.:$214.08
- Monthly HOA dues:$144
About this home
Welcome home to warm, comfortable Daybreak living with room to truly spread out. Built by David Weekley Homes and ENERGY STAR rated, this 4,433-square-foot home offers 6 bedrooms and 3.5 bathrooms with a floor plan designed for everyday living, gathering, and entertaining. The exterior features James Hardie fiber cement siding, known for its durability and fire-resistant qualities. At the heart of the home, the kitchen features quartz countertops, double ovens, and an oversized island with plenty of room to gather. A beautiful fireplace adds warmth and character to the living space, creating that cozy feeling you want at home. Step outside to a private backyard-your own space to relax, entertain, or simply enjoy a quiet evening. Beyond the home, enjoy everything that makes the Daybreak lifestyle so special. Located just one block from the new Watercourse, you'll have one of Daybreak's newest outdoor amenities practically at your doorstep, along with miles of trails, parks, and open spaces. Downtown Daybreak adds shops, restaurants, and The Ballpark at America First Square, home of the Salt Lake Bees. And when you need to venture beyond the neighborhood, the South Jordan Downtown TRAX station, Mountain View Corridor, Bangerter Highway, and I-15 provide convenient access throughout Salt Lake County....
Contact an agent
Home facts
- Year built:2022
- Subdivision & Development:DAYBREAK
- Listing ID #:2183968
- Added:3 day(s) ago
- Updated:September 14, 2026 at 11:55 AM
Rooms and interior
- Bedrooms:6
- Total bathrooms:4
- Full bathrooms:3
- Half bathrooms:1
- Rooms Total:19
- Flooring:Carpet, Tile
- Bathrooms Description:Bath: Sep. Tub/Shower
- Kitchen Description:Microwave, Oven: Double, Oven: Wall, Range Hood, Range/Oven: Built-In, Range: Gas, Refrigerator
- Basement Description:Full
- Living area:4,433 sq. ft.
Heating and cooling
- Cooling:Central Air
- Heating:Forced Air
Structure and exterior
- Roof:Asphalt
- Year built:2022
- Building area:4,433 sq. ft.
- Lot area:0.13 Acres
- Lot Features:Fenced: Full, Flat, Road: Paved, Secluded, Sidewalks, Sprinkler: Auto-Full
- Construction Materials:Cement Siding
- Exterior Features:Covered, Entry (Foyer), Lighting, Patio: Covered, Patio: Open, Porch: Open
- Levels:3 Story
Schools
- High school:Herriman
- Elementary school:Aspen
Utilities
- Water:Culinary, Water Connected
- Sewer:Sewer Connected, Sewer: Connected, Sewer: Public
Finances and disclosures
- Price:$949,000
- Price per sq. ft.:$214.08
- Tax amount:$3,984
Features and amenities
- Laundry features:Dryer, Electric Dryer Hookups, Washer
- Amenities:Biking Trails, Closet: Walk-In, Den/Office, Fitness Center, Gas Logs, Pets Permitted, Picnic Area, Playground, Pool, Smart Thermostat(s), Snow Removal, Vaulted Ceilings
- Pool features:Fenced, In Ground
Parking
- Total parking spaces:6
- Parking description:2 Car Deep (Tandem), 2 Car Garage, Attached, Attached Garage, Extra Height, Garage Door Opener
- Garage spaces:2
New listings near 11521 S Bingham Rim Rd W
- New
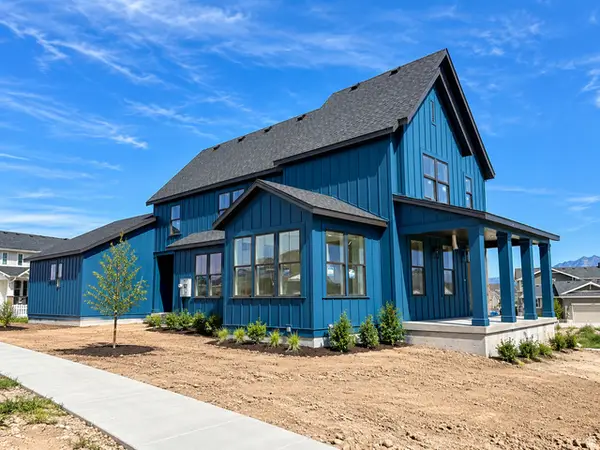 $859,900Active5 beds 4 baths3,662 sq. ft.
11291 S Gray Ghost Dr W, South Jordan, UT 84009
MLS# 2184983Listed by: HOLMES HOMES REALTY - New
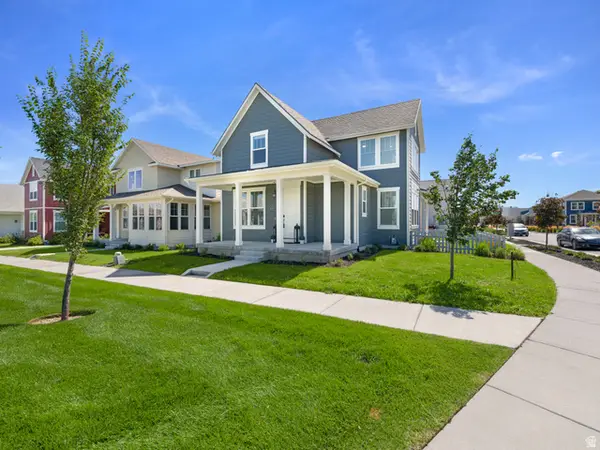 $719,000Active3 beds 3 baths3,601 sq. ft.
11517 S Pebble Pond Dr W, South Jordan, UT 84009
MLS# 2184972Listed by: KW WESTFIELD (ACADIA) - New
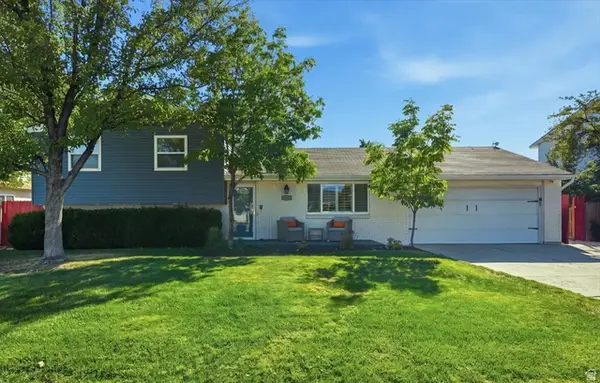 $549,500Active3 beds 3 baths1,752 sq. ft.
10153 S 4000 W, South Jordan, UT 84009
MLS# 2184959Listed by: KW SOUTH VALLEY KELLER WILLIAMS - New
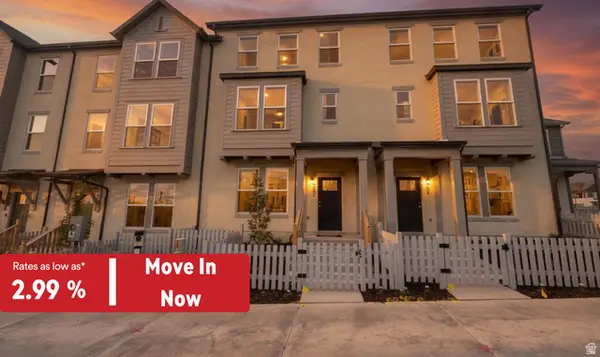 $419,990Active3 beds 3 baths1,518 sq. ft.
6697 W South Jordan Pkwy, South Jordan, UT 84009
MLS# 2184855Listed by: DESTINATION REAL ESTATE - New
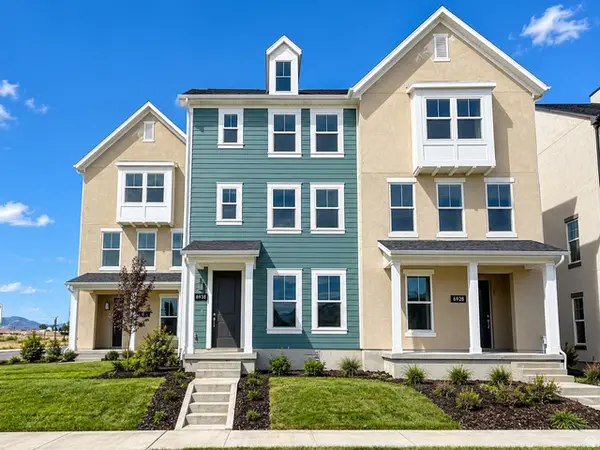 $452,200Active3 beds 3 baths1,868 sq. ft.
6932 W 11800 S #632, South Jordan, UT 84009
MLS# 2184868Listed by: HOLMES HOMES REALTY - New
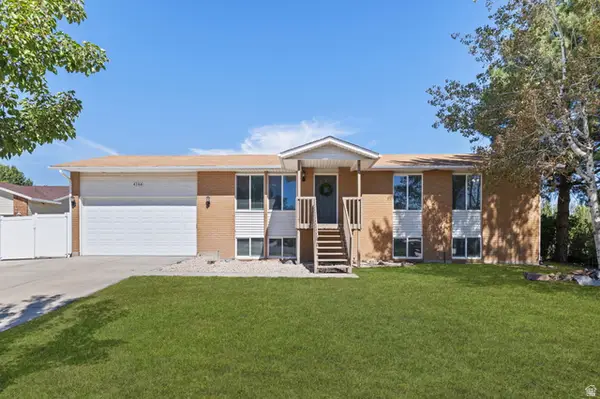 $569,900Active5 beds 3 baths2,400 sq. ft.
4288 W Yorkshire Cir, South Jordan, UT 84009
MLS# 2184797Listed by: KW SOUTH VALLEY KELLER WILLIAMS - New
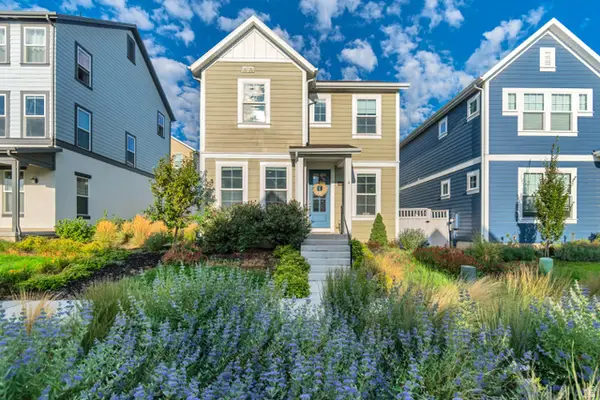 $580,000Active4 beds 4 baths2,535 sq. ft.
6723 W Skip Rock Rd, South Jordan, UT 84009
MLS# 2184808Listed by: KW UTAH REALTORS KELLER WILLIAMS - New
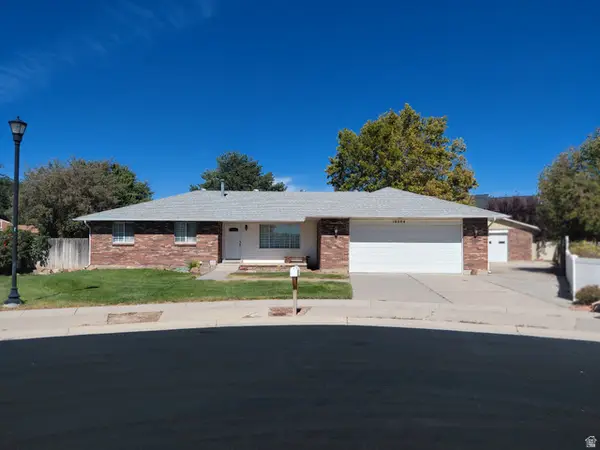 $780,000Active5 beds 4 baths3,450 sq. ft.
10504 S Highline Cir, South Jordan, UT 84095
MLS# 2184776Listed by: LAMAR A. MABEY & ASSOCIATES, INC. - New
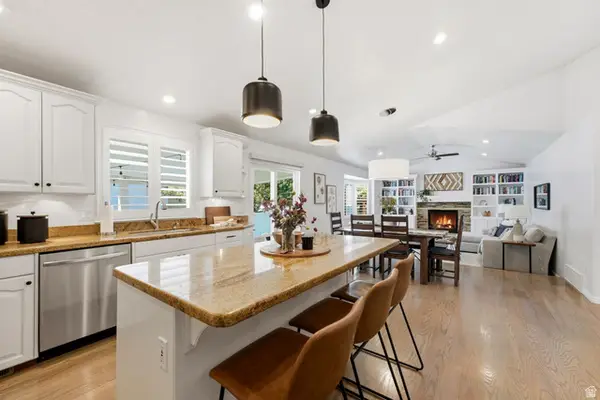 $949,900Active5 beds 4 baths4,397 sq. ft.
4323 W 11475 S, South Jordan, UT 84009
MLS# 2184757Listed by: MODERN AND MAIN, LLC - New
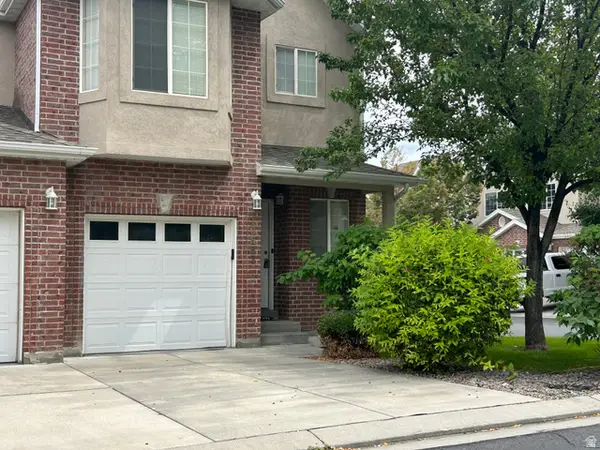 $399,900Active4 beds 3 baths1,913 sq. ft.
10563 S Sage Creek Rd W, South Jordan, UT 84009
MLS# 2183058Listed by: MANSELL REAL ESTATE INC


Protect your home and budget from life's surprises with an Assurant Home Warranty, backed by a partner that supports you through every step of homeownership. Explore Plans.
© 2023 - 2026 ERA Franchise Systems LLC. All rights reserved. ERA Franchise Systems LLC fully supports the principles of the Fair Housing Act and the Equal Opportunity Act. ERA, ERA Real Estate powered, and their respective logos are registered service marks of ERA Franchise Systems LLC. Each office is independently owned and operated.