
11524 S Silver Pond Dr W, South Jordan, UT 84009
Local realty services provided by:ERA Brokers Consolidated
Listed by: lisa ninow, noel hicks
Office: stone edge real estate llc.
MLS#:2179943
Source:SL
Price summary
- Price:$1,098,000
- Price per sq. ft.:$220
- Monthly HOA dues:$145
About this home
Ideally positioned facing the Wasatch Mountains and watercourse, this former model home offers a prime Daybreak location with high-end upgrades and designer finishes throughout. Expansive windows and a covered front porch take advantage of the beautiful mountain views, while soaring ceilings create a bright, open feel throughout the main living areas. The chef's kitchen features quartz countertops, a large island, gas cooktop, double ovens and generous walk-in pantry. The main-level primary suite includes a spacious walk-in closet and ensuite bathroom with a double-sink vanity, large shower, and separate soaking tub. Upstairs are two additional bedrooms, each with a walk-in closet and private ensuite bathroom. Two laundry rooms provide added convenience. The freshly painted lower level offers an expansive family room, kitchenette, theater room, three spacious bedrooms, a full bathroom, and finished storage space. Outdoor living includes a backyard deck and fully fenced and landscaped yard with automatic sprinklers. The finished 3-car garage includes a dedicated 220V outlet on its own panel, a water spigot, and a 20-amp line to the home office. Just steps from The Cove House and Watercourse Pavilion, with convenient access to Daybreak's extensive community amenities. Just minutes from Mountain View Corridor with easy access to shopping, dining, and more....
Contact an agent
Home facts
- Year built:2021
- Subdivision & Development:DAYBREAK
- Listing ID #:2179943
- Added:52 day(s) ago
- Updated:October 12, 2026 at 11:46 AM
Rooms and interior
- Bedrooms:6
- Total bathrooms:5
- Full bathrooms:4
- Half bathrooms:1
- Rooms Total:20
- Flooring:Carpet, Laminate, Tile
- Bathrooms Description:Bath: Sep. Tub/Shower
- Kitchen Description:Disposal, Oven: Double, Oven: Wall, Range: Gas
- Basement Description:Full
- Living area:4,991 sq. ft.
Heating and cooling
- Cooling:Central Air
- Heating:Forced Air, Gas: Central
Structure and exterior
- Roof:Asphalt
- Year built:2021
- Building area:4,991 sq. ft.
- Lot area:0.15 Acres
- Lot Features:Curb & Gutter, Fenced: Full, Road: Paved, Sidewalks, Sprinkler: Auto-Full
- Construction Materials:Clapboard/Masonite
- Exterior Features:Lighting, Porch: Open
- Levels:3 Story
Schools
- High school:Herriman
- Elementary school:Aspen
Utilities
- Water:Culinary, Water Connected
- Sewer:Sewer Connected, Sewer: Connected
Finances and disclosures
- Price:$1,098,000
- Price per sq. ft.:$220
- Tax amount:$5,575
Features and amenities
- Laundry features:Electric Dryer Hookups
- Amenities:Bar: Wet, Biking Trails, Closet: Walk-In, Den/Office, Fitness Center, Hiking Trails, Instantaneous Hot Water, Pets Permitted, Picnic Area, Playground, Pool, Tennis Court(s), Theater Room, Vaulted Ceilings, Video Door Bell(s)
Parking
- Total parking spaces:5
- Parking description:3 Car Garage, Attached, Attached Garage, Garage Door Opener, Parking: Uncovered
- Garage spaces:3
New listings near 11524 S Silver Pond Dr W
- New
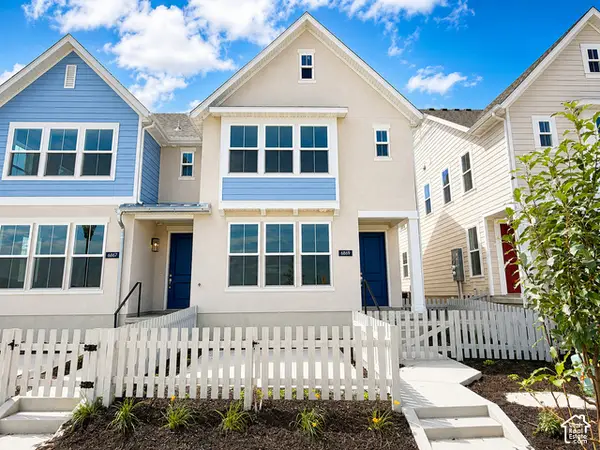 $428,756Active3 beds 3 baths1,251 sq. ft.
6869 W South Jordan Pkwy #337, South Jordan, UT 84009
MLS# 2190574Listed by: HOLMES HOMES REALTY - New
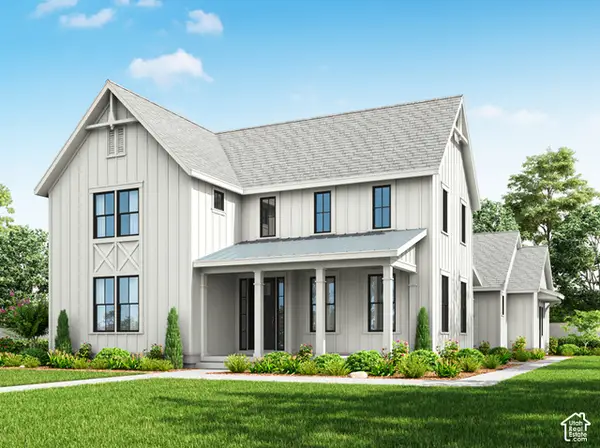 $915,900Active4 beds 4 baths4,980 sq. ft.
11047 S Bingham Rim Rd, South Jordan, UT 84009
MLS# 2190537Listed by: HOLMES HOMES REALTY - New
 $474,900Active4 beds 4 baths2,806 sq. ft.
5213 W South Jordan Pkwy S, South Jordan, UT 84009
MLS# 2190505Listed by: COE REALTY LLC - Open Sat, 11am to 12:30pmNew
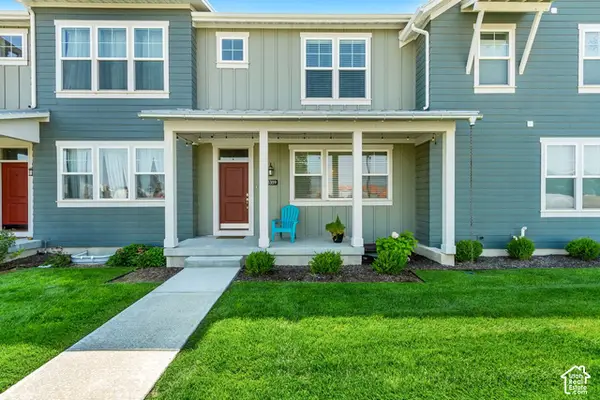 $515,000Active4 beds 4 baths2,471 sq. ft.
5359 W Big Sur Dr S, South Jordan, UT 84009
MLS# 2190501Listed by: CANNON & COMPANY - New
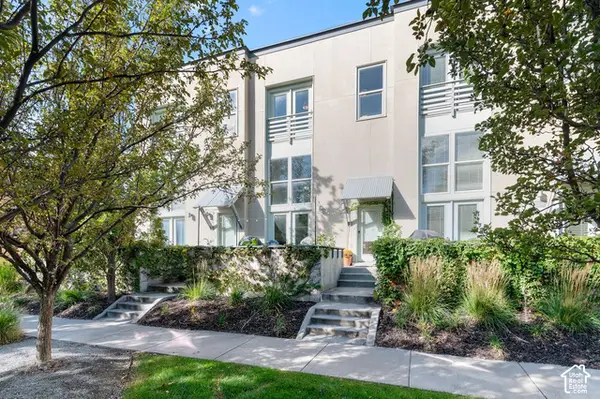 $379,000Active2 beds 3 baths1,140 sq. ft.
10328 S Rubicon Rd W, South Jordan, UT 84009
MLS# 2190454Listed by: REALTYPATH LLC (PRESTIGE) - New
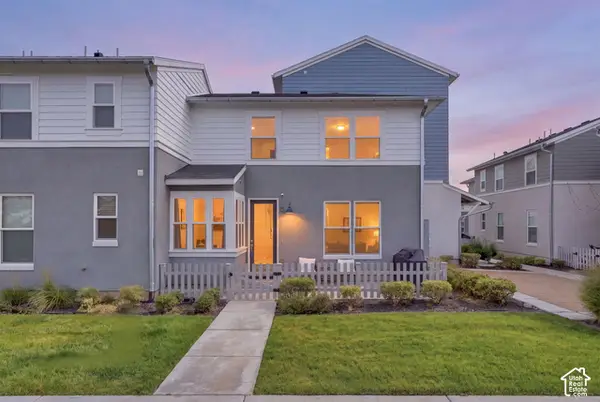 $439,900Active3 beds 3 baths1,725 sq. ft.
10499 S Liv Way, South Jordan, UT 84009
MLS# 2190377Listed by: REAL BROKER, LLC - New
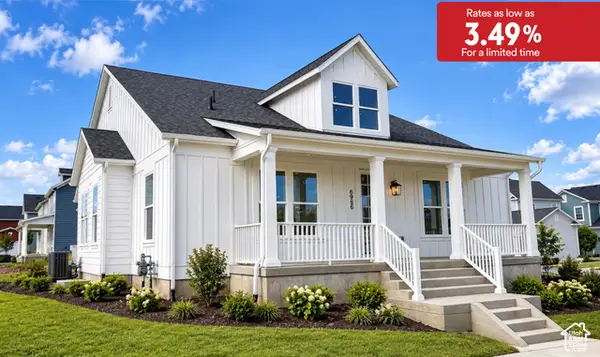 $889,990Active3 beds 2 baths5,106 sq. ft.
6986 W Lammermuir Way S #1-125, South Jordan, UT 84009
MLS# 2190306Listed by: DESTINATION REAL ESTATE - New
 $600,000Active4 beds 4 baths2,517 sq. ft.
4332 W Pentenwell Ln, South Jordan, UT 84009
MLS# 2190142Listed by: GOBE, LLC - New
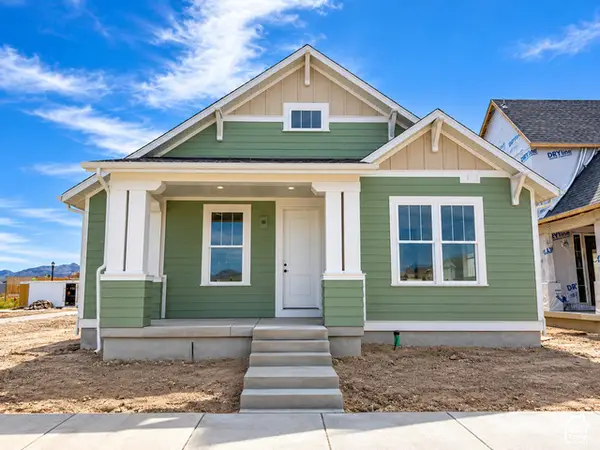 $713,698Active2 beds 3 baths3,646 sq. ft.
6839 W Ripple Rd S, South Jordan, UT 84009
MLS# 2190166Listed by: HOLMES HOMES REALTY - New
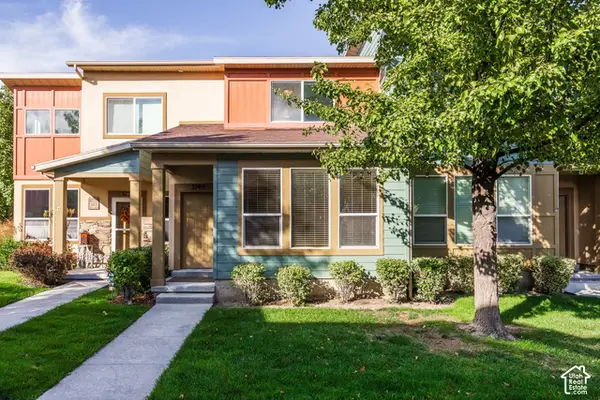 $375,000Active2 beds 2 baths1,218 sq. ft.
3749 W Mandrake Way, South Jordan, UT 84095
MLS# 2190178Listed by: SUMMIT SOTHEBY'S INTERNATIONAL REALTY


Protect your home and budget from life's surprises with an Assurant Home Warranty, backed by a partner that supports you through every step of homeownership. Explore Plans.
© 2023 - 2026 ERA Franchise Systems LLC. All rights reserved. ERA Franchise Systems LLC fully supports the principles of the Fair Housing Act and the Equal Opportunity Act. ERA, ERA Real Estate powered, and their respective logos are registered service marks of ERA Franchise Systems LLC. Each office is independently owned and operated.