
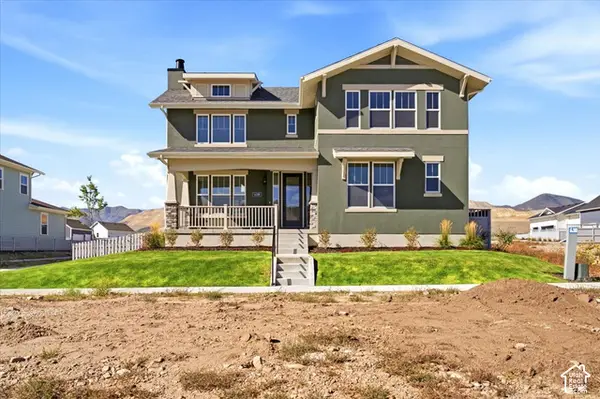
11539 S Grandville Ave, South Jordan, UT 84009
Local realty services provided by:ERA Realty Center
11539 S Grandville Ave,South Jordan, UT 84009
$399,900
- 3 Beds
- 3 Baths
- 1,649 sq. ft.
- Townhouse
- Active
Listed by: joseph adam anderson
Office: east avenue real estate, llc.
MLS#:2189922
Source:SL
Price summary
- Price:$399,900
- Price per sq. ft.:$242.51
- Monthly HOA dues:$357
About this home
WOW! This beautiful townhome is perfectly located in the heart of Daybreak, offering instant access to everything the community has to offer. Enjoy being within walking distance of parks, shopping, dining, entertainment, and more. Whether you're looking for convenience, recreation, or a vibrant neighborhood atmosphere, this home has it all. Don't miss your opportunity to live in one of the area's most sought-after communities. Schedule your showing today and discover everything you've been missing!
Contact an agent
Home facts
- Year built:2017
- Subdivision & Development:KENNECOTT
- Listing ID #:2189922
- Added:1 day(s) ago
- Updated:October 08, 2026 at 08:01 PM
Rooms and interior
- Bedrooms:3
- Total bathrooms:3
- Full bathrooms:2
- Half bathrooms:1
- Rooms Total:11
- Flooring:Carpet, Laminate, Tile
- Kitchen Description:Disposal, Microwave, Range/Oven: Free Stdng., Refrigerator
- Basement Description:Slab
- Living area:1,649 sq. ft.
Heating and cooling
- Cooling:Central Air
- Heating:Forced Air, Gas: Central
Structure and exterior
- Roof:Composition, Flat
- Year built:2017
- Building area:1,649 sq. ft.
- Lot area:0.05 Acres
- Lot Features:Fenced: Full, Sidewalks
- Architectural Style:Townhouse
- Construction Materials:Cedar, Clapboard/Masonite, Metal Siding, Stucco
- Exterior Features:Balcony, Deck: Covered, Entry (Foyer)
- Levels:3 Story
Schools
- High school:Herriman
- Middle school:Copper Mountain
- Elementary school:Daybreak
Utilities
- Water:Culinary, Water Connected
- Sewer:Sewer Connected, Sewer: Connected
Finances and disclosures
- Price:$399,900
- Price per sq. ft.:$242.51
- Tax amount:$2,023
Features and amenities
- Amenities:Biking Trails, Closet: Walk-In, Hiking Trails, Insurance, Low VOC Finishes, Pets Permitted, Playground, Pool, Tennis Court(s)
Parking
- Total parking spaces:2
- Parking description:2 Car Garage, Attached, Attached Garage, Built-In, Garage Door Opener
- Garage spaces:2
New listings near 11539 S Grandville Ave
- Open Sat, 10:30am to 1pmNew
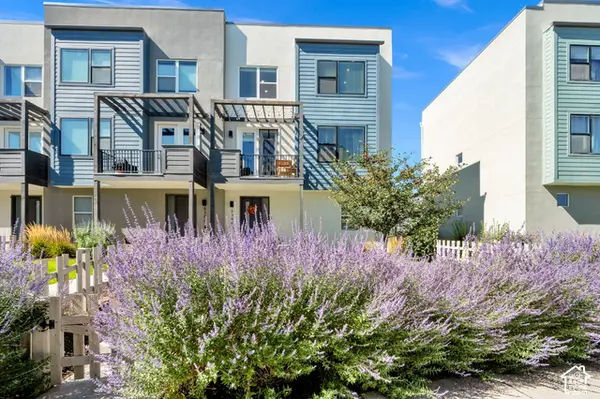 $445,000Active3 beds 3 baths1,576 sq. ft.
6384 W Birch Run Rd, South Jordan, UT 84009
MLS# 2190015Listed by: PARAS REAL ESTATE - Open Sat, 12 to 4pmNew
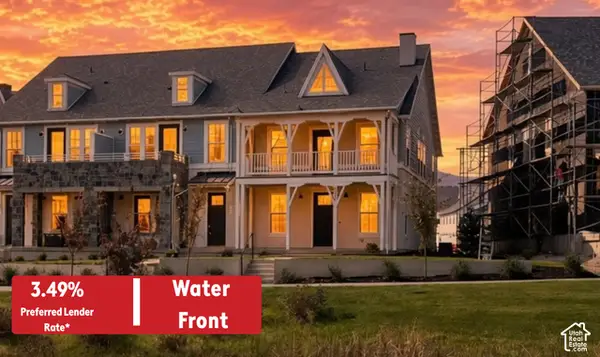 $589,990Active3 beds 3 baths1,706 sq. ft.
6586 W Gosling Dr #274, South Jordan, UT 84009
MLS# 2189998Listed by: DESTINATION REAL ESTATE - New
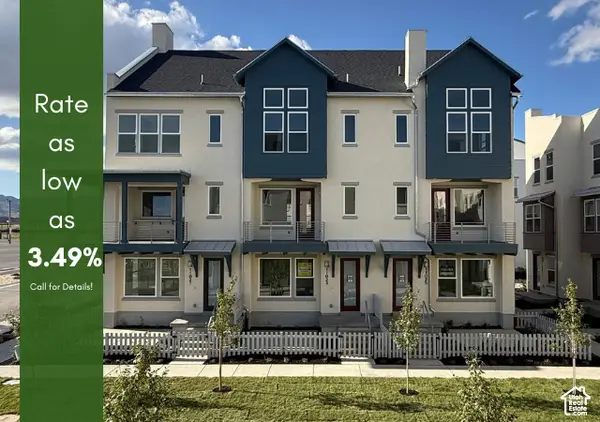 $486,133Active3 beds 3 baths1,707 sq. ft.
11025 S Freestone Dr W #123, South Jordan, UT 84009
MLS# 2190006Listed by: S H REALTY LC - New
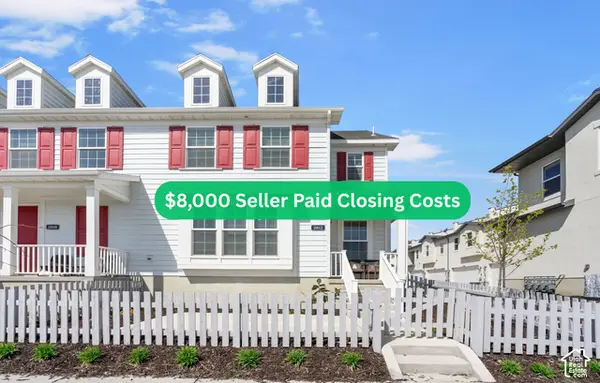 $429,500Active3 beds 3 baths1,603 sq. ft.
11612 S Watercourse Rd, South Jordan, UT 84009
MLS# 2189946Listed by: KW SOUTH VALLEY KELLER WILLIAMS - New
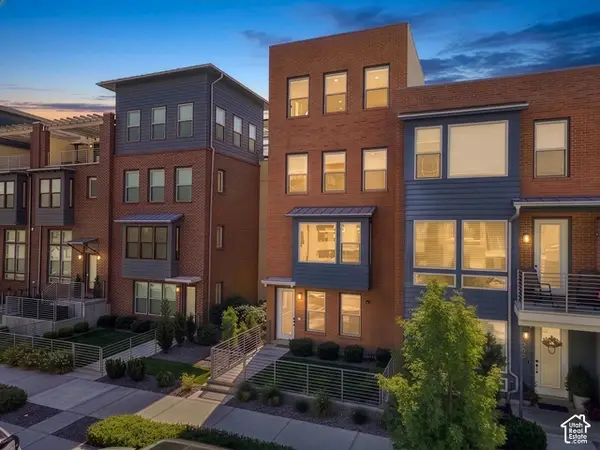 $569,900Active4 beds 3 baths2,332 sq. ft.
5083 W Duckhorn Dr, West Jordan, UT 84081
MLS# 2189979Listed by: PRESIDIO REAL ESTATE (MOUNTAIN VIEW) - Open Sat, 10am to 12pmNew
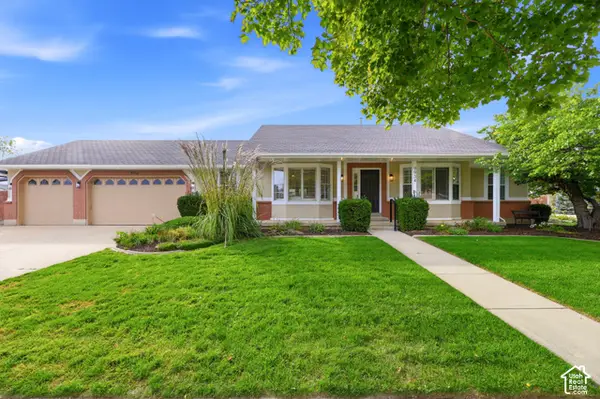 $849,999Active5 beds 4 baths3,190 sq. ft.
9934 S Presidential Dr, South Jordan, UT 84095
MLS# 2189912Listed by: EQUITY REAL ESTATE (BEAR RIVER) - New
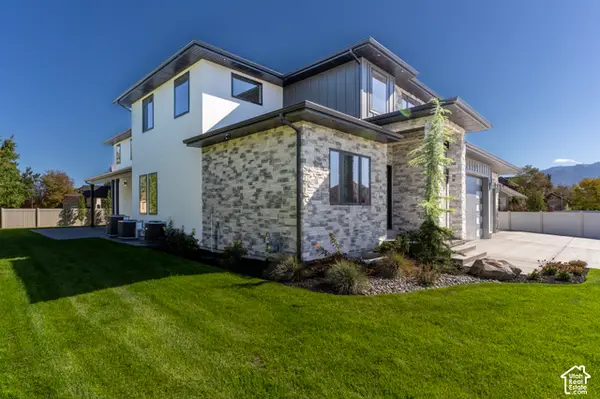 $1,875,000Active8 beds 6 baths7,611 sq. ft.
3168 W Chalk Creek Way S, South Jordan, UT 84095
MLS# 2189904Listed by: SELLING SALT LAKE - Open Sat, 2:30 to 4:30pmNew
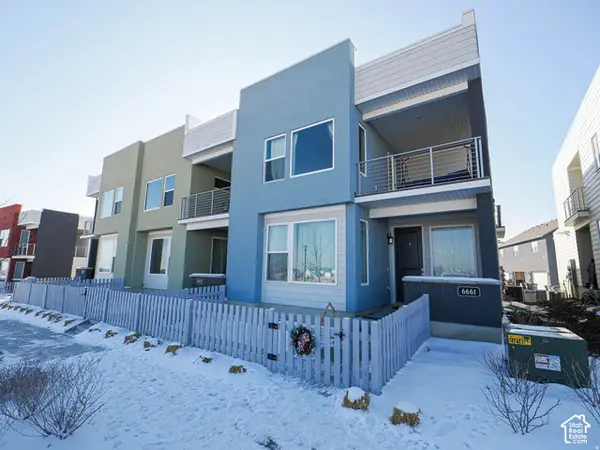 $429,900Active3 beds 3 baths1,580 sq. ft.
6661 W Meadow Grass Dr, South Jordan, UT 84009
MLS# 2189828Listed by: EQUITY REAL ESTATE (SOLID) - New
 $1,060,000Active6 beds 6 baths5,030 sq. ft.
11288 S Hazel Green Dr W, South Jordan, UT 84009
MLS# 2189835Listed by: HOLMES HOMES REALTY


Protect your home and budget from life's surprises with an Assurant Home Warranty, backed by a partner that supports you through every step of homeownership. Explore Plans.
© 2023 - 2026 ERA Franchise Systems LLC. All rights reserved. ERA Franchise Systems LLC fully supports the principles of the Fair Housing Act and the Equal Opportunity Act. ERA, ERA Real Estate powered, and their respective logos are registered service marks of ERA Franchise Systems LLC. Each office is independently owned and operated.