
11667 S Prosperity Rd, South Jordan, UT 84009
Local realty services provided by:ERA Realty Center
Listed by: tamara zander, joshua d olsen
Office: zander real estate team pllc
MLS#:2181709
Source:SL
Price summary
- Price:$428,700
- Price per sq. ft.:$271.33
- Monthly HOA dues:$317
About this home
Welcome to this end-unit Daybreak townhome, with breathtaking views, abundant natural light, and an unbeatable location meet! Capitalize on an assumable 3% FHA loan, inquire to learn more! With a charming covered front porch and unobstructed views of the Oquirrh Mountains, this home offers a front-row seat to some of Daybreak's most beautiful scenery. The main living level is located upstairs, creating a bright and elevated living experience. The spacious great room features abundant natural light and an open-concept layout that flows seamlessly into the dining area and kitchen. The crisp white kitchen is beautifully appointed with stainless steel appliances, a custom backsplash, and chic lighting, creating a stylish and inviting space for both everyday living and entertaining. The upstairs primary suite offers a peaceful retreat with beautiful views and an ensuite bathroom featuring a dual vanity with dark granite countertops and a spacious walk-in shower. A HUGE walk-in closet provides exceptional storage and functionality. Downstairs, you'll find two additional bedrooms and a full bathroom, offering a private and comfortable space for family, guests, a home office, or hobbies. Enjoy the outdoors from the charming covered front porch, or take advantage of the incredible location just half a block from the Watercourse and surrounded by miles of Daybreak walking and biking trails. The home also includes an attached 2-car garage for convenient parking and storage. This is # 1 of 2 homes that have an expanded floorplan in the kitchen and downstairs bedroom, further, it is one of 24 homes in the imagination collection that share this unique floorplan with two bedrooms on the main floor! Living in Daybreak means enjoying access to Oquirrh Lake, parks, playgrounds, community pools, fitness facilities, SoDa Row, Downtown Daybreak, TRAX, miles of walking and biking trails, and the many events and amenities that make this community so special. With its coveted end-unit location, spectacular mountain views, beautiful finishes, abundant natural light, and thoughtful multi-level design, this Daybreak townhome offers a lifestyle that's hard to beat. Come see it for yourself!...
Contact an agent
Home facts
- Year built:2021
- Subdivision & Development:DAYBREAK
- Listing ID #:2181709
- Added:55 day(s) ago
- Updated:October 22, 2026 at 08:05 PM
Rooms and interior
- Bedrooms:3
- Total bathrooms:3
- Full bathrooms:1
- Half bathrooms:1
- Rooms Total:10
- Flooring:Carpet, Laminate, Tile
- Kitchen Description:Disposal
- Basement Description:Slab
- Living area:1,580 sq. ft.
Heating and cooling
- Cooling:Central Air
- Heating:Forced Air, Gas: Central
Structure and exterior
- Roof:Asphalt
- Year built:2021
- Building area:1,580 sq. ft.
- Lot area:0.05 Acres
- Lot Features:Curb & Gutter, Flat, Road: Paved, Sidewalks, Sprinkler: Auto-Full
- Architectural Style:Townhouse
- Construction Materials:Cement Siding
- Levels:2 Story
Schools
- High school:Herriman
- Elementary school:Aspen
Utilities
- Water:Culinary, Water Connected
- Sewer:Sewer Connected, Sewer: Connected, Sewer: Public
Finances and disclosures
- Price:$428,700
- Price per sq. ft.:$271.33
- Tax amount:$2,220
Features and amenities
- Amenities:Biking Trails, Closet: Walk-In, Fitness Center, Hiking Trails, Maintenance, Pets Permitted, Picnic Area, Playground, Pool, Snow Removal, Tennis Court(s)
Parking
- Total parking spaces:2
- Parking description:2 Car Garage, Attached, Attached Garage, Built-In, Garage Door Opener
- Garage spaces:2
New listings near 11667 S Prosperity Rd
- New
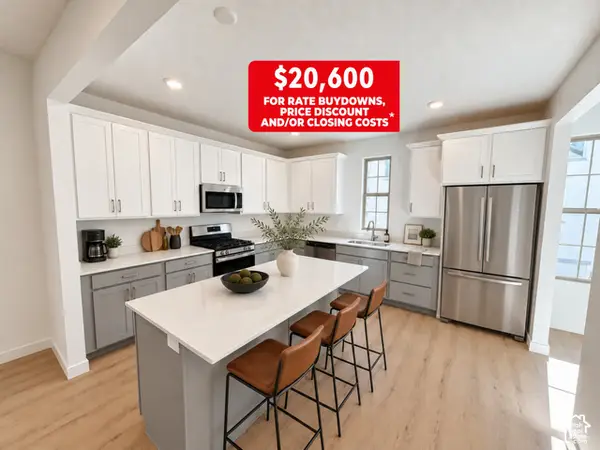 $514,990Active4 beds 4 baths2,116 sq. ft.
5359 W Split Rock Dr S #106, South Jordan, UT 84009
MLS# 2192593Listed by: DESTINATION REAL ESTATE - Open Sat, 11am to 2pmNew
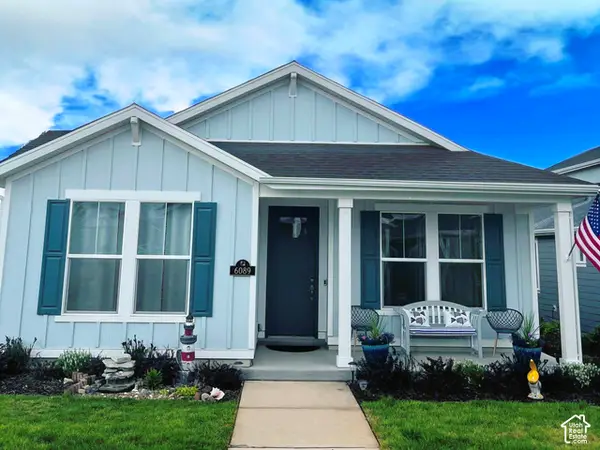 $499,999Active2 beds 2 baths1,371 sq. ft.
6089 W Lake Ave, South Jordan, UT 84009
MLS# 2192486Listed by: REAL BROKER, LLC - Open Sat, 10am to 12pmNew
 $525,000Active3 beds 3 baths3,100 sq. ft.
1692 W Peaceful Way, South Jordan, UT 84095
MLS# 2192364Listed by: KW SOUTH VALLEY KELLER WILLIAMS - New
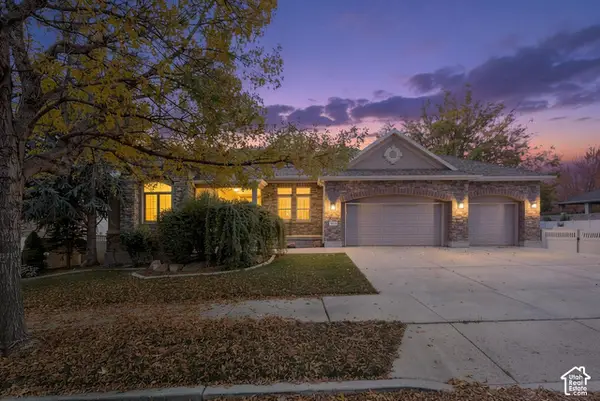 $1,079,000Active6 beds 4 baths4,736 sq. ft.
3013 W Alta Peak Rd, South Jordan, UT 84095
MLS# 2192342Listed by: REAL ESTATE ESSENTIALS - New
 $650,000Active3 beds 3 baths2,146 sq. ft.
10394 S Cherry Grove Way, South Jordan, UT 84095
MLS# 2192351Listed by: SALT LAKE REALTY GROUP - Open Sat, 12 to 2pmNew
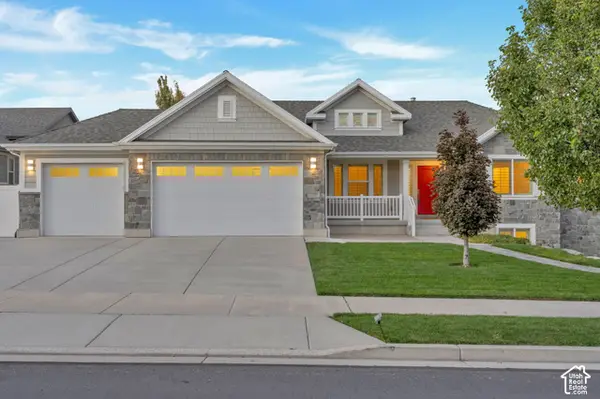 $950,000Active6 beds 4 baths4,228 sq. ft.
11029 S Alpine Spring Ct, South Jordan, UT 84095
MLS# 2192308Listed by: BANGERTER BROTHERS REALTY, LLC - New
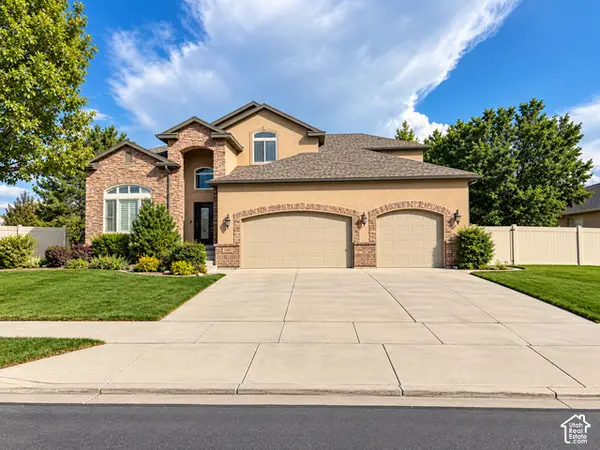 $949,000Active5 beds 3 baths4,130 sq. ft.
11017 S Via Encantrada W, South Jordan, UT 84095
MLS# 2191427Listed by: EQUITY REAL ESTATE (ADVANTAGE) 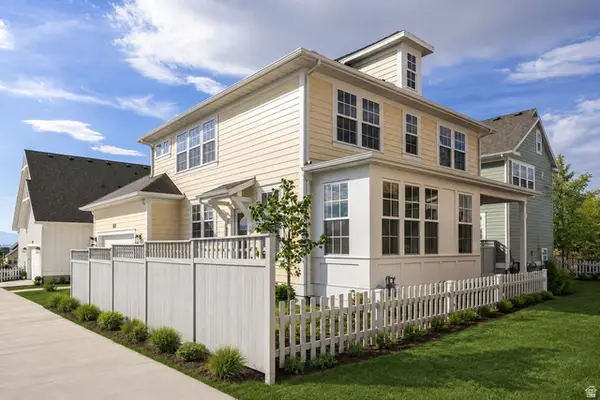 $650,888Active5 beds 4 baths2,892 sq. ft.
6768 W Docksider Dr, South Jordan, UT 84009
MLS# 2174822Listed by: REAL ESTATE ESSENTIALS- Open Sat, 11am to 1pmNew
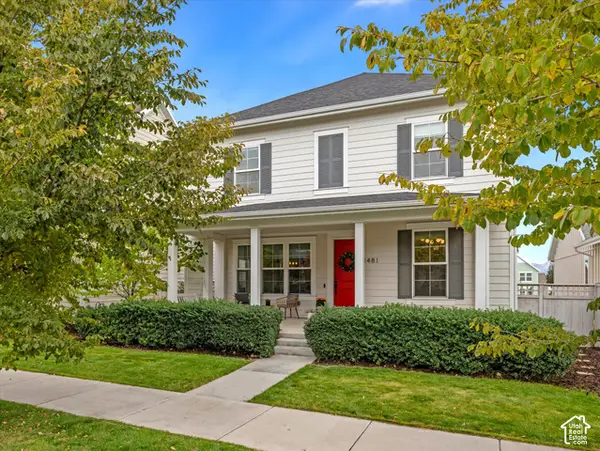 $665,000Active4 beds 4 baths3,378 sq. ft.
11481 S Willow Walk Dr W, South Jordan, UT 84009
MLS# 2192255Listed by: REAL BROKER, LLC - New
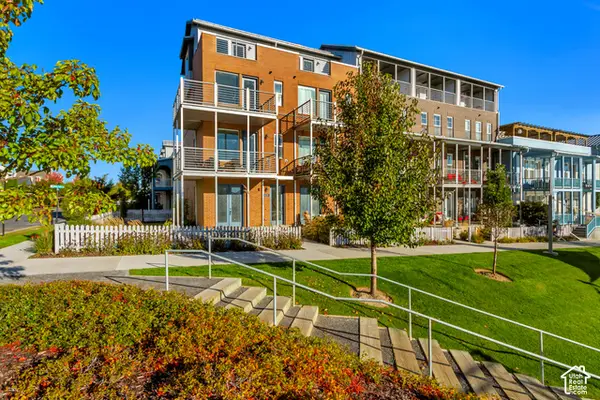 $575,000Active2 beds 3 baths1,740 sq. ft.
11237 S Kestrel Rise Rd, South Jordan, UT 84009
MLS# 2192132Listed by: BUTLER REALTORS, INC.


Protect your home and budget from life's surprises with an Assurant Home Warranty, backed by a partner that supports you through every step of homeownership. Explore Plans.
© 2023 - 2026 ERA Franchise Systems LLC. All rights reserved. ERA Franchise Systems LLC fully supports the principles of the Fair Housing Act and the Equal Opportunity Act. ERA, ERA Real Estate powered, and their respective logos are registered service marks of ERA Franchise Systems LLC. Each office is independently owned and operated.