
11722 S Sun Tea Way, South Jordan, UT 84009
Local realty services provided by:ERA Realty Center
Listed by: wendy lawrence
Office: presidio real estate (river heights)
MLS#:2155389
Source:SL
Price summary
- Price:$575,000
- Price per sq. ft.:$225.49
- Monthly HOA dues:$144
About this home
This Darling Daybreak home with fresh new paint, carpet and LVP is just waiting for it's next happy homeowner! Easy access to the community center and elementary (within 2 minute walking distance). Sitting equally between Bangerter Hwy and Mtn View Corridor you can get anywhere you want to go with ease. Mtn View Village, Costco, The District, and the new Trader Joe's, all about 5-8 minutes away. This light and bright home is a blank canvas for whatever your heart desires. Designed and thoughtfully chosen color palette that let's you decide how your home should look and feel. The upstairs floor has 3 bedrooms one of which is the primary bedroom with its own en suite and walk in closet. A large, open loft and laundry. The loft is HUGE and could be a 4th bedroom and you'd still have room for a study, hangout or play area! The main floor includes a large family room, powder room and kitchen with mudroom that leads to the back patio and fully fenced yard. The back door has access to the street so you wouldn't have to open the garage to enter the home. Newer HVAC system and water heater. An attic fan system to draw out the upstairs heat in summer- a great bonus! Appliances are newer and will stay with the home. Fully finished basement with family room, 1 large bedroom and full bathroom. Great for overnight guests. Perfect amount of space to fit your personal needs. Come and live the Daybreak life with concerts, open markets, shopping, eating, paddle the lake, ride your bike or just stroll the neighborhood- this is the place! Vacant and easy to view....
Contact an agent
Home facts
- Year built:2006
- Subdivision & Development:KENNECOTT
- Listing ID #:2155389
- Added:156 day(s) ago
- Updated:October 09, 2026 at 12:02 AM
Rooms and interior
- Bedrooms:4
- Total bathrooms:4
- Full bathrooms:3
- Half bathrooms:1
- Rooms Total:13
- Flooring:Carpet, Laminate, Tile
- Bathrooms Description:Bath: Sep. Tub/Shower
- Kitchen Description:Microwave, Range/Oven: Free Stdng., Silestone Countertops
- Basement Description:Full
- Living area:2,550 sq. ft.
Heating and cooling
- Cooling:Central Air
- Heating:Gas: Central
Structure and exterior
- Roof:Asphalt
- Year built:2006
- Building area:2,550 sq. ft.
- Lot area:0.06 Acres
- Lot Features:Road: Paved, Sidewalks, Sprinkler: Auto-Full
- Construction Materials:Asphalt, Clapboard/Masonite, Stucco
- Exterior Features:Patio: Open, Porch: Open
- Levels:3 Story
Schools
- High school:Herriman
- Elementary school:Daybreak
Utilities
- Water:Culinary, Water Connected
- Sewer:Sewer Connected, Sewer: Connected, Sewer: Public
Finances and disclosures
- Price:$575,000
- Price per sq. ft.:$225.49
- Tax amount:$2,586
Features and amenities
- Laundry features:Electric Dryer Hookups
- Amenities:Ceiling Fan, Closet: Walk-In, Fitness Center, Pet Rules, Pets Permitted, Playground, Pool, Racquetball, Window Coverings
Parking
- Total parking spaces:2
- Parking description:2 Car Garage, Built-In, Garage Door Opener
- Garage spaces:2
New listings near 11722 S Sun Tea Way
- New
 $600,000Active4 beds 4 baths2,517 sq. ft.
4332 W Pentenwell Ln, South Jordan, UT 84009
MLS# 2190142Listed by: GOBE, LLC - New
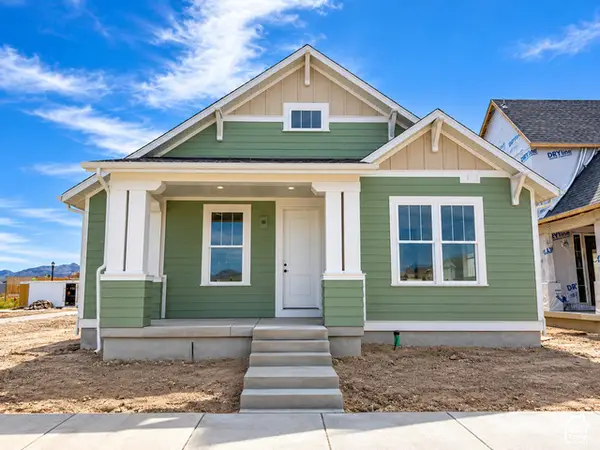 $713,698Active2 beds 3 baths3,646 sq. ft.
6839 W Ripple Rd S, South Jordan, UT 84009
MLS# 2190166Listed by: HOLMES HOMES REALTY - New
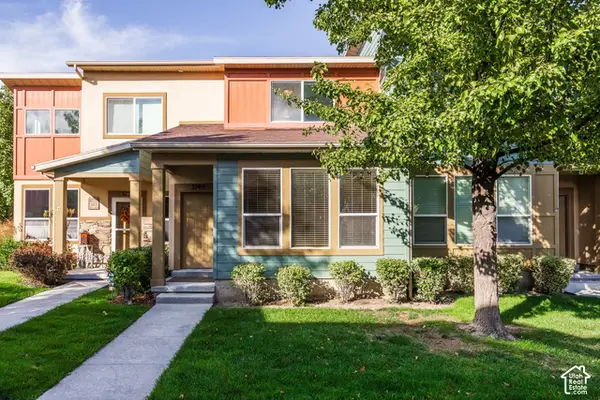 $375,000Active2 beds 2 baths1,218 sq. ft.
3749 W Mandrake Way, South Jordan, UT 84095
MLS# 2190178Listed by: SUMMIT SOTHEBY'S INTERNATIONAL REALTY - New
 $554,990Active4 beds 3 baths2,130 sq. ft.
5333 W Center Field Dr S #120, South Jordan, UT 84009
MLS# 2190180Listed by: DESTINATION REAL ESTATE - New
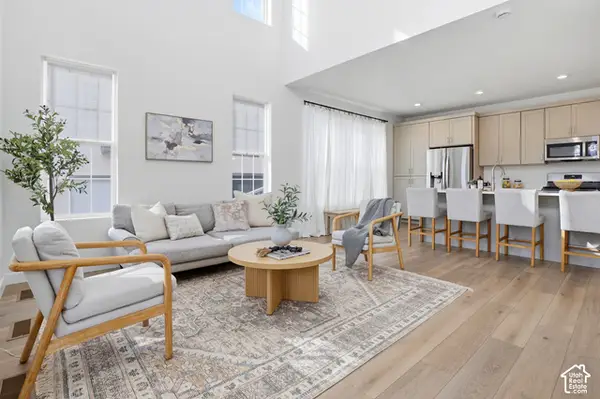 $519,000Active3 beds 3 baths2,575 sq. ft.
11774 S Rini Rd W, South Jordan, UT 84009
MLS# 2190194Listed by: MANSELL REAL ESTATE INC (UTAH COUNTY) - New
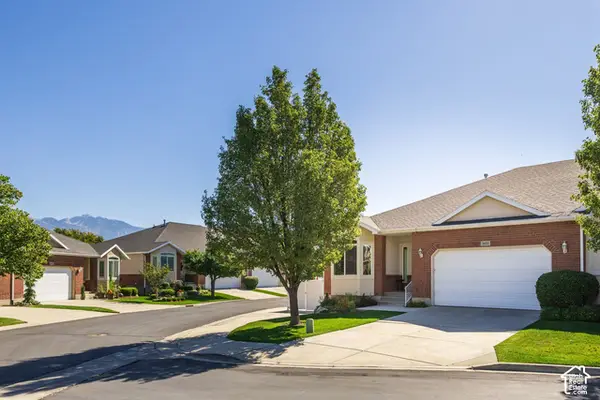 $600,000Active3 beds 3 baths3,048 sq. ft.
1651 W Peaceful Cir, South Jordan, UT 84095
MLS# 2190098Listed by: SUMMIT SOTHEBY'S INTERNATIONAL REALTY - Open Sat, 10:30am to 1pmNew
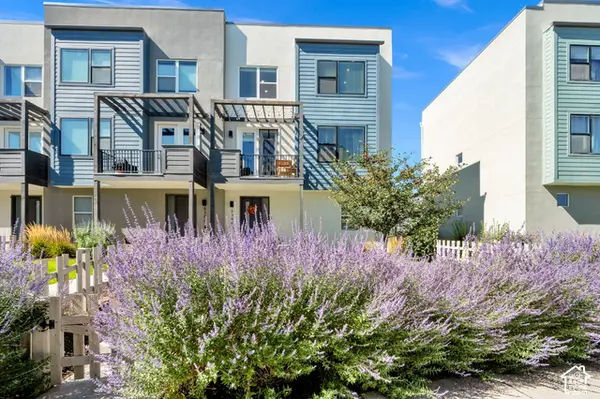 $445,000Active3 beds 3 baths1,576 sq. ft.
6384 W Birch Run Rd, South Jordan, UT 84009
MLS# 2190015Listed by: PARAS REAL ESTATE - Open Sat, 12 to 4pmNew
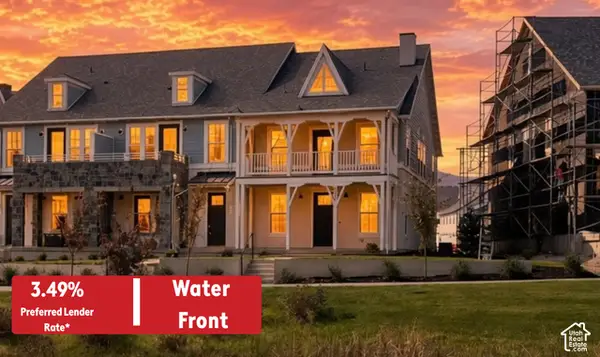 $589,990Active3 beds 3 baths1,706 sq. ft.
6586 W Gosling Dr #274, South Jordan, UT 84009
MLS# 2189998Listed by: DESTINATION REAL ESTATE - New
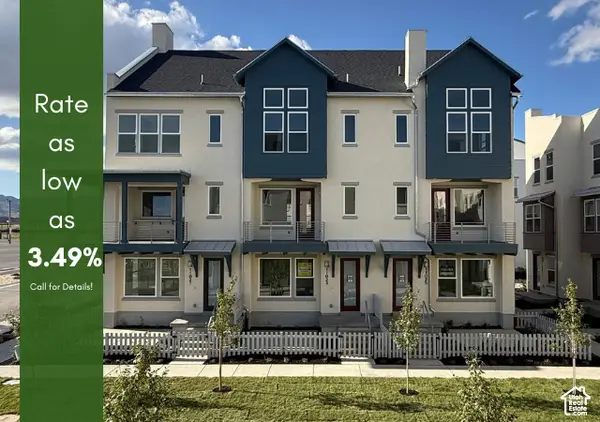 $486,133Active3 beds 3 baths1,707 sq. ft.
11025 S Freestone Dr W #123, South Jordan, UT 84009
MLS# 2190006Listed by: S H REALTY LC - Open Sat, 4 to 6pmNew
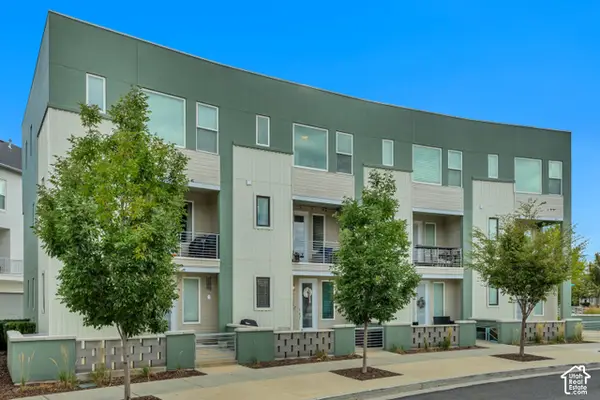 $399,900Active3 beds 3 baths1,649 sq. ft.
11539 S Grandville Ave, South Jordan, UT 84009
MLS# 2189922Listed by: EAST AVENUE REAL ESTATE, LLC


Protect your home and budget from life's surprises with an Assurant Home Warranty, backed by a partner that supports you through every step of homeownership. Explore Plans.
© 2023 - 2026 ERA Franchise Systems LLC. All rights reserved. ERA Franchise Systems LLC fully supports the principles of the Fair Housing Act and the Equal Opportunity Act. ERA, ERA Real Estate powered, and their respective logos are registered service marks of ERA Franchise Systems LLC. Each office is independently owned and operated.