
11759 S Watercourse Rd W, South Jordan, UT 84009
Local realty services provided by:ERA Brokers Consolidated
11759 S Watercourse Rd W,South Jordan, UT 84009
$559,900
- 4 Beds
- 4 Baths
- 2,353 sq. ft.
- Single family
- Active
Listed by: tysen webb, adam frenza
Office: windermere real estate (daybreak)
MLS#:2162855
Source:SL
Price summary
- Price:$559,900
- Price per sq. ft.:$237.95
- Monthly HOA dues:$144
About this home
Four bedrooms, 3.5 bathrooms, and two living areas just steps from Daybreak's Watercourse. Built in 2022, this home offers 2,353 square feet with a fully finished basement, landscaped and fenced outdoor space, and an included refrigerator, washer, and dryer. The main floor connects a kitchen with an island, gas range, stainless steel appliances, and tile backsplash to a defined dining area and living room with a fireplace. Plantation shutters, a contrasting green island, and a wood fireplace mantel add character throughout the space. Upstairs are three bedrooms, including the primary suite with dual vanities, a walk-in shower, and a walk-in closet. The laundry room is conveniently located on this level. Downstairs, the finished basement provides a second family room for movie nights or a separate gathering space, plus the fourth bedroom and a full bathroom. Enjoy the covered front porch, a fenced side yard, and an attached two-car garage with additional storage. Nearby Daybreak's Watercourse, parks, and Daybreak's community amenities offer plenty of ways to spend time outdoors. Move-in ready and available for quick possession....
Contact an agent
Home facts
- Year built:2022
- Subdivision & Development:DAYBREAK-CASCADE VILLAGE
- Listing ID #:2162855
- Added:108 day(s) ago
- Updated:September 21, 2026 at 11:35 AM
Rooms and interior
- Bedrooms:4
- Total bathrooms:4
- Full bathrooms:3
- Half bathrooms:1
- Rooms Total:13
- Flooring:Carpet
- Kitchen Description:Disposal, Range: Gas, Refrigerator
- Basement Description:Full
- Living area:2,353 sq. ft.
Heating and cooling
- Cooling:Central Air
- Heating:Gas: Central
Structure and exterior
- Roof:Asphalt
- Year built:2022
- Building area:2,353 sq. ft.
- Lot area:0.06 Acres
- Lot Features:Fenced: Full, Flat, Road: Paved, Sidewalks, Sprinkler: Auto-Full
- Construction Materials:Cement Siding
- Exterior Features:Covered, Patio: Covered, Porch: Open
- Levels:3 Story
Schools
- High school:Herriman
- Middle school:Copper Mountain
- Elementary school:Aspen
Utilities
- Water:Culinary, Water Connected
- Sewer:Sewer Connected, Sewer: Connected, Sewer: Public
Finances and disclosures
- Price:$559,900
- Price per sq. ft.:$237.95
- Tax amount:$3,072
Features and amenities
- Laundry features:Dryer, Washer
- Amenities:Alarm: Security, Biking Trails, Closet: Walk-In, Fitness Center, Hiking Trails, Pets Permitted, Picnic Area, Playground, Pool, Security, Tennis Court(s), Video Door Bell(s), Window Coverings
Parking
- Total parking spaces:4
- Parking description:2 Car Garage, Attached, Attached Garage, Extra Width, Garage Door Opener, Storage Above
- Garage spaces:2
New listings near 11759 S Watercourse Rd W
- New
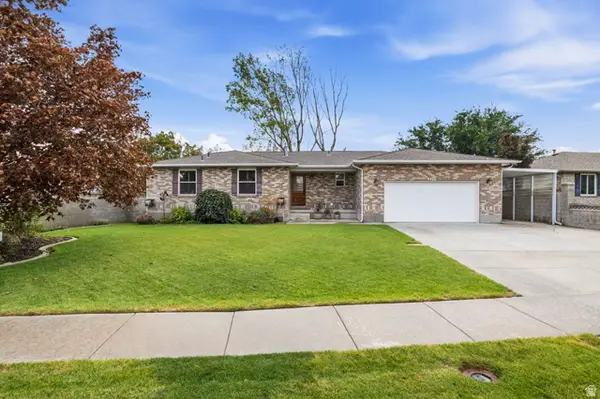 $650,000Active6 beds 3 baths3,100 sq. ft.
9477 S Kirkside Dr W, South Jordan, UT 84009
MLS# 2186466Listed by: EXP REALTY, LLC - New
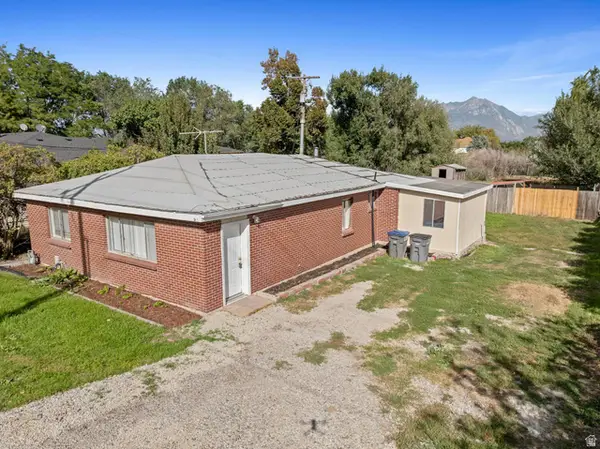 $425,000Active4 beds 2 baths1,380 sq. ft.
10689 S 2200 W, South Jordan, UT 84095
MLS# 2186465Listed by: MILLER & COMPANY REAL ESTATE SERVICES, INC 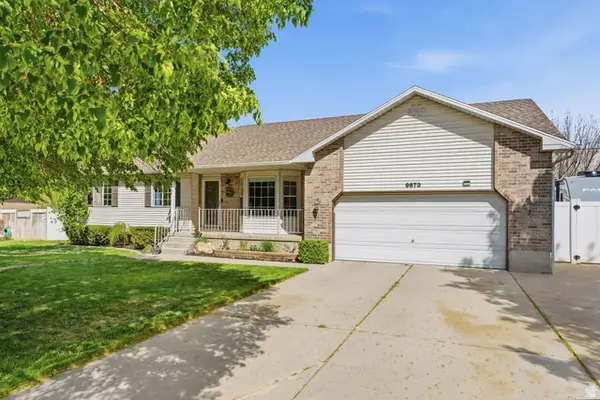 $605,000Pending4 beds 2 baths3,002 sq. ft.
9873 S Orchard View Dr, South Jordan, UT 84095
MLS# 2186423Listed by: EQUITY REAL ESTATE (ADVANTAGE)- New
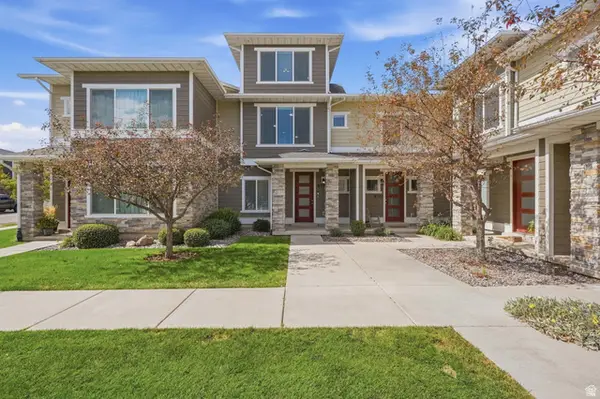 $420,000Active4 beds 3 baths1,442 sq. ft.
9703 S Zakro Ln W, South Jordan, UT 84095
MLS# 2186246Listed by: UTAH'S PROPERTIES LLC - New
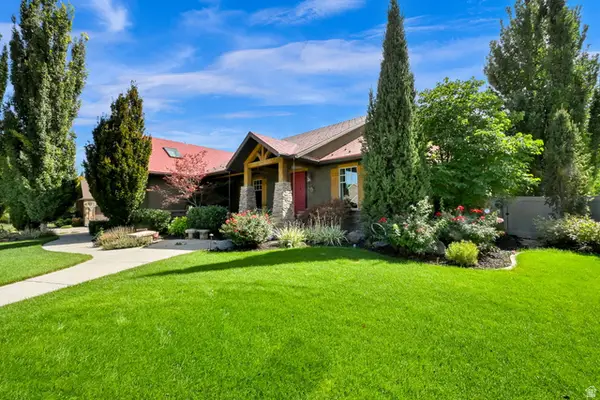 $1,200,000Active5 beds 5 baths6,140 sq. ft.
2579 W Farmview Ln, South Jordan, UT 84095
MLS# 2186195Listed by: ULRICH REALTORS, INC. - New
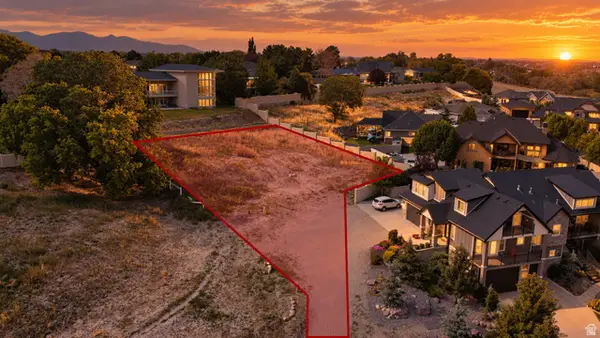 $688,000Active0.42 Acres
10254 S Jordan Creek Dr #2, South Jordan, UT 84095
MLS# 2186209Listed by: KW SOUTH VALLEY KELLER WILLIAMS - New
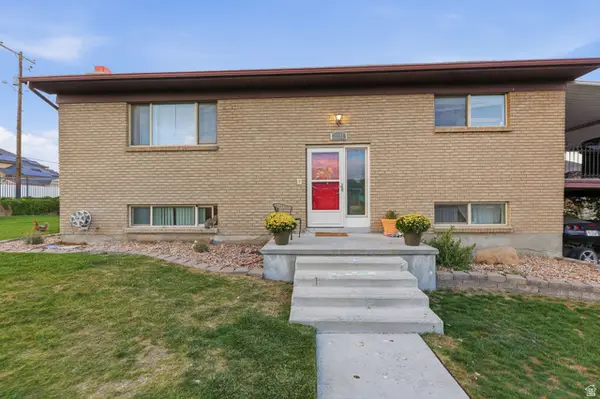 $599,000Active4 beds 3 baths2,352 sq. ft.
1288 W 11740 S, Riverton, UT 84065
MLS# 2186120Listed by: EXIT REALTY SUCCESS - New
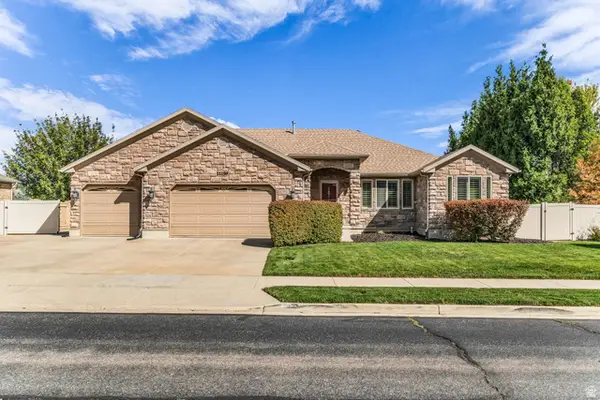 $1,050,000Active5 beds 4 baths4,062 sq. ft.
11159 S Via Encantada Way, South Jordan, UT 84095
MLS# 2186098Listed by: CANNON & COMPANY - New
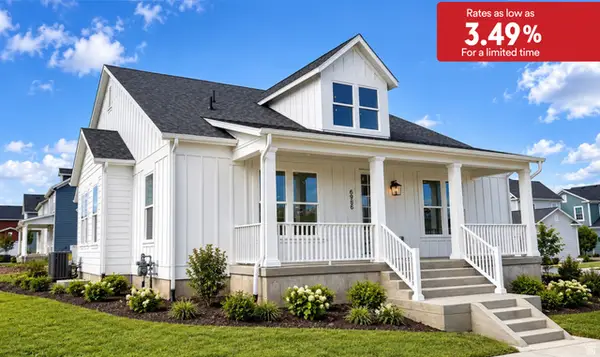 $889,990Active3 beds 2 baths5,106 sq. ft.
6986 W Lammermuir Way S #1-125, South Jordan, UT 84009
MLS# 2185988Listed by: DESTINATION REAL ESTATE - New
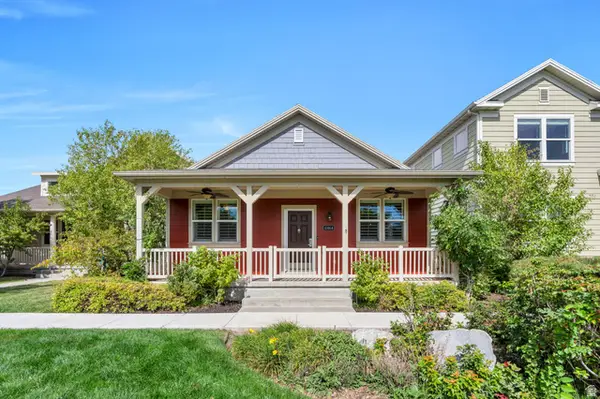 $517,800Active4 beds 3 baths2,318 sq. ft.
11464 S Open View Ln, South Jordan, UT 84009
MLS# 2186038Listed by: ZANDER REAL ESTATE TEAM PLLC


Protect your home and budget from life's surprises with an Assurant Home Warranty, backed by a partner that supports you through every step of homeownership. Explore Plans.
© 2023 - 2026 ERA Franchise Systems LLC. All rights reserved. ERA Franchise Systems LLC fully supports the principles of the Fair Housing Act and the Equal Opportunity Act. ERA, ERA Real Estate powered, and their respective logos are registered service marks of ERA Franchise Systems LLC. Each office is independently owned and operated.