
3884 W Sage Meadow Dr, South Jordan, UT 84009
Local realty services provided by:ERA Realty Center
3884 W Sage Meadow Dr,South Jordan, UT 84009
$390,000
- 3 Beds
- 3 Baths
- 1,519 sq. ft.
- Townhouse
- Active
Listed by: elaine t barrus
Office: realtypath llc.
MLS#:2170657
Source:SL
Price summary
- Price:$390,000
- Price per sq. ft.:$256.75
- Monthly HOA dues:$200
About this home
Carefully maintained townhome with 1 owner in one of South Jordan's most convenient and desirable communities. The private entry leads to an open kitchen, dining, and living area with a convenient 1/2 bath. The two-car garage and wide driveway provide convenient parking. Upstairs features a spacious primary suite with a private bath and generous walk-in closet. Two additional bedrooms, a full bathroom, laundry, and ample hall closet complete the upper level. HVAC replaced 2021! Low HOA fees make this townhouse very affordable compared to units nearby but still include a pool and clubhouse. The location is hard to beat, with quick access to Bangerter and I-15. The District, Jordan Landing, and Daybreak, are nearby putting shopping, dining, entertainment, parks, schools, and everyday conveniences just minutes from your doorstep. Move in before school starts! Sq ft fig provided as a courtesy estimate only. Buyer advised to obtain independent measurement.
Contact an agent
Home facts
- Year built:2002
- Subdivision & Development:THE BLUFFS
- Listing ID #:2170657
- Added:92 day(s) ago
- Updated:October 10, 2026 at 11:18 AM
Rooms and interior
- Bedrooms:3
- Total bathrooms:3
- Full bathrooms:2
- Half bathrooms:1
- Rooms Total:11
- Flooring:Carpet, Tile, Vinyl
- Kitchen Description:Refrigerator
- Living area:1,519 sq. ft.
Heating and cooling
- Cooling:Central Air
- Heating:Forced Air
Structure and exterior
- Roof:Asphalt
- Year built:2002
- Building area:1,519 sq. ft.
- Lot area:0.02 Acres
- Lot Features:Sprinkler: Auto-Full
- Architectural Style:Townhouse
- Construction Materials:Brick, Stucco
- Levels:2 Story
Schools
- High school:Bingham
- Middle school:Elk Ridge
- Elementary school:Welby
Finances and disclosures
- Price:$390,000
- Price per sq. ft.:$256.75
- Tax amount:$1,860
Features and amenities
- Laundry features:Dryer, Washer
- Amenities:Fitness Center, Insurance, Pets Permitted, Playground, Pool, Snow Removal
Parking
- Total parking spaces:4
- Parking description:2 Car Garage, Attached, Attached Garage, Garage Door Opener
- Garage spaces:2
New listings near 3884 W Sage Meadow Dr
- Open Sat, 11am to 12:30pmNew
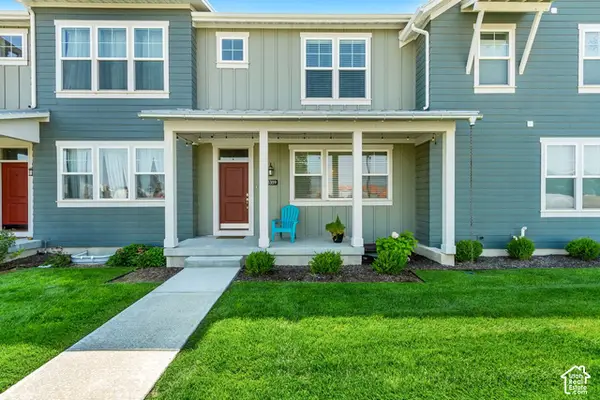 $515,000Active4 beds 5 baths2,471 sq. ft.
5359 W Big Sur Dr S, South Jordan, UT 84009
MLS# 2190501Listed by: CANNON & COMPANY - New
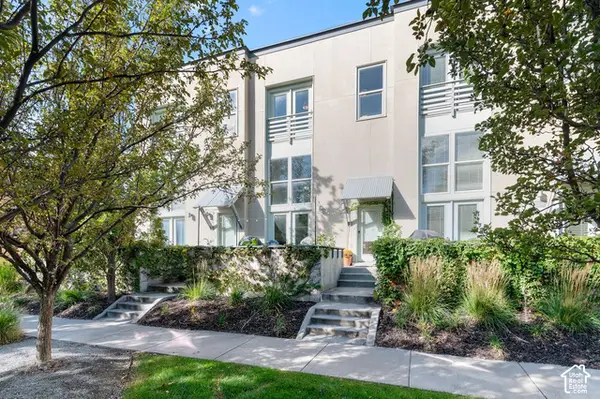 $379,000Active2 beds 3 baths1,140 sq. ft.
10328 S Rubicon Rd W, South Jordan, UT 84009
MLS# 2190454Listed by: REALTYPATH LLC (PRESTIGE) - New
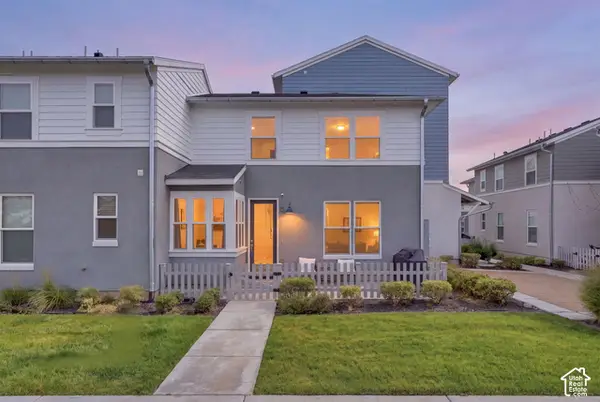 $439,900Active3 beds 3 baths1,725 sq. ft.
10499 S Liv Way, South Jordan, UT 84009
MLS# 2190377Listed by: REAL BROKER, LLC - New
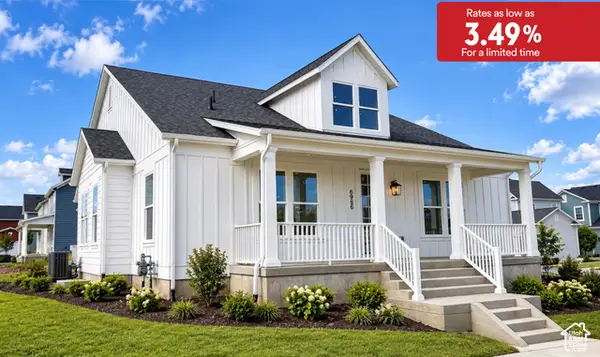 $889,990Active3 beds 2 baths5,106 sq. ft.
6986 W Lammermuir Way S #1-125, South Jordan, UT 84009
MLS# 2190306Listed by: DESTINATION REAL ESTATE - New
 $600,000Active4 beds 4 baths2,517 sq. ft.
4332 W Pentenwell Ln, South Jordan, UT 84009
MLS# 2190142Listed by: GOBE, LLC - New
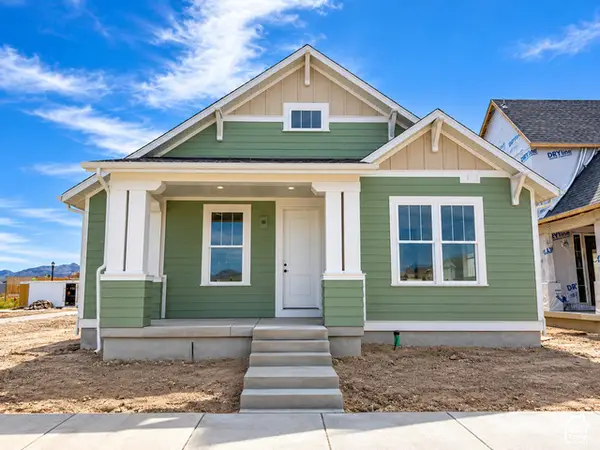 $713,698Active2 beds 3 baths3,646 sq. ft.
6839 W Ripple Rd S, South Jordan, UT 84009
MLS# 2190166Listed by: HOLMES HOMES REALTY - Open Sat, 1 to 3pmNew
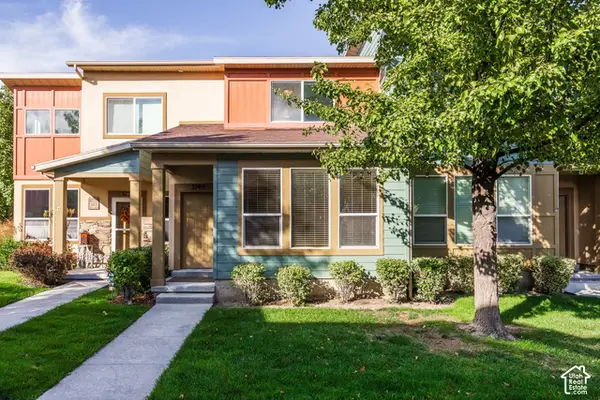 $375,000Active2 beds 2 baths1,218 sq. ft.
3749 W Mandrake Way, South Jordan, UT 84095
MLS# 2190178Listed by: SUMMIT SOTHEBY'S INTERNATIONAL REALTY - New
 $554,990Active4 beds 3 baths2,130 sq. ft.
5333 W Center Field Dr S #120, South Jordan, UT 84009
MLS# 2190180Listed by: DESTINATION REAL ESTATE - New
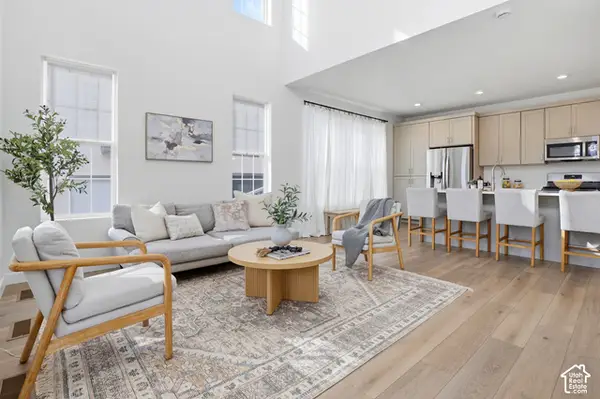 $519,000Active3 beds 3 baths2,575 sq. ft.
11774 S Rini Rd W, South Jordan, UT 84009
MLS# 2190194Listed by: MANSELL REAL ESTATE INC (UTAH COUNTY) - New
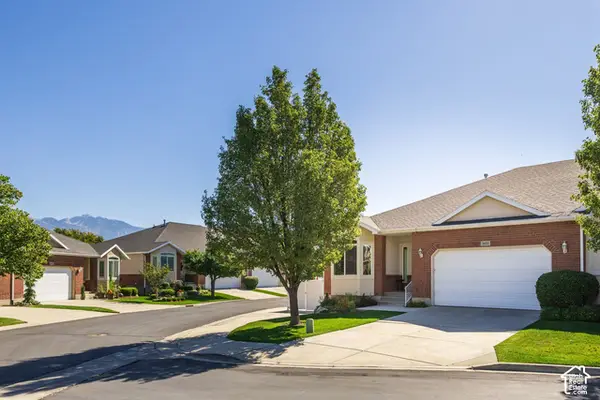 $600,000Active3 beds 3 baths3,048 sq. ft.
1651 W Peaceful Cir, South Jordan, UT 84095
MLS# 2190098Listed by: SUMMIT SOTHEBY'S INTERNATIONAL REALTY


Protect your home and budget from life's surprises with an Assurant Home Warranty, backed by a partner that supports you through every step of homeownership. Explore Plans.
© 2023 - 2026 ERA Franchise Systems LLC. All rights reserved. ERA Franchise Systems LLC fully supports the principles of the Fair Housing Act and the Equal Opportunity Act. ERA, ERA Real Estate powered, and their respective logos are registered service marks of ERA Franchise Systems LLC. Each office is independently owned and operated.