
3963 W Sahara Dune Dr, South Jordan, UT 84009
Local realty services provided by:ERA Realty Center
Listed by: james roth
Office: real broker, llc.
MLS#:2180617
Source:SL
Price summary
- Price:$795,000
- Price per sq. ft.:$231.78
About this home
***Preferred Lender Credit get up to 1% (Max $6,500) using the sellers Preferred Lender** Welcome home to this beautifully maintained residence on Sahara Dune, where light-filled interiors meet effortless everyday living. The kitchen shines with upgraded custom cabinetry, stunning granite countertops, and engineered hardwood floors, opening seamlessly into the main living area-ideal for hosting or simply gathering at day's end. Out back, take in stunning views of the eastside mountain range, along with a close-up view of the Oquirrh Mountain Temple. Upstairs, the spacious primary suite anchors a level that also includes generously sized secondary bedrooms. Storage and function take center stage with a rare 3-car garage featuring a dedicated NACS high-speed EV charger, plus dedicated cold storage and a full basement storage room-space for everything, exactly where you need it. All this just minutes from top-rated South Jordan schools, parks, and shopping. This one checks every box. *Buyer is advised to obtain an independent measurement. Buyer/Buyers Agent to verify all info including sq. ft....
Contact an agent
Home facts
- Year built:2015
- Subdivision & Development:HIGH POINTE
- Listing ID #:2180617
- Added:57 day(s) ago
- Updated:October 24, 2026 at 11:29 AM
Rooms and interior
- Bedrooms:6
- Total bathrooms:3
- Full bathrooms:2
- Half bathrooms:1
- Rooms Total:14
- Flooring:Carpet, Hardwood
- Kitchen Description:Disposal, Range/Oven: Free Stdng., Range: Gas, Refrigerator
- Basement Description:Full
- Living area:3,430 sq. ft.
Heating and cooling
- Cooling:Central Air
- Heating:Electric
Structure and exterior
- Roof:Asbestos Shingle
- Year built:2015
- Building area:3,430 sq. ft.
- Lot area:0.14 Acres
- Lot Features:Curb & Gutter, Fenced: Full, Sidewalks, Sprinkler: Auto-Full
- Construction Materials:Cement Siding, Stone, Stucco
- Exterior Features:Porch: Open
- Levels:3 Story
Schools
- High school:Bingham
- Middle school:Elk Ridge
- Elementary school:Eastlake
Utilities
- Water:Culinary, Water Connected
- Sewer:Sewer Connected, Sewer: Connected
Finances and disclosures
- Price:$795,000
- Price per sq. ft.:$231.78
- Tax amount:$3,471
Features and amenities
- Laundry features:Dryer, Electric Dryer Hookups, Washer
- Amenities:Gas Logs
Parking
- Total parking spaces:9
- Parking description:3 Car Garage, Attached, Attached Garage, Garage Door Opener
- Garage spaces:3
New listings near 3963 W Sahara Dune Dr
- New
 $549,990Active4 beds 3 baths2,081 sq. ft.
5321 W Center Field Dr S #116, South Jordan, UT 84009
MLS# 2192858Listed by: DESTINATION REAL ESTATE - Open Sat, 12 to 4pmNew
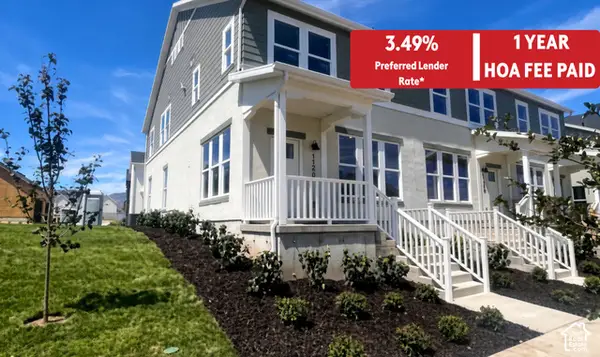 $439,990Active3 beds 2 baths1,525 sq. ft.
11258 S Silver Pond Dr, South Jordan, UT 84009
MLS# 2192768Listed by: DESTINATION REAL ESTATE - New
 $325,000Active3 beds 3 baths1,492 sq. ft.
4466 W 11800 S, South Jordan, UT 84009
MLS# 2192751Listed by: CENTURY 21 EDGES - Open Sat, 12 to 4:30pmNew
 $589,990Active3 beds 3 baths2,603 sq. ft.
11422 S Glass Hill Dr #120, South Jordan, UT 84009
MLS# 2192682Listed by: DESTINATION REAL ESTATE - Open Sat, 12 to 4pmNew
 $459,990Active3 beds 2 baths1,620 sq. ft.
6688 W South Jordan Pkwy #545, South Jordan, UT 84009
MLS# 2192631Listed by: DESTINATION REAL ESTATE - New
 $450,000Active4 beds 3 baths2,036 sq. ft.
3667 W Big Meadow Dr, South Jordan, UT 84009
MLS# 2192622Listed by: REAL BROKER, LLC - New
 $424,692Active3 beds 3 baths1,813 sq. ft.
11039 S Freestone Rd #129, South Jordan, UT 84009
MLS# 2192627Listed by: S H REALTY LC - New
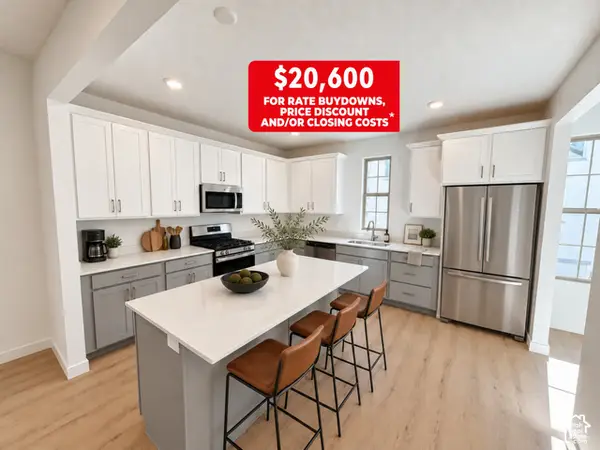 $514,990Active4 beds 4 baths2,116 sq. ft.
5359 W Split Rock Dr S #106, South Jordan, UT 84009
MLS# 2192593Listed by: DESTINATION REAL ESTATE - Open Sat, 11am to 2pmNew
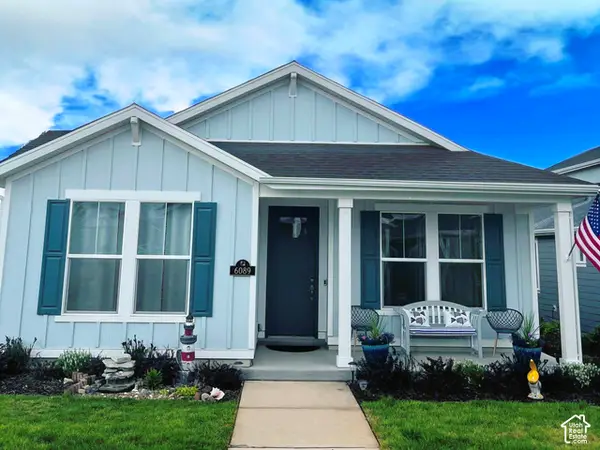 $499,999Active2 beds 2 baths1,371 sq. ft.
6089 W Lake Ave, South Jordan, UT 84009
MLS# 2192486Listed by: REAL BROKER, LLC - Open Sat, 10am to 12pmNew
 $525,000Active3 beds 3 baths3,100 sq. ft.
1692 W Peaceful Way, South Jordan, UT 84095
MLS# 2192364Listed by: KW SOUTH VALLEY KELLER WILLIAMS


Protect your home and budget from life's surprises with an Assurant Home Warranty, backed by a partner that supports you through every step of homeownership. Explore Plans.
© 2023 - 2026 ERA Franchise Systems LLC. All rights reserved. ERA Franchise Systems LLC fully supports the principles of the Fair Housing Act and the Equal Opportunity Act. ERA, ERA Real Estate powered, and their respective logos are registered service marks of ERA Franchise Systems LLC. Each office is independently owned and operated.