
4203 W Liberty Dr, South Jordan, UT 84009
Local realty services provided by:ERA Brokers Consolidated
4203 W Liberty Dr,South Jordan, UT 84009
$580,000
- 4 Beds
- 3 Baths
- 2,222 sq. ft.
- Single family
- Active
Listed by: douglas freiss
Office: utah's properties llc.
MLS#:2170854
Source:SL
Price summary
- Price:$580,000
- Price per sq. ft.:$261.03
About this home
Wonderful home nestled in a prime South Jordan location! Home boasts seamless open entertainment spaces designed for modern living. You will love the bright kitchen flooded with natural light. Transition easily to the outdoors onto your large back deck-perfect for hosting. The deck overlooks a serene, private yard with mature trees. Don't miss this perfect blend of indoor comfort and outdoor peace. Close to schools, golf, dining and entertainment, plus shopping. Schedule a showing today!
Contact an agent
Home facts
- Year built:1993
- Subdivision & Development:LIBERTY
- Listing ID #:2170854
- Added:23 day(s) ago
- Updated:August 02, 2026 at 11:35 AM
Rooms and interior
- Bedrooms:4
- Total bathrooms:3
- Full bathrooms:1
- Half bathrooms:1
- Rooms Total:13
- Flooring:Carpet, Tile
- Basement Description:Full
- Living area:2,222 sq. ft.
Heating and cooling
- Cooling:Central Air
- Heating:Forced Air, Gas: Central
Structure and exterior
- Roof:Asphalt
- Year built:1993
- Building area:2,222 sq. ft.
- Lot area:0.24 Acres
- Lot Features:Curb & Gutter, Fenced: Partial, Flat, Sidewalks
- Architectural Style:Tri/Multi-Level
- Construction Materials:Aluminum, Brick
- Exterior Features:Bay Box Windows
- Levels:3 Story
Schools
- High school:Bingham
- Middle school:Elk Ridge
- Elementary school:Welby
Utilities
- Water:Culinary, Water Connected
- Sewer:Sewer Connected, Sewer: Connected, Sewer: Public
Finances and disclosures
- Price:$580,000
- Price per sq. ft.:$261.03
- Tax amount:$2,468
Features and amenities
- Laundry features:Dryer, Washer
- Amenities:Storage Shed(s), Water Softener Owned
Parking
- Total parking spaces:6
- Parking description:2 Car Garage, Attached Garage, Rv Parking
- Garage spaces:2
New listings near 4203 W Liberty Dr
- New
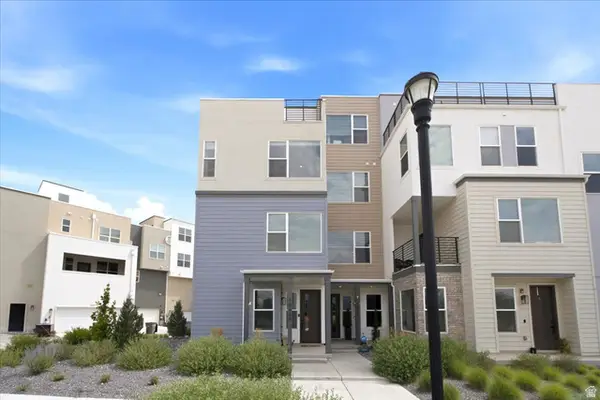 $549,900Active3 beds 3 baths1,809 sq. ft.
10629 S Stavanger Dr, South Jordan, UT 84009
MLS# 2175973Listed by: REAL BROKER, LLC - New
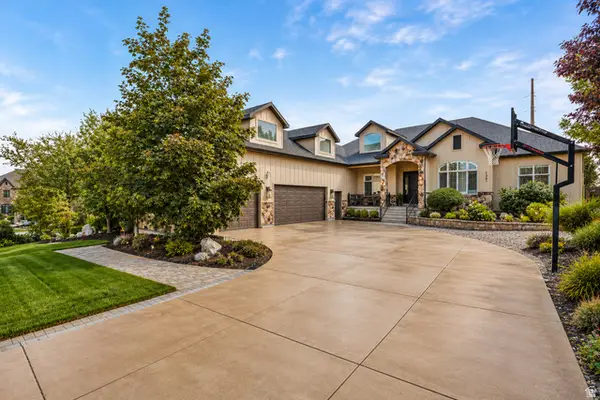 $1,687,000Active6 beds 5 baths7,774 sq. ft.
1261 W Alta Cir, South Jordan, UT 84095
MLS# 2175918Listed by: REAL ESTATE ESSENTIALS - New
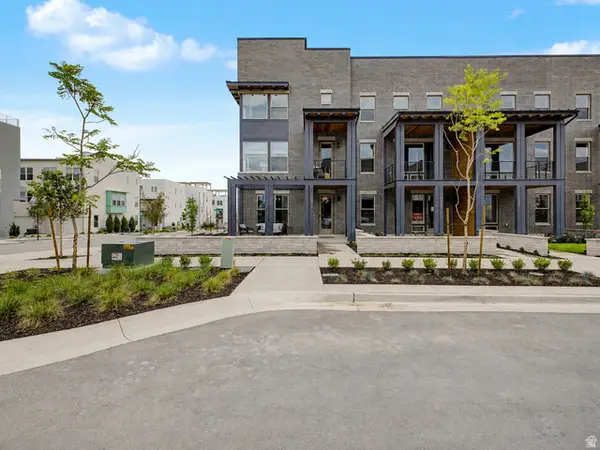 $554,990Active3 beds 3 baths2,127 sq. ft.
5339 W Centerfield Dr S #122, South Jordan, UT 84009
MLS# 2175921Listed by: DESTINATION REAL ESTATE - New
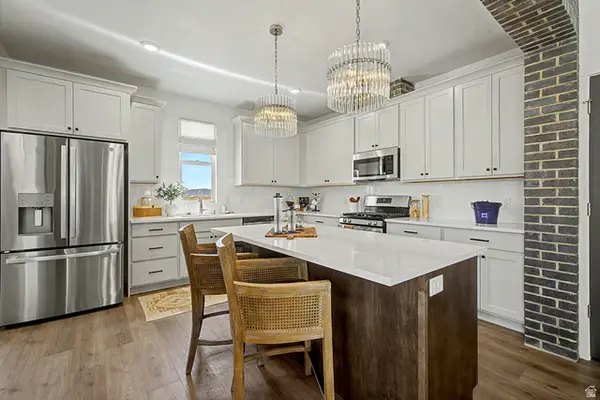 $554,990Active3 beds 3 baths2,130 sq. ft.
5391 W Centerfield Dr S #115, South Jordan, UT 84009
MLS# 2175906Listed by: DESTINATION REAL ESTATE - New
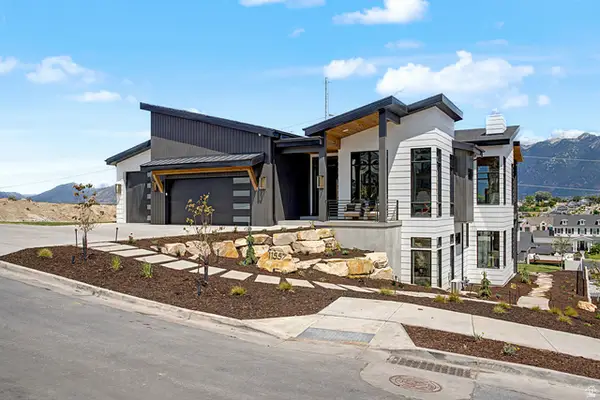 $2,800,000Active4 beds 4 baths5,884 sq. ft.
11557 S Mays Ct, South Jordan, UT 84095
MLS# 2175911Listed by: PRIME REAL ESTATE EXPERTS 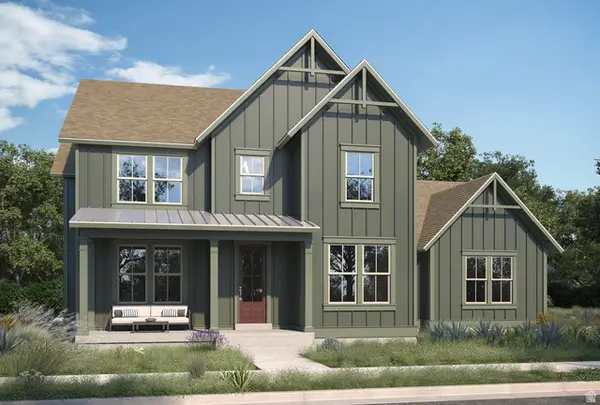 $1,268,356Pending6 beds 4 baths4,864 sq. ft.
11267 S Easy Bee Rd #133, South Jordan, UT 84095
MLS# 2175860Listed by: AIM REALTY- New
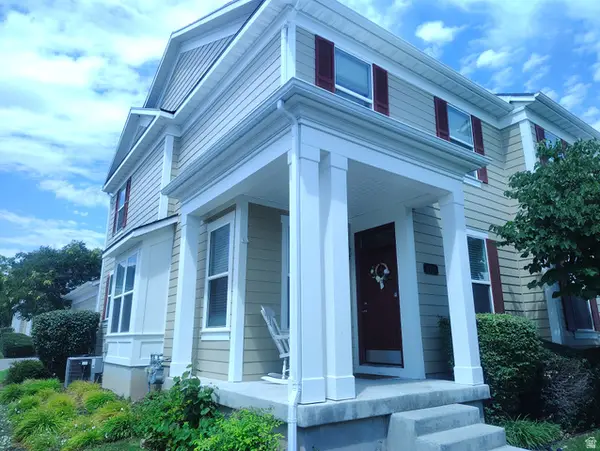 $359,900Active3 beds 3 baths1,487 sq. ft.
4937 W Calton Ln, South Jordan, UT 84009
MLS# 2175841Listed by: KW SOUTH VALLEY KELLER WILLIAMS 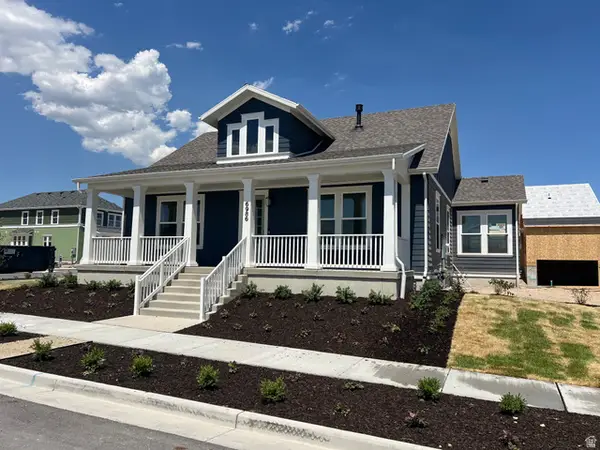 $980,000Pending5 beds 4 baths4,966 sq. ft.
6986 W Meadow Grass Dr S #1-135, South Jordan, UT 84009
MLS# 2175800Listed by: DESTINATION REAL ESTATE- New
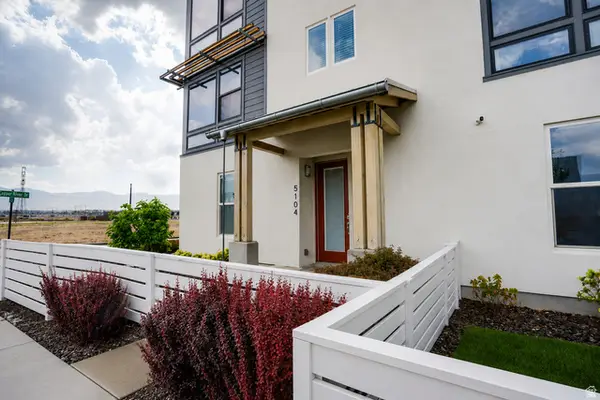 $460,000Active3 beds 3 baths1,803 sq. ft.
5104 W Putney Hill Rd, South Jordan, UT 84009
MLS# 2175711Listed by: JUPIDOOR LLC - New
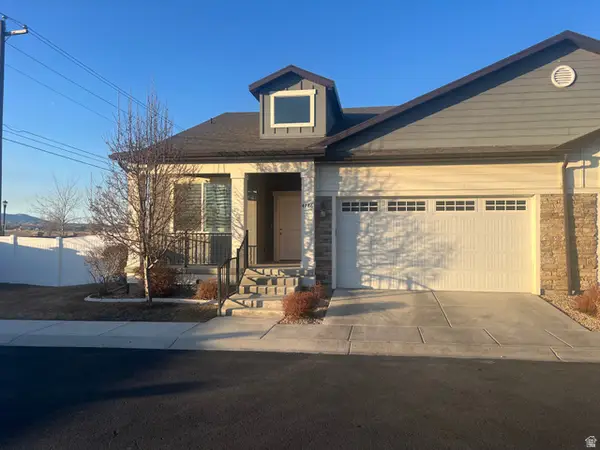 $679,900Active3 beds 3 baths2,830 sq. ft.
4786 W Furyk Ct, South Jordan, UT 84009
MLS# 2175659Listed by: INTERMOUNTAIN PROPERTIES


Protect your home and budget from life's surprises with an Assurant Home Warranty, backed by a partner that supports you through every step of homeownership. Explore Plans.
© 2023 - 2026 ERA Franchise Systems LLC. All rights reserved. ERA Franchise Systems LLC fully supports the principles of the Fair Housing Act and the Equal Opportunity Act. ERA, ERA Real Estate powered, and their respective logos are registered service marks of ERA Franchise Systems LLC. Each office is independently owned and operated.