
4228 W Yorkshire Cir S, South Jordan, UT 84009
Local realty services provided by:ERA Realty Center
4228 W Yorkshire Cir S,South Jordan, UT 84009
$600,000
- 7 Beds
- 3 Baths
- 3,284 sq. ft.
- Single family
- Active
Upcoming open houses
- Sat, Oct 1711:00 am - 01:00 pm
Listed by: kyle p. hardey
Office: hardey realty group
MLS#:2189499
Source:SL
Price summary
- Price:$600,000
- Price per sq. ft.:$182.7
About this home
Beautiful home in a convenient location just minutes from shopping, dining, Bangerter Highway and Glenmore Golf Course. The home features a mother-in-law apartment, providing flexible living space for extended family, guests, or additional privacy. Built with 2x6 framing and added insulation for improved efficiency and comfort. The fully fenced yard includes an established garden, multiple storage sheds, and plenty of room to enjoy the outdoors. RV parking is a standout feature, with an approximately 16-foot-wide space extending over 75 feet in length, providing ample room for a large RV, trailer, or other recreational vehicles. A great combination of versatile living space, generous storage, outdoor amenities, and convenient access to everything you need. Seller willing to give carpet credit for basement. Buyer to verify all information
Contact an agent
Home facts
- Year built:1986
- Subdivision & Development:COUNTRY ESTA
- Listing ID #:2189499
- Added:1 day(s) ago
- Updated:October 08, 2026 at 12:11 PM
Rooms and interior
- Bedrooms:7
- Total bathrooms:3
- Full bathrooms:3
- Rooms Total:17
- Flooring:Carpet, Hardwood, Vinyl
- Kitchen Description:Disposal, Kitchen: Second, Microwave, Oven: Double, Portable Dishwasher, Range Hood, Range/Oven: Free Stdng., Refrigerator
- Basement Description:Full
- Living area:3,284 sq. ft.
Heating and cooling
- Cooling:Central Air
- Heating:Hydronic
Structure and exterior
- Roof:Asphalt
- Year built:1986
- Building area:3,284 sq. ft.
- Lot area:0.23 Acres
- Lot Features:Cul-De-Sac, Cul-de-sac, Drip Irrigation, Fenced: Full, Flat, Sprinkler: Auto-Full
- Architectural Style:Rambler/Ranch
- Construction Materials:Asphalt, Brick
- Exterior Features:Covered, Lighting, Patio: Covered
- Levels:2 Story
Schools
- High school:Bingham
- Middle school:Elk Ridge
- Elementary school:Welby
Utilities
- Water:Culinary, Water Connected
- Sewer:Sewer Connected, Sewer: Connected, Sewer: Public
Finances and disclosures
- Price:$600,000
- Price per sq. ft.:$182.7
- Tax amount:$2,828
Features and amenities
- Laundry features:Electric Dryer Hookups
- Amenities:Ceiling Fan, Central Vacuum, Mother-In-Law Apartment, Storage Shed(s), Window Coverings
Parking
- Total parking spaces:7
- Parking description:2 Car Garage, Attached, Attached Garage, Rv Parking
- Garage spaces:2
New listings near 4228 W Yorkshire Cir S
- Open Sat, 10am to 12pmNew
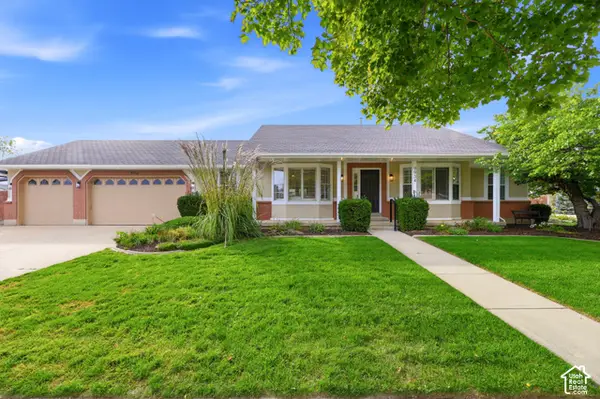 $849,999Active5 beds 4 baths3,190 sq. ft.
9934 S Presidential Dr, South Jordan, UT 84095
MLS# 2189912Listed by: EQUITY REAL ESTATE (BEAR RIVER) - New
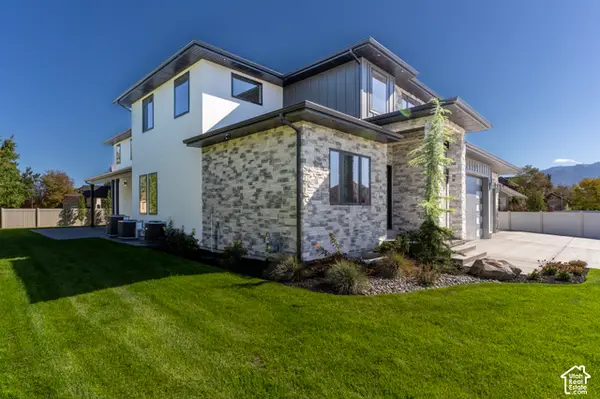 $1,875,000Active8 beds 6 baths7,611 sq. ft.
3168 W Chalk Creek Way S, South Jordan, UT 84095
MLS# 2189904Listed by: SELLING SALT LAKE - Open Sat, 2:30 to 4:30pmNew
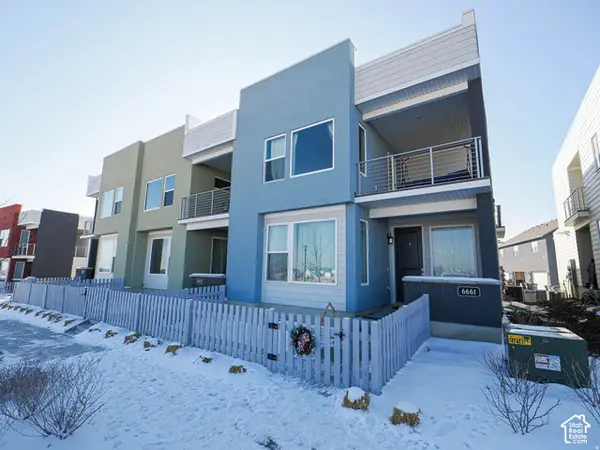 $429,900Active3 beds 3 baths1,580 sq. ft.
6661 W Meadow Grass Dr, South Jordan, UT 84009
MLS# 2189828Listed by: EQUITY REAL ESTATE (SOLID) - New
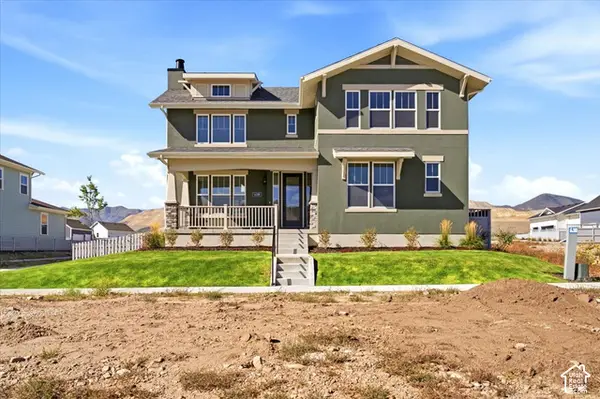 $1,060,000Active6 beds 6 baths5,030 sq. ft.
11288 S Hazel Green Dr W, South Jordan, UT 84009
MLS# 2189835Listed by: HOLMES HOMES REALTY - New
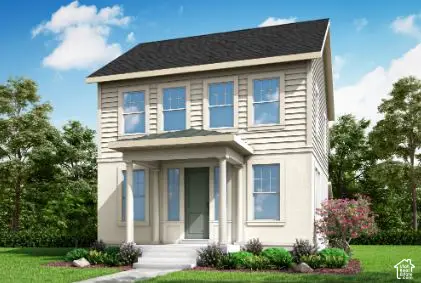 $630,675Active3 beds 3 baths2,904 sq. ft.
11322 S Silver Pond Dr, South Jordan, UT 84009
MLS# 2189767Listed by: IVORY HOMES, LTD - New
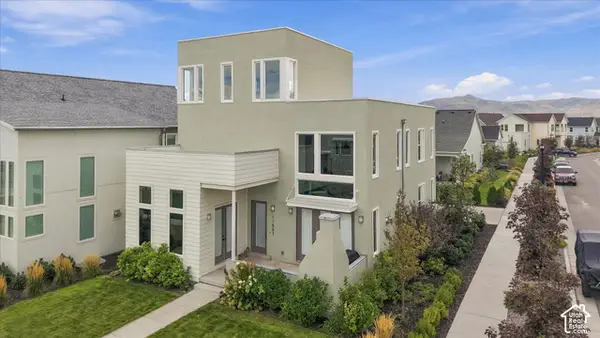 $775,000Active4 beds 4 baths4,131 sq. ft.
11553 S Pebble Pond Rd W, South Jordan, UT 84009
MLS# 2189399Listed by: REAL BROKER, LLC - Open Sat, 12 to 4pmNew
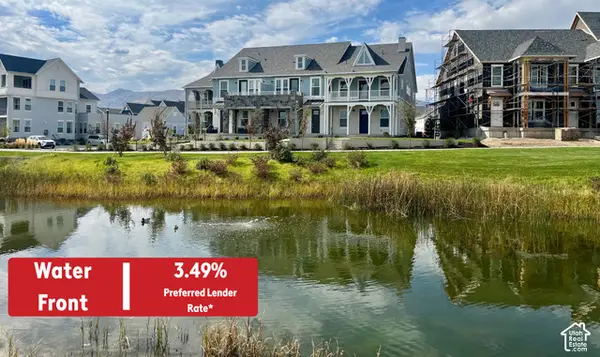 $579,990Active3 beds 3 baths1,690 sq. ft.
6588 W Gosling Dr, South Jordan, UT 84009
MLS# 2189605Listed by: DESTINATION REAL ESTATE - New
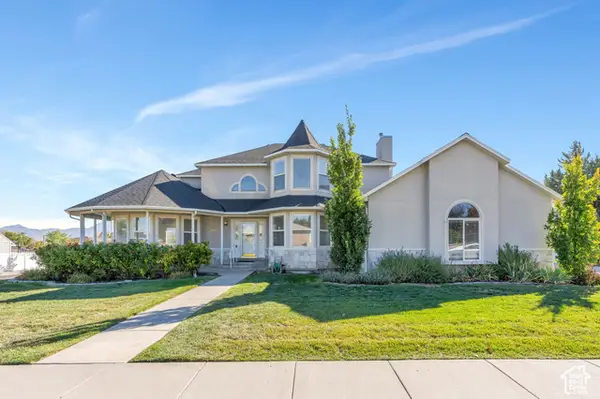 $799,900Active4 beds 4 baths4,002 sq. ft.
9485 S 1930 W, South Jordan, UT 84095
MLS# 2189612Listed by: KW WESTFIELD - New
 $635,000Active3 beds 3 baths2,739 sq. ft.
10752 S Beach Comber Way W, South Jordan, UT 84009
MLS# 2189520Listed by: REAL BROKER, LLC


Protect your home and budget from life's surprises with an Assurant Home Warranty, backed by a partner that supports you through every step of homeownership. Explore Plans.
© 2023 - 2026 ERA Franchise Systems LLC. All rights reserved. ERA Franchise Systems LLC fully supports the principles of the Fair Housing Act and the Equal Opportunity Act. ERA, ERA Real Estate powered, and their respective logos are registered service marks of ERA Franchise Systems LLC. Each office is independently owned and operated.