
4883 W Skye Dr, South Jordan, UT 84009
Local realty services provided by:ERA Brokers Consolidated
Listed by: jessica dean
Office: presidio real estate (south valley)
MLS#:2179448
Source:SL
Price summary
- Price:$760,000
- Price per sq. ft.:$222.22
About this home
Well-maintained rambler on a spacious corner lot with a mother-in-law apartment and RV parking (42 ft long by 20 ft wide)! Recent updates include brand-new carpet, roof, rain gutters, and downspouts, giving you peace of mind and an updated feel. The basement apartment provides excellent flexibility for multigenerational living, guests, or potential rental income. Additional features include double water heaters, a water softener, attic storage in the garage, and an A/C and furnace that have recently been serviced. The basement bonus room offers endless possibilities-perfect for a home office, media room, gym, playroom, or additional living space. Location is hard to beat! Enjoy being directly across the street from Skye Park, with easy access to the Red Line TRAX, Glenmoor Golf Course, and Bingham Creek Regional Park. With its versatile living spaces, recent improvements, and convenient location, this home offers comfort, flexibility, and plenty of opportunity!
Contact an agent
Home facts
- Year built:1997
- Subdivision & Development:WOOD RANCH PHASE 1
- Listing ID #:2179448
- Added:50 day(s) ago
- Updated:October 10, 2026 at 11:18 AM
Rooms and interior
- Bedrooms:5
- Total bathrooms:4
- Full bathrooms:3
- Half bathrooms:1
- Rooms Total:19
- Flooring:Carpet, Hardwood
- Bathrooms Description:Bath: Sep. Tub/Shower
- Kitchen Description:Disposal, Kitchen: Second, Microwave, Range/Oven: Built-In, Refrigerator
- Basement Description:Full, Walk-Out Access
- Living area:3,420 sq. ft.
Heating and cooling
- Cooling:Central Air
- Heating:Forced Air, Gas: Central
Structure and exterior
- Roof:Asphalt
- Year built:1997
- Building area:3,420 sq. ft.
- Lot area:0.28 Acres
- Lot Features:Corner Lot, Curb & Gutter, Drip Irrigation, Fenced: Full, Sprinkler: Auto-Full
- Architectural Style:Rambler/Ranch
- Construction Materials:Asphalt, Brick, Stucco
- Exterior Features:Walkout
- Levels:2 Story
Schools
- High school:Bingham
- Middle school:Elk Ridge
- Elementary school:Golden Fields
Utilities
- Water:Culinary, Water Connected
- Sewer:Sewer Connected, Sewer: Connected
Finances and disclosures
- Price:$760,000
- Price per sq. ft.:$222.22
- Tax amount:$3,128
Features and amenities
- Laundry features:Dryer, Electric Dryer Hookups, Washer
- Amenities:Ceiling Fan, Closet: Walk-In, Mother-In-Law Apartment, Theater Room, Water Softener Owned
Parking
- Total parking spaces:8
- Parking description:3 Car Garage, Attached, Attached Garage, Rv Parking, Storage Above, Workbench
- Garage spaces:3
New listings near 4883 W Skye Dr
- Open Sat, 11am to 12:30pmNew
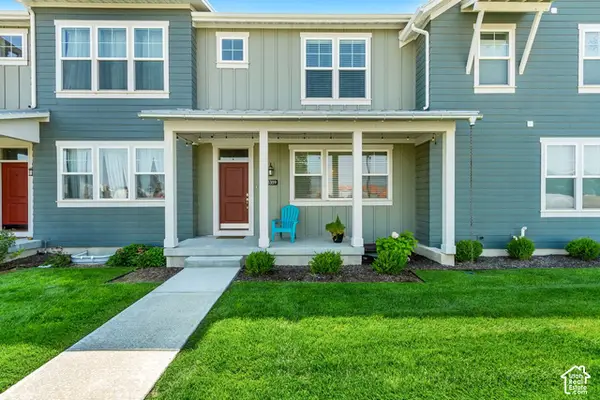 $515,000Active4 beds 5 baths2,471 sq. ft.
5359 W Big Sur Dr S, South Jordan, UT 84009
MLS# 2190501Listed by: CANNON & COMPANY - New
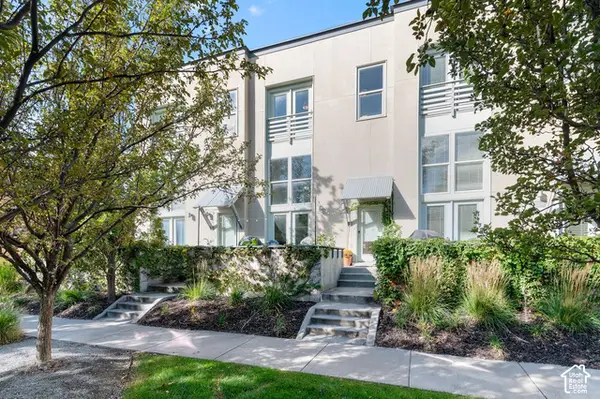 $379,000Active2 beds 3 baths1,140 sq. ft.
10328 S Rubicon Rd W, South Jordan, UT 84009
MLS# 2190454Listed by: REALTYPATH LLC (PRESTIGE) - New
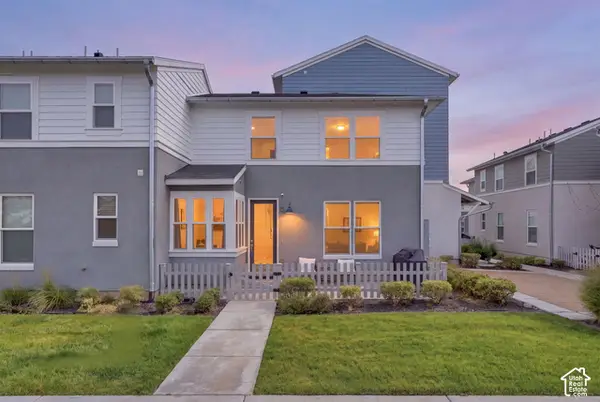 $439,900Active3 beds 3 baths1,725 sq. ft.
10499 S Liv Way, South Jordan, UT 84009
MLS# 2190377Listed by: REAL BROKER, LLC - New
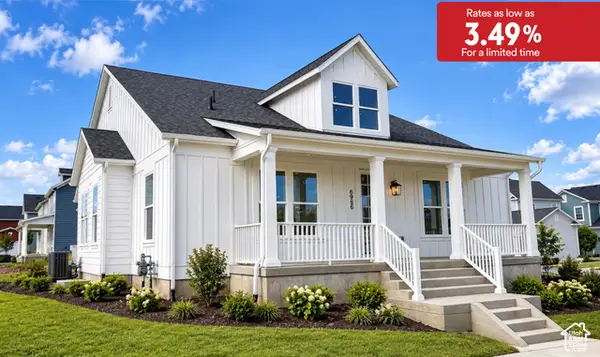 $889,990Active3 beds 2 baths5,106 sq. ft.
6986 W Lammermuir Way S #1-125, South Jordan, UT 84009
MLS# 2190306Listed by: DESTINATION REAL ESTATE - New
 $600,000Active4 beds 4 baths2,517 sq. ft.
4332 W Pentenwell Ln, South Jordan, UT 84009
MLS# 2190142Listed by: GOBE, LLC - New
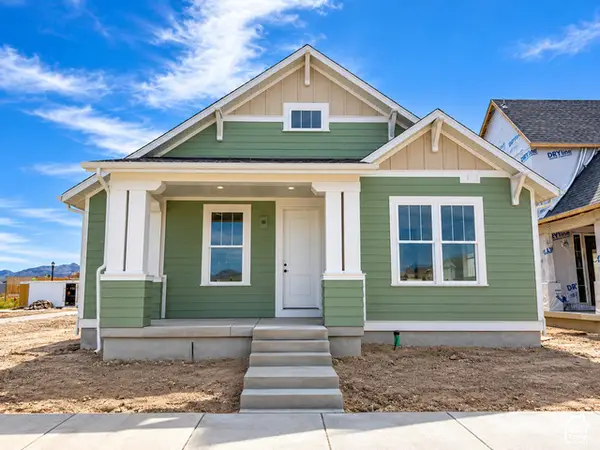 $713,698Active2 beds 3 baths3,646 sq. ft.
6839 W Ripple Rd S, South Jordan, UT 84009
MLS# 2190166Listed by: HOLMES HOMES REALTY - Open Sat, 1 to 3pmNew
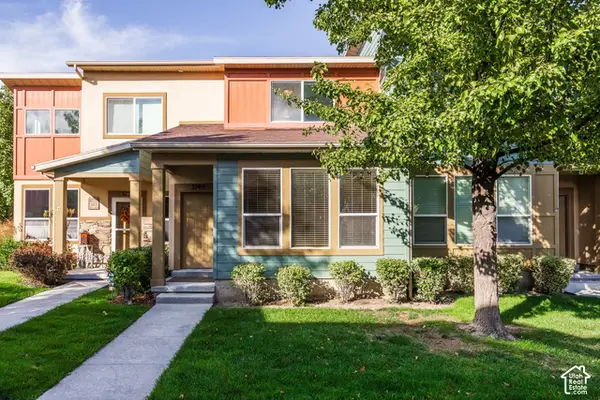 $375,000Active2 beds 2 baths1,218 sq. ft.
3749 W Mandrake Way, South Jordan, UT 84095
MLS# 2190178Listed by: SUMMIT SOTHEBY'S INTERNATIONAL REALTY - New
 $554,990Active4 beds 3 baths2,130 sq. ft.
5333 W Center Field Dr S #120, South Jordan, UT 84009
MLS# 2190180Listed by: DESTINATION REAL ESTATE - New
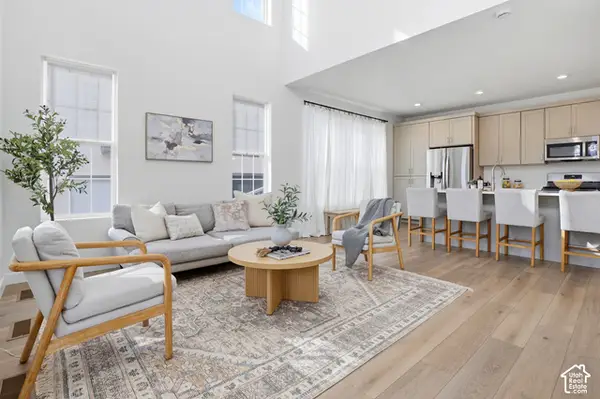 $519,000Active3 beds 3 baths2,575 sq. ft.
11774 S Rini Rd W, South Jordan, UT 84009
MLS# 2190194Listed by: MANSELL REAL ESTATE INC (UTAH COUNTY) - New
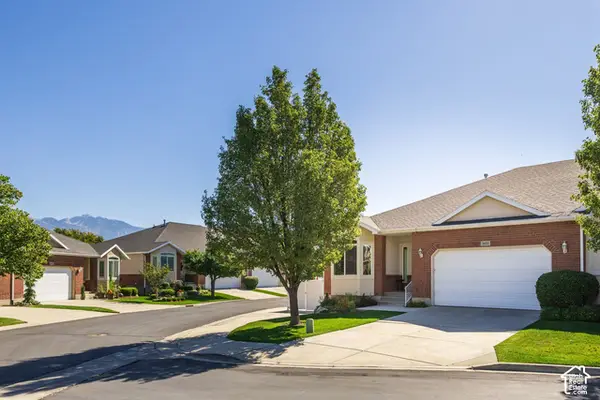 $600,000Active3 beds 3 baths3,048 sq. ft.
1651 W Peaceful Cir, South Jordan, UT 84095
MLS# 2190098Listed by: SUMMIT SOTHEBY'S INTERNATIONAL REALTY


Protect your home and budget from life's surprises with an Assurant Home Warranty, backed by a partner that supports you through every step of homeownership. Explore Plans.
© 2023 - 2026 ERA Franchise Systems LLC. All rights reserved. ERA Franchise Systems LLC fully supports the principles of the Fair Housing Act and the Equal Opportunity Act. ERA, ERA Real Estate powered, and their respective logos are registered service marks of ERA Franchise Systems LLC. Each office is independently owned and operated.