
4943 Black Twig Dr, South Jordan, UT 84009
Local realty services provided by:ERA Brokers Consolidated
4943 Black Twig Dr,South Jordan, UT 84009
$455,000
- 2 Beds
- 2 Baths
- 1,384 sq. ft.
- Single family
- Active
Listed by: bion wimmer
Office: the wimmer group
MLS#:2172871
Source:SL
Price summary
- Price:$455,000
- Price per sq. ft.:$328.76
- Monthly HOA dues:$287
About this home
Charming home in the heart of Daybreak's sought-after Garden Park 55+ community. Low maintenance! Featuring 2 bedrooms, 2 bathrooms, and a comfortable layout. A short walk to the Garden Park Clubhouse, fitness center, pool, pickleball, hot tub, etc. You have close access to walking and biking trails, community gardens, and Oquirrh Lake. Whether you're downsizing or looking for a more relaxed lifestyle, this home offers comfort, convenience, and all the best of Daybreak living.
Contact an agent
Home facts
- Year built:2012
- Subdivision & Development:GARDEN PARK
- Listing ID #:2172871
- Added:27 day(s) ago
- Updated:August 15, 2026 at 11:13 AM
Rooms and interior
- Bedrooms:2
- Total bathrooms:2
- Full bathrooms:2
- Rooms Total:10
- Flooring:Carpet
- Kitchen Description:Disposal, Oven: Double, Range/Oven: Free Stdng., Range: Gas, Refrigerator
- Basement Description:Slab
- Living area:1,384 sq. ft.
Heating and cooling
- Cooling:Central Air
- Heating:Forced Air, Gas: Central
Structure and exterior
- Roof:Asphalt
- Year built:2012
- Building area:1,384 sq. ft.
- Lot area:0.09 Acres
- Lot Features:Curb & Gutter, Drip Irrigation, Fenced: Partial, Sprinkler: Auto-Full
- Architectural Style:Rambler/Ranch
- Construction Materials:Stucco
- Exterior Features:Entry (Foyer), Patio: Open
- Levels:1 Story
Schools
- High school:Herriman
- Middle school:Copper Mountain
- Elementary school:Daybreak
Finances and disclosures
- Price:$455,000
- Price per sq. ft.:$328.76
- Tax amount:$2,508
Features and amenities
- Laundry features:Dryer, Electric Dryer Hookups, Gas Dryer Hookups, Washer
- Amenities:Biking Trails, Den/Office, Fitness Center, Gas Logs, Hiking Trails, Instantaneous Hot Water, Maintenance, Pet Rules, Pets Permitted, Picnic Area, Playground, Pool, Sauna, Snow Removal, Spa/Hot Tub, Tennis Court(s), Window Coverings
Parking
- Total parking spaces:4
- Parking description:2 Car Garage, Attached Garage
- Garage spaces:2
New listings near 4943 Black Twig Dr
- New
 $790,000Active6 beds 3 baths3,796 sq. ft.
10254 S Crow Wing Dr, South Jordan, UT 84009
MLS# 2179064Listed by: CANNON & COMPANY - New
 $579,500Active6 beds 4 baths2,552 sq. ft.
10821 S Indigo Sky Way, South Jordan, UT 84009
MLS# 2179051Listed by: UTAH HOME CENTRAL - New
 $722,900Active3 beds 3 baths3,633 sq. ft.
6683 W Arranmore Dr S #655, South Jordan, UT 84009
MLS# 2179026Listed by: HOLMES HOMES REALTY - New
 $679,900Active3 beds 3 baths3,032 sq. ft.
11622 S Bingham Rim Rd #168, South Jordan, UT 84009
MLS# 2179033Listed by: HOLMES HOMES REALTY - New
 $598,000Active4 beds 4 baths2,412 sq. ft.
6708 W Skip Rock Rd, South Jordan, UT 84009
MLS# 2178961Listed by: ZANDER REAL ESTATE TEAM PLLC - Open Sat, 12 to 4pmNew
 $834,900Active3 beds 4 baths3,348 sq. ft.
11383 S Watercourse Rd W #206, South Jordan, UT 84009
MLS# 2178967Listed by: S H REALTY LC - Open Sat, 11am to 1pmNew
 $485,000Active2 beds 2 baths1,326 sq. ft.
5049 W Rambutan Way S, South Jordan, UT 84009
MLS# 2178972Listed by: WINDERMERE REAL ESTATE - New
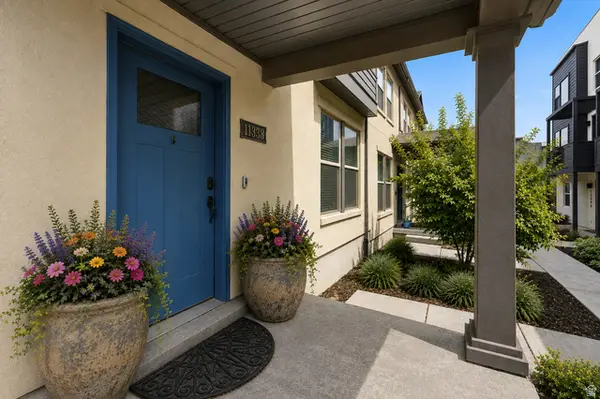 $374,900Active3 beds 2 baths1,364 sq. ft.
11338 S Willow Walk Dr, South Jordan, UT 84009
MLS# 2178862Listed by: KW UTAH REALTORS KELLER WILLIAMS - New
 $639,900Active3 beds 3 baths3,570 sq. ft.
11682 S Silver Pond Dr, South Jordan, UT 84009
MLS# 2178891Listed by: ZANDER REAL ESTATE TEAM PLLC - Open Sat, 10am to 12pmNew
 $389,000Active3 beds 3 baths1,462 sq. ft.
4821 W Topcrest Dr S, South Jordan, UT 84009
MLS# 2178916Listed by: WINDERMERE REAL ESTATE (DAYBREAK)


Protect your home and budget from life's surprises with an Assurant Home Warranty, backed by a partner that supports you through every step of homeownership. Explore Plans.
© 2023 - 2026 ERA Franchise Systems LLC. All rights reserved. ERA Franchise Systems LLC fully supports the principles of the Fair Housing Act and the Equal Opportunity Act. ERA, ERA Real Estate powered, and their respective logos are registered service marks of ERA Franchise Systems LLC. Each office is independently owned and operated.