
5051 W Digory Dr, South Jordan, UT 84009
Local realty services provided by:ERA Realty Center
5051 W Digory Dr,South Jordan, UT 84009
$569,000
- 4 Beds
- 4 Baths
- 2,131 sq. ft.
- Single family
- Active
Listed by: jessica sorenson
Office: real broker, llc.
MLS#:2173298
Source:SL
Price summary
- Price:$569,000
- Price per sq. ft.:$267.01
- Monthly HOA dues:$178
About this home
MOTIVATED TO SELL. Seller is under contract on next home. Contemporary style, flexible living space, and a fantastic Daybreak location come together in this beautifully designed home. The bright, open-concept main level features abundant natural light, modern cable stair railings, gorgeous flooring, and generous living and dining areas. The kitchen stands out with stainless steel appliances, a full tile backsplash, extensive cabinetry, and a spacious island topped with warm butcher-block countertops and bar seating. Upstairs, the primary suite includes a private balcony, while two additional bedrooms offer comfortable, versatile space. Two more bedrooms and a bathroom in the finished basement provide added flexibility for guests or a home office. The fenced courtyard offers mature trees, flagstone accents, low-maintenance landscaping, and multiple spaces to relax or entertain. An attached two-car garage provides valuable parking and storage. Enjoy Daybreak's sought-after amenities and convenient access to parks, shopping, dining, and transit. Mountain View Corridor is less than a minute away, with the Daybreak Library, TRAX station, and University of Utah Health Center approximately half a mile from home. America First Ballpark, Bangerter Highway, and The District are all within five minutes. This is contemporary Daybreak living in a location that keeps everyday conveniences close to home....
Contact an agent
Home facts
- Year built:2010
- Subdivision & Development:KENNECOTT DAYBREAK P
- Listing ID #:2173298
- Added:94 day(s) ago
- Updated:October 24, 2026 at 11:28 AM
Rooms and interior
- Bedrooms:4
- Total bathrooms:4
- Full bathrooms:2
- Half bathrooms:1
- Rooms Total:12
- Flooring:Carpet, Tile
- Kitchen Description:Disposal, Oven: Gas, Range/Oven: Free Stdng., Range: Gas
- Basement Description:Full
- Living area:2,131 sq. ft.
Heating and cooling
- Cooling:Central Air
- Heating:Forced Air
Structure and exterior
- Roof:Asphalt, Membrane
- Year built:2010
- Building area:2,131 sq. ft.
- Lot area:0.08 Acres
- Lot Features:Corner Lot, Curb & Gutter, Drip Irrigation, Fenced: Full, Flat, Road: Paved, Sidewalks, Sprinkler: Auto-Full
- Construction Materials:Cement Siding, Stucco
- Exterior Features:Balcony, Covered, Lighting, Patio: Covered, Patio: Open
- Levels:3 Story
Schools
- High school:Herriman
- Middle school:Copper Mountain
- Elementary school:Daybreak
Utilities
- Water:Culinary, Water Connected
- Sewer:Sewer Connected, Sewer: Connected, Sewer: Public
Finances and disclosures
- Price:$569,000
- Price per sq. ft.:$267.01
- Tax amount:$2,665
Features and amenities
- Laundry features:Electric Dryer Hookups
- Amenities:Alarm: Security, Biking Trails, Closet: Walk-In, Den/Office, Fitness Center, Hiking Trails, Picnic Area, Playground, Pool, Tennis Court(s), Video Door Bell(s)
- Pool features:In Ground
Parking
- Total parking spaces:2
- Parking description:2 Car Garage, Attached, Attached Garage, Garage Door Opener, Storage Above
- Garage spaces:2
New listings near 5051 W Digory Dr
- New
 $549,990Active4 beds 3 baths2,081 sq. ft.
5321 W Center Field Dr S #116, South Jordan, UT 84009
MLS# 2192858Listed by: DESTINATION REAL ESTATE - Open Sat, 12 to 4pmNew
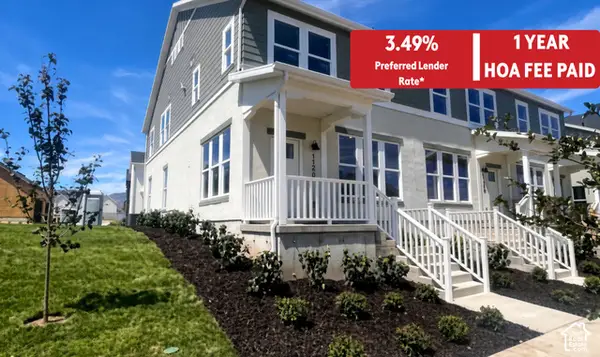 $439,990Active3 beds 2 baths1,525 sq. ft.
11258 S Silver Pond Dr, South Jordan, UT 84009
MLS# 2192768Listed by: DESTINATION REAL ESTATE - New
 $325,000Active3 beds 3 baths1,492 sq. ft.
4466 W 11800 S, South Jordan, UT 84009
MLS# 2192751Listed by: CENTURY 21 EDGES - Open Sat, 12 to 4:30pmNew
 $589,990Active3 beds 3 baths2,603 sq. ft.
11422 S Glass Hill Dr #120, South Jordan, UT 84009
MLS# 2192682Listed by: DESTINATION REAL ESTATE - Open Sat, 12 to 4pmNew
 $459,990Active3 beds 2 baths1,620 sq. ft.
6688 W South Jordan Pkwy #545, South Jordan, UT 84009
MLS# 2192631Listed by: DESTINATION REAL ESTATE - New
 $450,000Active4 beds 3 baths2,036 sq. ft.
3667 W Big Meadow Dr, South Jordan, UT 84009
MLS# 2192622Listed by: REAL BROKER, LLC - New
 $424,692Active3 beds 3 baths1,813 sq. ft.
11039 S Freestone Rd #129, South Jordan, UT 84009
MLS# 2192627Listed by: S H REALTY LC - New
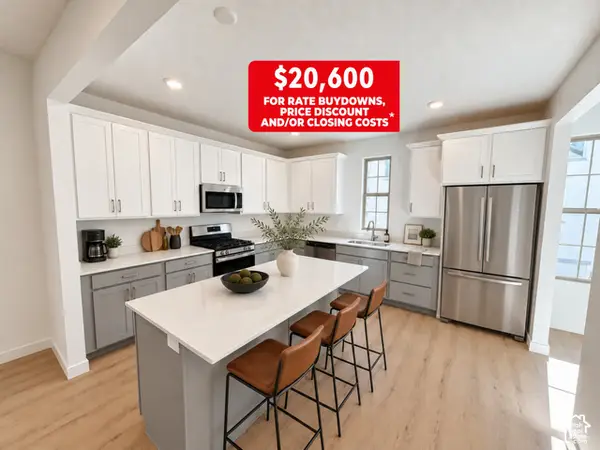 $514,990Active4 beds 4 baths2,116 sq. ft.
5359 W Split Rock Dr S #106, South Jordan, UT 84009
MLS# 2192593Listed by: DESTINATION REAL ESTATE - Open Sat, 11am to 2pmNew
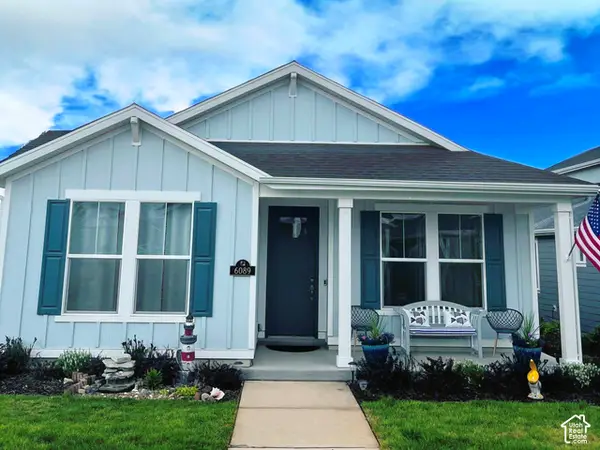 $499,999Active2 beds 2 baths1,371 sq. ft.
6089 W Lake Ave, South Jordan, UT 84009
MLS# 2192486Listed by: REAL BROKER, LLC - Open Sat, 10am to 12pmNew
 $525,000Active3 beds 3 baths3,100 sq. ft.
1692 W Peaceful Way, South Jordan, UT 84095
MLS# 2192364Listed by: KW SOUTH VALLEY KELLER WILLIAMS


Protect your home and budget from life's surprises with an Assurant Home Warranty, backed by a partner that supports you through every step of homeownership. Explore Plans.
© 2023 - 2026 ERA Franchise Systems LLC. All rights reserved. ERA Franchise Systems LLC fully supports the principles of the Fair Housing Act and the Equal Opportunity Act. ERA, ERA Real Estate powered, and their respective logos are registered service marks of ERA Franchise Systems LLC. Each office is independently owned and operated.