
5123 W South Jordan Pkwy, South Jordan, UT 84009
Local realty services provided by:ERA Realty Center
Listed by: tamara zander, elizabeth g hanley
Office: zander real estate team pllc
MLS#:2181657
Source:SL
Price summary
- Price:$564,900
- Price per sq. ft.:$194.93
- Monthly HOA dues:$144
About this home
Welcome to this lovely Daybreak two-story home, peacefully set back on a quiet paseo and just half a block from Oquirrh Lake! With two covered porches, a naturally bright interior, and a fantastic location near schools, parks, and some of Daybreak's most desirable amenities, this home offers an inviting place to enjoy the Daybreak lifestyle. The covered front porch creates a welcoming first impression and the perfect spot to relax, enjoy your morning coffee, or visit with neighbors. Step inside to a bright and airy interior filled with natural light and thoughtfully upgraded high-CRI LED lighting, creating crisp, natural-looking illumination that beautifully showcases the home's finishes and colors. The kitchen features rich dark cabinetry, stainless steel appliances, and chic lighting that adds a stylish touch to the space. The open living areas provide a comfortable setting for everyday living and entertaining. New carpet with an upgraded pad has been added throughout the bedrooms, upstairs hall, and stairs, providing a fresh, comfortable feel in these high-traffic areas. The main-level primary suite offers the convenience of single-level living, complete with a private ensuite bathroom featuring a walk-in shower, a spacious walk-in closet and private water closet. Upstairs, you'll find two additional spacious bedrooms and a full bathroom, providing comfortable accommodations for family or guests. The home's second covered porch creates another inviting outdoor space to relax and enjoy the peaceful setting. The unfinished basement is ready for your personal vision, offering excellent potential for additional bedrooms, a family room, home theater, gym, or whatever best suits your lifestyle. One of the exciting outdoor opportunities is already taken care of-a fence plan has been submitted and approved by the HOA for the new owner, allowing you to create a more private and defined outdoor space. With two nearby schools, several parks, and Oquirrh Lake just half a block away, you'll have incredible access to recreation and community right outside your door. Enjoy all that Daybreak has to offer, including miles of walking and biking trails, Oquirrh Lake, parks, playgrounds, community pools, fitness facilities, SoDa Row, Downtown Daybreak, TRAX, and year-round community events. This charming home offers the perfect combination of quiet paseo living, lake proximity, a main-level primary suite, fresh new carpet with upgraded padding, flexible living spaces, and an unbeatable Daybreak location. Come experience it for yourself!...
Contact an agent
Home facts
- Year built:2016
- Subdivision & Development:DAYBREAK
- Listing ID #:2181657
- Added:48 day(s) ago
- Updated:October 15, 2026 at 08:40 AM
Rooms and interior
- Bedrooms:3
- Total bathrooms:3
- Full bathrooms:1
- Half bathrooms:1
- Rooms Total:11
- Flooring:Carpet, Laminate, Tile
- Kitchen Description:Disposal, Microwave, Oven: Gas, Range/Oven: Free Stdng., Range: Gas, Refrigerator
- Basement Description:Full
- Living area:2,898 sq. ft.
Heating and cooling
- Cooling:Central Air
- Heating:Forced Air, Gas: Central
Structure and exterior
- Roof:Asphalt
- Year built:2016
- Building area:2,898 sq. ft.
- Lot area:0.1 Acres
- Lot Features:Curb & Gutter, Drip Irrigation, Flat, Road: Paved, Sidewalks, Sprinkler: Auto-Full
- Construction Materials:Cement Siding
- Exterior Features:Covered, Patio: Covered
- Levels:3 Story
Schools
- High school:Herriman
- Elementary school:Golden Fields
Utilities
- Water:Culinary, Water Connected
- Sewer:Sewer Connected, Sewer: Connected, Sewer: Public
Finances and disclosures
- Price:$564,900
- Price per sq. ft.:$194.93
- Tax amount:$2,737
Features and amenities
- Laundry features:Electric Dryer Hookups
- Amenities:Biking Trails, Closet: Walk-In, Fitness Center, Pets Permitted, Picnic Area, Playground, Pool, Racquetball, Satellite Equipment, Tennis Court(s), Window Coverings
Parking
- Total parking spaces:2
- Parking description:2 Car Garage, Attached, Attached Garage, Built-In, Garage Door Opener
- Garage spaces:2
New listings near 5123 W South Jordan Pkwy
- New
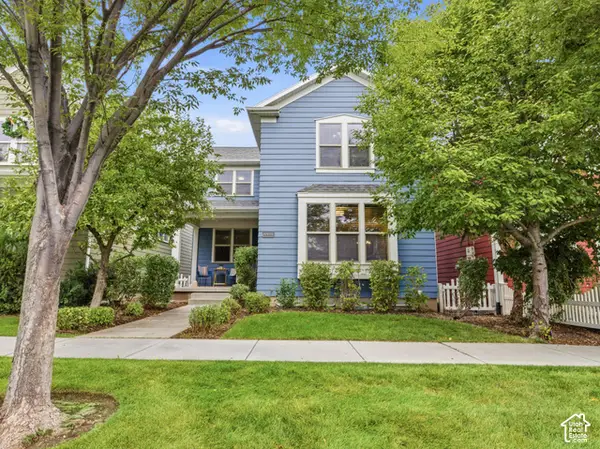 $550,000Active5 beds 4 baths2,629 sq. ft.
4994 W Currant Dr S, South Jordan, UT 84009
MLS# 2191237Listed by: KW UTAH REALTORS KELLER WILLIAMS (BRICKYARD) - New
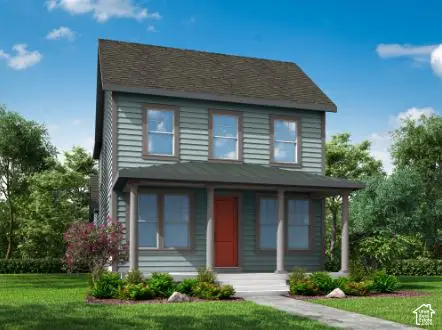 $599,500Active3 beds 3 baths2,643 sq. ft.
6781 W Miramar St, South Jordan, UT 84009
MLS# 2191145Listed by: IVORY HOMES, LTD - New
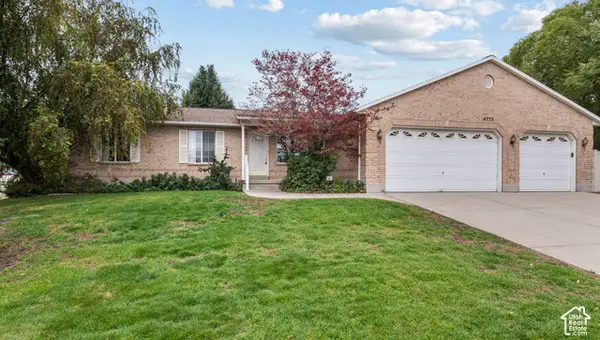 $675,000Active5 beds 4 baths3,322 sq. ft.
4733 W Sunny Meadow Dr S, South Jordan, UT 84009
MLS# 2191153Listed by: UTAH HOME CENTRAL - New
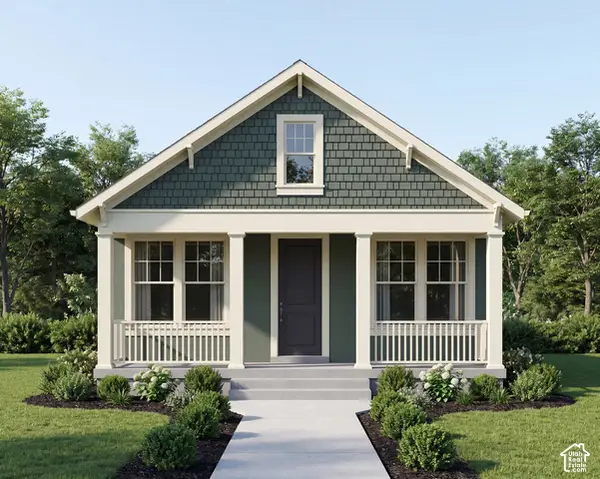 $574,500Active4 beds 3 baths2,247 sq. ft.
6777 W Miramar St, South Jordan, UT 84009
MLS# 2191120Listed by: IVORY HOMES, LTD - New
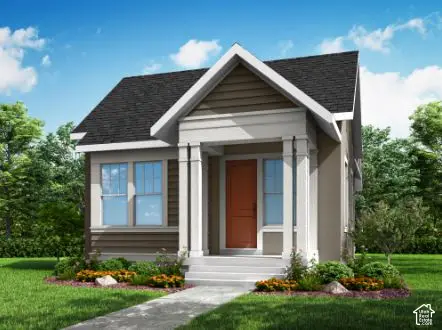 $549,500Active3 beds 3 baths2,025 sq. ft.
6779 W Miramar St, South Jordan, UT 84009
MLS# 2191125Listed by: IVORY HOMES, LTD - New
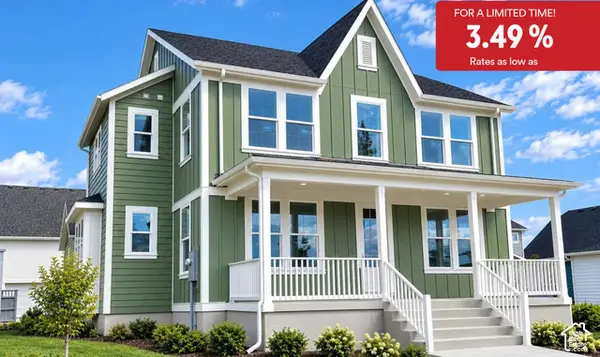 $929,990Active4 beds 3 baths4,143 sq. ft.
6976 W Meadow Grass Dr S #1-136, South Jordan, UT 84009
MLS# 2191136Listed by: DESTINATION REAL ESTATE - New
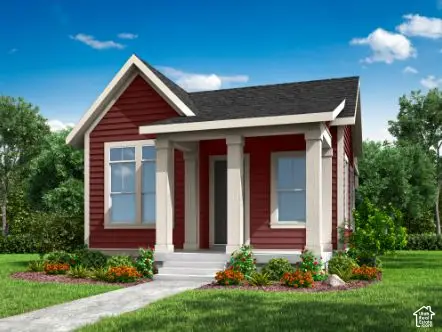 $549,500Active3 beds 3 baths1,931 sq. ft.
11331 S Offshore Way, South Jordan, UT 84009
MLS# 2191111Listed by: IVORY HOMES, LTD - New
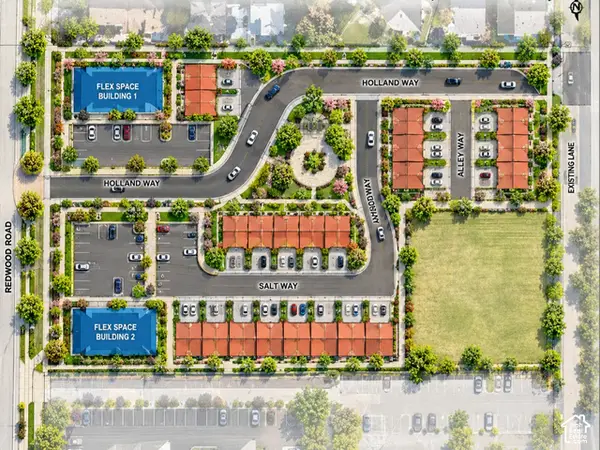 $4,400,000Active2.47 Acres
11137 S Redwood Rd, South Jordan, UT 84095
MLS# 2191114Listed by: UTAH REAL ESTATE PC - Open Sat, 11am to 4pmNew
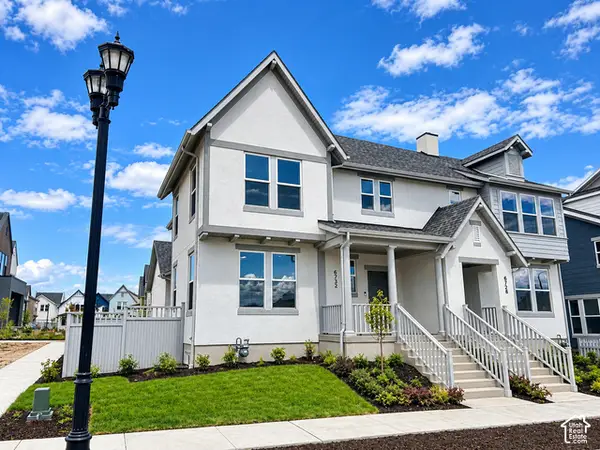 $554,990Active3 beds 3 baths2,841 sq. ft.
6732 W South Jordan Pkwy #508, South Jordan, UT 84009
MLS# 2191077Listed by: DESTINATION REAL ESTATE - New
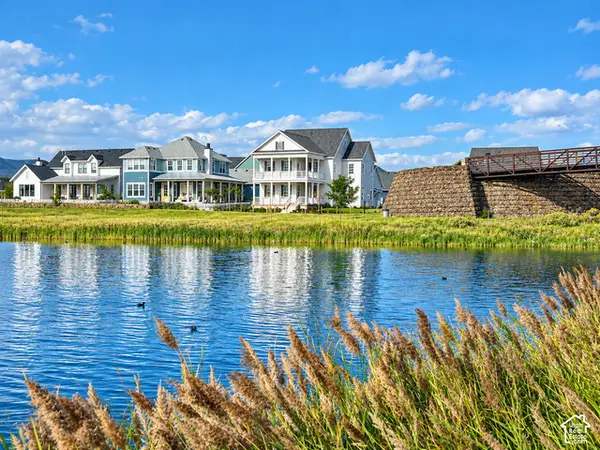 $1,884,990Active5 beds 6 baths4,926 sq. ft.
11053 S Lake Island Dr #3-372, South Jordan, UT 84009
MLS# 2191095Listed by: DESTINATION REAL ESTATE


Protect your home and budget from life's surprises with an Assurant Home Warranty, backed by a partner that supports you through every step of homeownership. Explore Plans.
© 2023 - 2026 ERA Franchise Systems LLC. All rights reserved. ERA Franchise Systems LLC fully supports the principles of the Fair Housing Act and the Equal Opportunity Act. ERA, ERA Real Estate powered, and their respective logos are registered service marks of ERA Franchise Systems LLC. Each office is independently owned and operated.