
5208 W Dock St S, South Jordan, UT 84009
Local realty services provided by:ERA Realty Center
5208 W Dock St S,South Jordan, UT 84009
$629,900
- 4 Beds
- 4 Baths
- 2,777 sq. ft.
- Single family
- Active
Upcoming open houses
- Sat, Oct 2411:00 am - 01:00 pm
Listed by: courtney nielsen, michael ben nielsen
Office: kw westfield
MLS#:2183134
Source:SL
Price summary
- Price:$629,900
- Price per sq. ft.:$226.83
- Monthly HOA dues:$145
About this home
Welcome to Daybreak, where thoughtful design, walkable neighborhoods, and a true sense of community come together. This beautifully finished 2,777-square-foot home offers bright, comfortable living with tall ceilings, abundant natural light, and spaces designed to work for everyday life. The main level feels open and inviting, with laminate flooring and a light-filled kitchen featuring white cabinetry, granite countertops, a gas cooktop with stainless steel hood, built-in microwave and wall oven, and a new dishwasher. Kitchen appliances are included. Upstairs, you'll find 3 bedrooms, including the spacious primary suite. Every upstairs bedroom is wired for a ceiling fan, while every room in the home, including the basement, is wired for internet. A modern stainless steel cable railing adds a clean architectural detail between levels. The fully finished basement adds even more flexibility with a 4th bedroom, bathroom, family room, and separate game area that could potentially be converted into an additional bedroom. A tankless water heater and hot-water recirculation system provide added convenience, with a push-button pump designed to deliver hot water to the second floor in seconds. Outside, the home is fully landscaped with a welcoming front porch and alley-loaded two-car garage, creating the classic streetscape Daybreak is known for. Enjoy access to the parks, trails, pools, recreation, The Ballpark, TRAX, community spaces, and year-round activities that make Daybreak more than simply a neighborhood; it's a lifestyle. Vacant and easy to show. Information deemed reliable but not guaranteed; square footage and property information obtained from Salt Lake County and previous listing. Buyer and buyer's agent to verify all information....
Contact an agent
Home facts
- Year built:2018
- Subdivision & Development:DAYBREAK
- Listing ID #:2183134
- Added:50 day(s) ago
- Updated:October 24, 2026 at 11:28 AM
Rooms and interior
- Bedrooms:4
- Total bathrooms:4
- Full bathrooms:3
- Half bathrooms:1
- Rooms Total:14
- Flooring:Carpet, Laminate, Tile
- Bathrooms Description:Bath: Sep. Tub/Shower
- Kitchen Description:Disposal, Microwave, Oven: Wall, Range Hood, Range: Countertop, Range: Gas, Refrigerator
- Basement Description:Full
- Living area:2,777 sq. ft.
Heating and cooling
- Cooling:Central Air
Structure and exterior
- Roof:Asphalt
- Year built:2018
- Building area:2,777 sq. ft.
- Lot area:0.1 Acres
- Lot Features:Corner Lot, Drip Irrigation, Road: Paved, Sidewalks, Sprinkler: Auto-Full
- Construction Materials:Clapboard/Masonite, Stucco
- Exterior Features:Porch: Open
- Levels:3 Story
Schools
- High school:Herriman
- Elementary school:Golden Fields
Utilities
- Water:Culinary, Water Connected
- Sewer:Sewer Connected, Sewer: Connected
Finances and disclosures
- Price:$629,900
- Price per sq. ft.:$226.83
- Tax amount:$3,078
Features and amenities
- Laundry features:Dryer, Electric Dryer Hookups, Washer
- Amenities:Biking Trails, Closet: Walk-In, Fitness Center, Pets Permitted, Picnic Area, Playground, Pool, Snow Removal, Tennis Court(s), Vaulted Ceilings, Window Coverings
Parking
- Total parking spaces:2
- Parking description:2 Car Garage, Attached, Attached Garage, Garage Door Opener
- Garage spaces:2
New listings near 5208 W Dock St S
- New
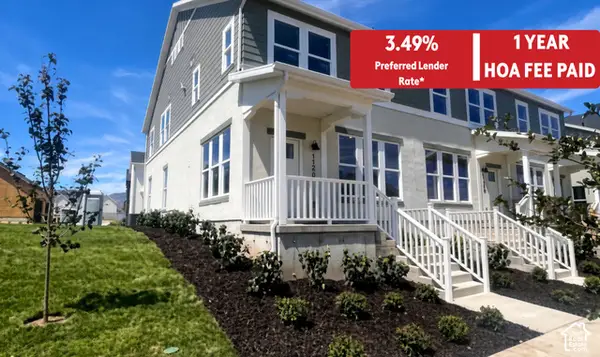
 $549,990Active4 beds 3 baths2,081 sq. ft.
5321 W Center Field Dr S #116, South Jordan, UT 84009
MLS# 2192858Listed by: DESTINATION REAL ESTATE - Open Sat, 12 to 4pmNew
 $439,990Active3 beds 2 baths1,525 sq. ft.
11258 S Silver Pond Dr, South Jordan, UT 84009
MLS# 2192768Listed by: DESTINATION REAL ESTATE - New
 $325,000Active3 beds 3 baths1,492 sq. ft.
4466 W 11800 S, South Jordan, UT 84009
MLS# 2192751Listed by: CENTURY 21 EDGES - Open Sat, 12 to 4:30pmNew
 $589,990Active3 beds 3 baths2,603 sq. ft.
11422 S Glass Hill Dr #120, South Jordan, UT 84009
MLS# 2192682Listed by: DESTINATION REAL ESTATE - Open Sat, 12 to 4pmNew
 $459,990Active3 beds 2 baths1,620 sq. ft.
6688 W South Jordan Pkwy #545, South Jordan, UT 84009
MLS# 2192631Listed by: DESTINATION REAL ESTATE - New
 $450,000Active4 beds 3 baths2,036 sq. ft.
3667 W Big Meadow Dr, South Jordan, UT 84009
MLS# 2192622Listed by: REAL BROKER, LLC - New
 $424,692Active3 beds 3 baths1,813 sq. ft.
11039 S Freestone Rd #129, South Jordan, UT 84009
MLS# 2192627Listed by: S H REALTY LC - New
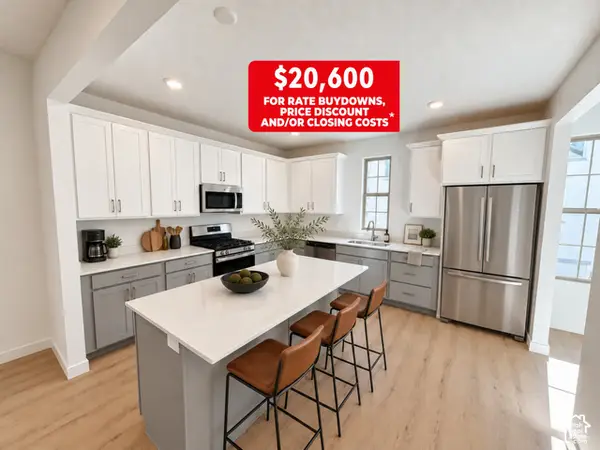 $514,990Active4 beds 4 baths2,116 sq. ft.
5359 W Split Rock Dr S #106, South Jordan, UT 84009
MLS# 2192593Listed by: DESTINATION REAL ESTATE - Open Sat, 11am to 2pmNew
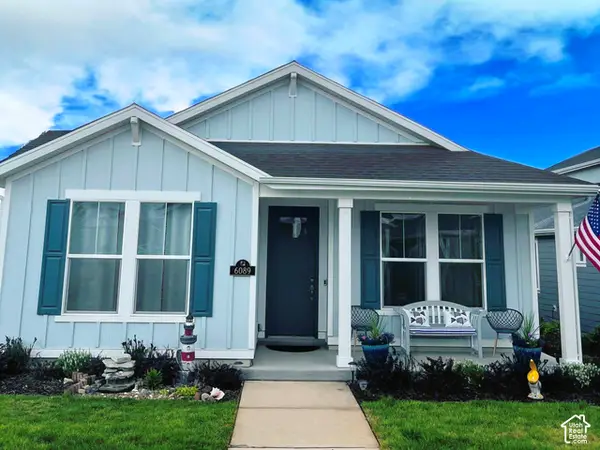 $499,999Active2 beds 2 baths1,371 sq. ft.
6089 W Lake Ave, South Jordan, UT 84009
MLS# 2192486Listed by: REAL BROKER, LLC - Open Sat, 10am to 12pmNew
 $525,000Active3 beds 3 baths3,100 sq. ft.
1692 W Peaceful Way, South Jordan, UT 84095
MLS# 2192364Listed by: KW SOUTH VALLEY KELLER WILLIAMS


Protect your home and budget from life's surprises with an Assurant Home Warranty, backed by a partner that supports you through every step of homeownership. Explore Plans.
© 2023 - 2026 ERA Franchise Systems LLC. All rights reserved. ERA Franchise Systems LLC fully supports the principles of the Fair Housing Act and the Equal Opportunity Act. ERA, ERA Real Estate powered, and their respective logos are registered service marks of ERA Franchise Systems LLC. Each office is independently owned and operated.