
5287 W Bowstring Way S, South Jordan, UT 84009
Local realty services provided by:ERA Realty Center
5287 W Bowstring Way S,South Jordan, UT 84009
$424,900
- 4 Beds
- 4 Baths
- 2,268 sq. ft.
- Townhouse
- Pending
Listed by: jim hufford, jeffrey ward
Office: equity real estate (select)
MLS#:2182594
Source:SL
Price summary
- Price:$424,900
- Price per sq. ft.:$187.35
- Monthly HOA dues:$384
About this home
Charming Daybreak Townhome at 5287 W Bowstring in South Jordan! This 4 Bedroom, 4 Bathroom home offers 2,268 square feet of thoughtfully designed living space across three levels. Main Floor features a convenient ensuite Bedroom, perfect for guests, a private office, or multi-generational living, plus access to the two car garage. Beautiful LVP flooring courses throughout, leading up to the 2nd floor where you'll find an updated kitchen showcasing Quartz countertops and stylish designer finishes. Adjacent to the kitchen is a versatile flex space, ideal for a den or office, with direct access to a private balcony, perfect for morning coffee or evening relaxation! 3rd floor primary suite offers a peaceful retreat with its own ensuite bathroom and private balcony, Home is equipped with Nest thermostats on both the main and 3rd levels, tankless water heater, water softener, and reverse osmosis water system for added comfort and efficiency! All appliances included. Located in the highly sought-after Daybreak community, enjoy resort-style amenities just steps from your door! Don't miss this move-in ready Daybreak Townhome!...
Contact an agent
Home facts
- Year built:2018
- Subdivision & Development:DAYBREAK
- Listing ID #:2182594
- Added:47 day(s) ago
- Updated:October 20, 2026 at 08:44 AM
Rooms and interior
- Bedrooms:4
- Total bathrooms:4
- Full bathrooms:2
- Half bathrooms:1
- Rooms Total:14
- Flooring:Carpet, Laminate
- Kitchen Description:Disposal, Kitchen: Updated, Microwave, Oven: Gas, Portable Dishwasher, Range/Oven: Free Stdng., Range: Gas, Refrigerator
- Living area:2,268 sq. ft.
Heating and cooling
- Cooling:Central Air
- Heating:Forced Air, Gas: Central
Structure and exterior
- Year built:2018
- Building area:2,268 sq. ft.
- Lot area:0.03 Acres
- Lot Features:Curb & Gutter, Drip Irrigation, Fenced: Full, Flat, Road: Paved, Sidewalks, Sprinkler: Auto-Full
- Architectural Style:Townhouse
- Construction Materials:Stucco
- Exterior Features:Balcony, Covered, Entry (Foyer), Patio: Covered, Porch: Open
- Levels:3 Story
Schools
- High school:Herriman
- Elementary school:Golden Fields
Utilities
- Water:Culinary, Water Connected
- Sewer:Sewer Connected, Sewer: Connected, Sewer: Public
Finances and disclosures
- Price:$424,900
- Price per sq. ft.:$187.35
- Tax amount:$2,277
Features and amenities
- Laundry features:Dryer, Electric Dryer Hookups, Washer
- Amenities:Biking Trails, Ceiling Fan, Closet: Walk-In, Den/Office, Hiking Trails, Instantaneous Hot Water, Pets Permitted, Picnic Area, Playground, Racquetball, Smart Thermostat(s), Tennis Court(s), Video Door Bell(s), Water Softener Owned, Window Coverings
- Pool features:Fenced, Heated, In Ground
Parking
- Total parking spaces:2
- Parking description:2 Car Garage, Attached, Attached Garage
- Garage spaces:2
New listings near 5287 W Bowstring Way S
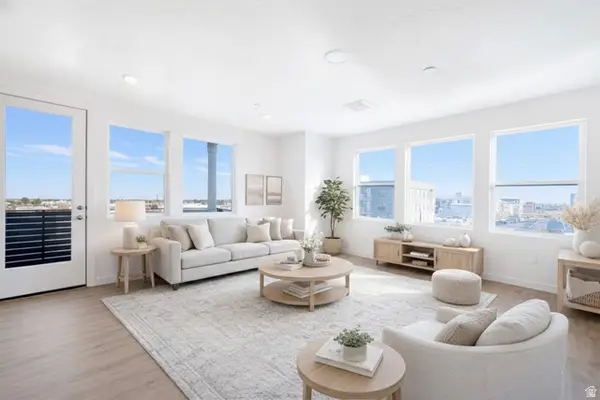 $466,900Active3 beds 2 baths1,423 sq. ft.
11261 S Grandville Ave W #101, South Jordan, UT 84009
MLS# 2180789Listed by: HOLMES HOMES REALTY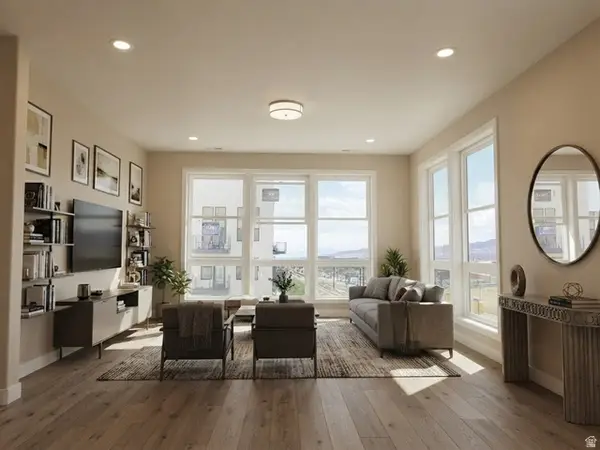 $464,900Active3 beds 2 baths1,502 sq. ft.
11261 S Grandville Ave W #302, South Jordan, UT 84009
MLS# 2182781Listed by: HOLMES HOMES REALTY $453,900Active3 beds 2 baths1,423 sq. ft.
11261 S Grandville Ave W #401, South Jordan, UT 84009
MLS# 2185095Listed by: HOLMES HOMES REALTY- New
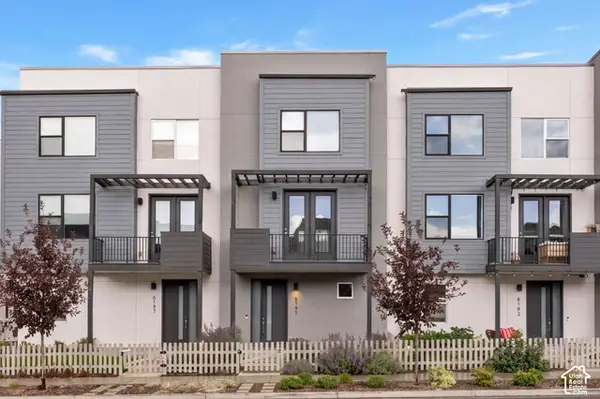 $370,000Active2 beds 3 baths1,370 sq. ft.
6191 W South Jordan Pkwy, South Jordan, UT 84009
MLS# 2191780Listed by: RED ROCK REAL ESTATE LLC - New
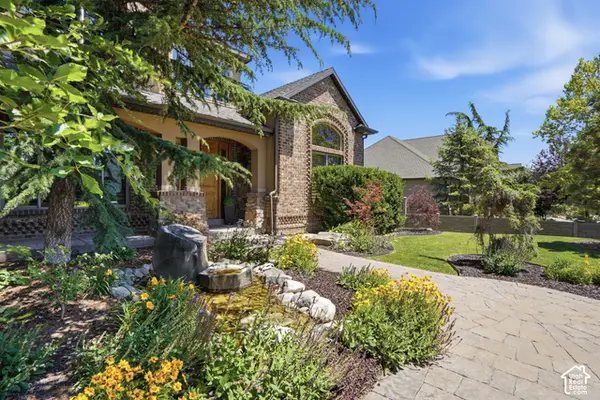 $1,500,000Active7 beds 5 baths7,404 sq. ft.
3094 W Bison Ridge Rd S, South Jordan, UT 84095
MLS# 2191710Listed by: REAL BROKER, LLC - New
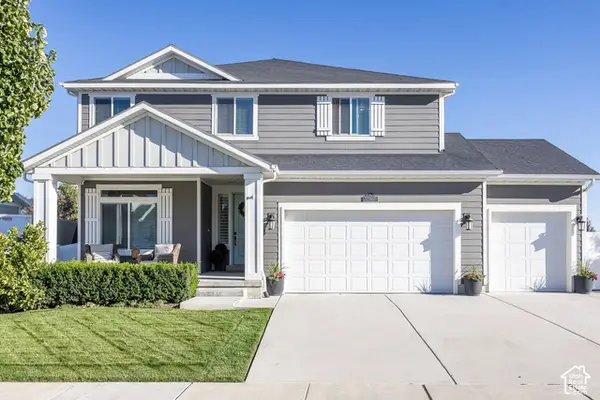 $835,000Active5 beds 4 baths3,895 sq. ft.
10967 S Raphi Pl, South Jordan, UT 84095
MLS# 2191672Listed by: SUMMIT SOTHEBY'S INTERNATIONAL REALTY - New
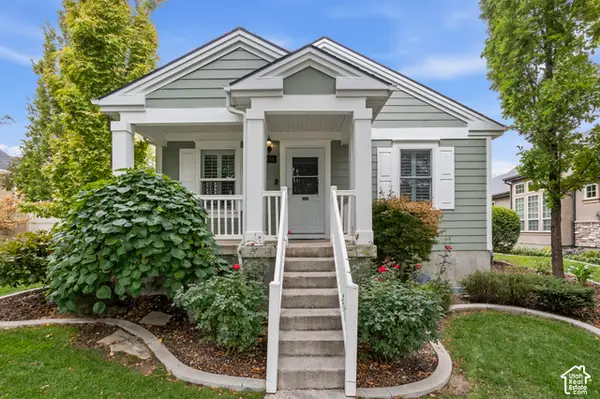 $535,000Active3 beds 3 baths2,128 sq. ft.
4456 W Silent Rain Dr, South Jordan, UT 84009
MLS# 2191623Listed by: KW SOUTH VALLEY KELLER WILLIAMS 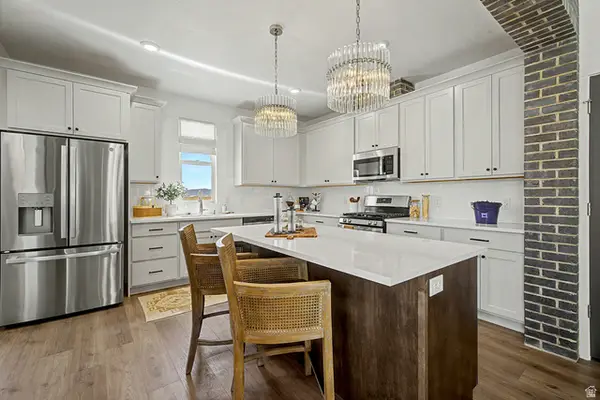 $569,990Active3 beds 3 baths2,127 sq. ft.
5327 S Center Field Dr #118, South Jordan, UT 84009
MLS# 2180614Listed by: DESTINATION REAL ESTATE- New
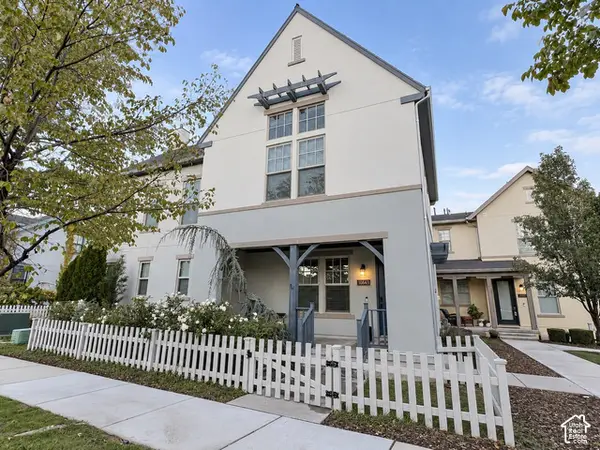 $499,000Active2 beds 3 baths1,813 sq. ft.
10643 S Wistful Way W, South Jordan, UT 84009
MLS# 2191526Listed by: EQUITY REAL ESTATE (ADVANTAGE) - New
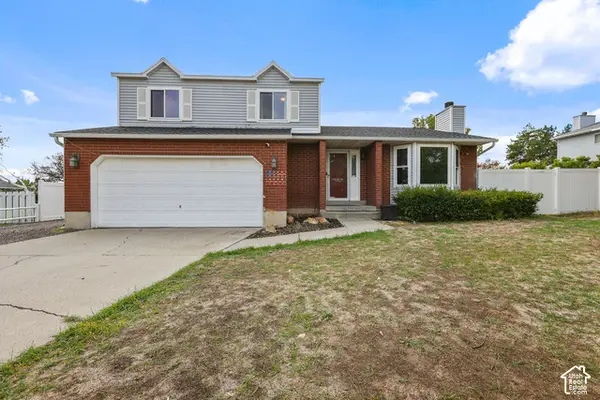 $550,000Active5 beds 3 baths2,348 sq. ft.
4343 W Queens Ferry Dr S, South Jordan, UT 84009
MLS# 2191483Listed by: UTAH SELECT REALTY PC


Protect your home and budget from life's surprises with an Assurant Home Warranty, backed by a partner that supports you through every step of homeownership. Explore Plans.
© 2023 - 2026 ERA Franchise Systems LLC. All rights reserved. ERA Franchise Systems LLC fully supports the principles of the Fair Housing Act and the Equal Opportunity Act. ERA, ERA Real Estate powered, and their respective logos are registered service marks of ERA Franchise Systems LLC. Each office is independently owned and operated.