
5323 W Centerfield Dr #117, South Jordan, UT 84009
Local realty services provided by:ERA Brokers Consolidated
5323 W Centerfield Dr #117,South Jordan, UT 84009
$554,990
- 3 Beds
- 3 Baths
- 2,065 sq. ft.
- Townhouse
- Pending
Listed by: ryan bailey
Office: destination real estate
MLS#:2172085
Source:SL
Price summary
- Price:$554,990
- Price per sq. ft.:$268.76
- Monthly HOA dues:$298
About this home
Available August! Qualified buyers may be eligible for introductory financing rates as low as 2.99% through preferred lender First Colony Mortgage, subject to qualification and program availability. This is a rare opportunity to own in one of Downtown Daybreak's most exclusive and limited neighborhoods, just steps from the Ballpark District. This upscale rowhome features timeless brick architecture, a beautifully landscaped front yard, an inviting covered porch, a spacious deck, and private outdoor living spaces rarely found in new construction. The sought-after Oakland floor plan offers approximately 2,100 square feet with three bedrooms, 2.5 bathrooms, a flexible office or den, designer-selected finishes, quartz countertops, a gas range, and an attached two-car garage. Enjoy exceptional walkability to Salt Lake Bees baseball, restaurants, shopping, entertainment, TRAX, parks, concerts, and year-round events, along with access to Daybreak's pools, trails, pickleball courts, Oquirrh Lake, community centers, and extensive recreational amenities. Homes in this distinctive neighborhood are exceptionally limited, making this a rare opportunity to enjoy refined living in the heart of Downtown Daybreak. Example financing is based on a seller-paid 2-1 buydown with a conventional 7/6 ARM. Rates, APR, payments, terms, features, finishes, pricing, and incentives are subject to change, and not all buyers will qualify. Photos may represent a similar home. Buyer and buyer's agent to verify all information. Contact the listing agent or First Colony Mortgage for complete financing details....
Contact an agent
Home facts
- Year built:2026
- Subdivision & Development:DOWNTOWN DAYBREAK
- Listing ID #:2172085
- Added:53 day(s) ago
- Updated:September 07, 2026 at 08:07 AM
Rooms and interior
- Bedrooms:3
- Total bathrooms:3
- Full bathrooms:2
- Half bathrooms:1
- Rooms Total:12
- Flooring:Carpet, Tile
- Kitchen Description:Disposal, Microwave, Range/Oven: Free Stdng., Range: Gas
- Basement Description:Slab
- Living area:2,065 sq. ft.
Heating and cooling
- Heating:Forced Air, Gas: Central
Structure and exterior
- Roof:Asphalt
- Year built:2026
- Building area:2,065 sq. ft.
- Lot area:0.03 Acres
- Lot Features:Curb & Gutter, Drip Irrigation, Fenced: Partial, Flat, Private, Sidewalks, Sprinkler: Auto-Full
- Architectural Style:Townhouse
- Construction Materials:Brick
- Exterior Features:Balcony, Patio: Open
- Levels:3 Story
Schools
- High school:Herriman
- Middle school:Copper Mountain
- Elementary school:Golden Fields
Finances and disclosures
- Price:$554,990
- Price per sq. ft.:$268.76
- Tax amount:$1
Features and amenities
- Amenities:Biking Trails, Closet: Walk-In, Den/Office, Fitness Center, French Doors, Insurance, Low VOC Finishes, Maintenance, On Site Security, Picnic Area, Playground, Pool, Racquetball, Smart Thermostat(s), Snow Removal, Spa/Hot Tub, Tennis Court(s)
Parking
- Total parking spaces:2
- Parking description:2 Car Garage, Attached, Attached Garage, Garage Door Opener
- Garage spaces:2
New listings near 5323 W Centerfield Dr #117
- New
 $719,900Active3 beds 2 baths3,049 sq. ft.
10339 S Cold Moon Pl W, South Jordan, UT 84065
MLS# 2183709Listed by: PETERSON HOMES - New
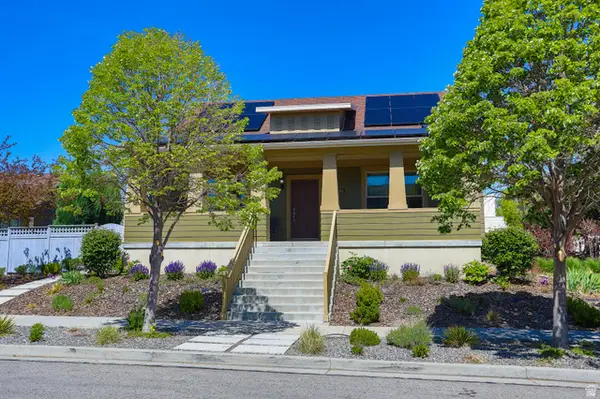 $840,000Active5 beds 3 baths4,526 sq. ft.
10398 S Martings Dr, South Jordan, UT 84009
MLS# 2183693Listed by: DOMAIN REAL ESTATE LLC - New
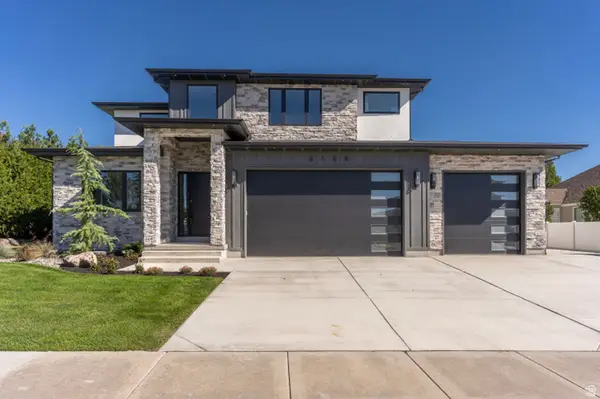 $1,950,000Active8 beds 6 baths7,678 sq. ft.
3168 W Chalk Creek Way, South Jordan, UT 84095
MLS# 2183584Listed by: DOMAIN REAL ESTATE LLC - New
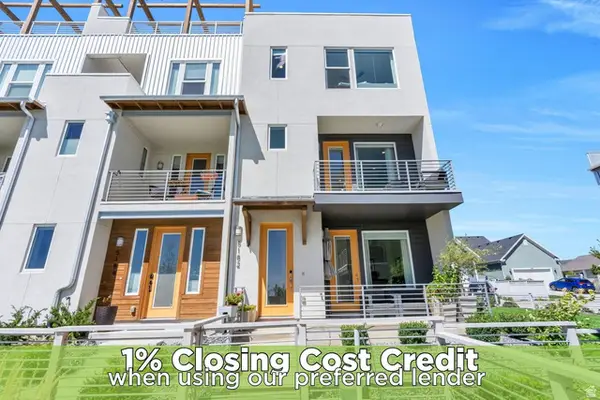 $454,900Active4 beds 3 baths1,644 sq. ft.
5182 W Lake Ave, South Jordan, UT 84009
MLS# 2183537Listed by: ZANDER REAL ESTATE TEAM PLLC - New
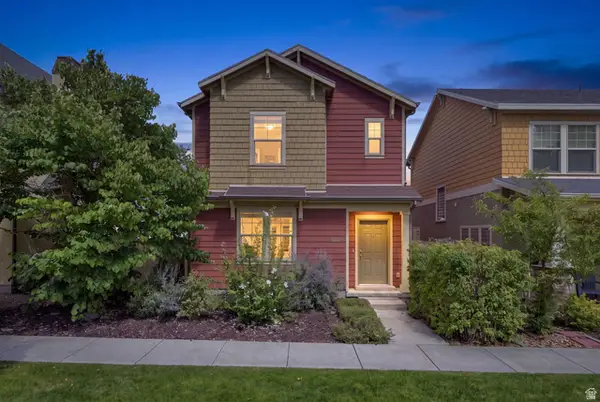 $495,000Active3 beds 3 baths1,874 sq. ft.
10574 S Ozarks Dr W, South Jordan, UT 84095
MLS# 2183447Listed by: REAL BROKER, LLC - New
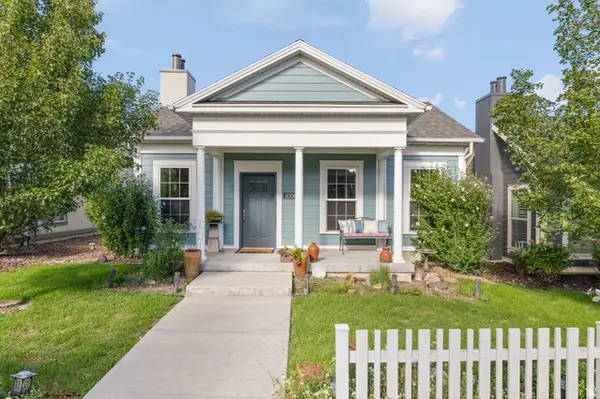 $519,900Active3 beds 2 baths1,572 sq. ft.
11256 S Chicory Ln W, South Jordan, UT 84009
MLS# 2183474Listed by: ALLIANCE RESIDENTIAL REAL ESTATE LLC - New
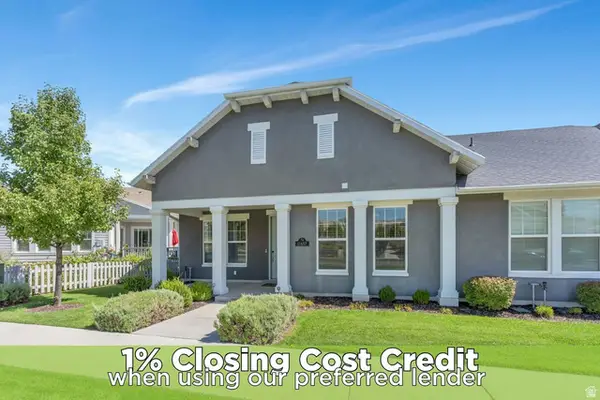 $429,000Active1 beds 2 baths1,223 sq. ft.
11487 S Holly Springs Dr, South Jordan, UT 84009
MLS# 2183446Listed by: ZANDER REAL ESTATE TEAM PLLC - New
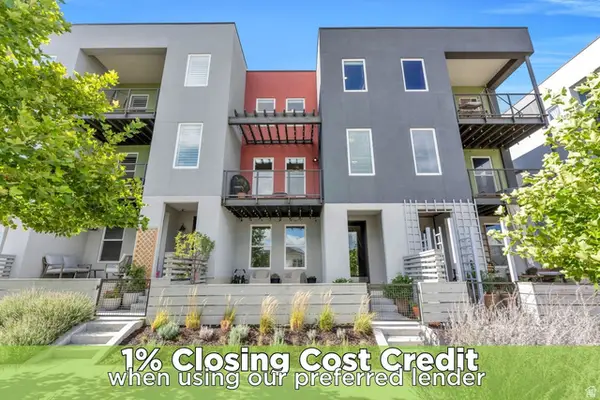 $480,000Active3 beds 4 baths2,008 sq. ft.
5258 W South Jordan Pkwy, South Jordan, UT 84009
MLS# 2183409Listed by: ZANDER REAL ESTATE TEAM PLLC - New
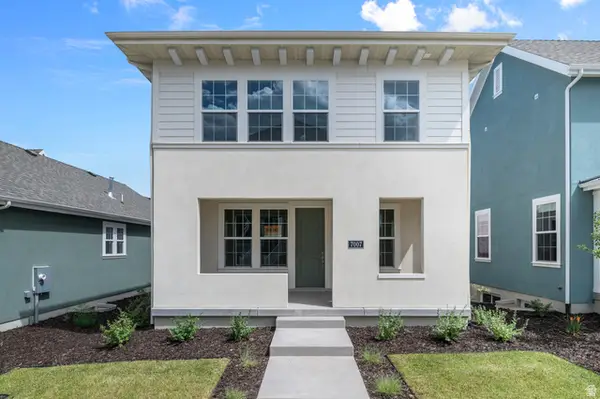 $576,610Active3 beds 3 baths2,668 sq. ft.
7007 W Granbury Dr, South Jordan, UT 84009
MLS# 2183332Listed by: IVORY HOMES, LTD - New
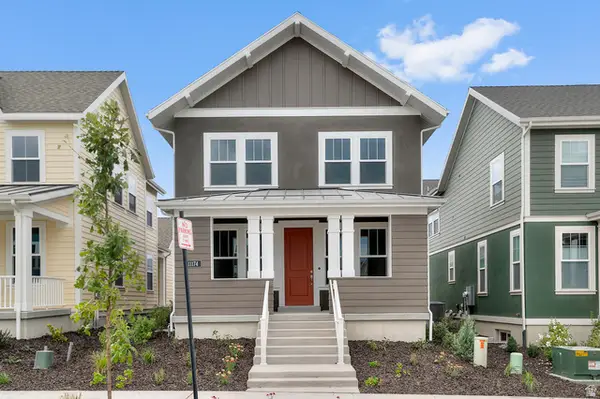 $574,933Active3 beds 3 baths2,686 sq. ft.
11174 S Fordman Way, South Jordan, UT 84009
MLS# 2183335Listed by: IVORY HOMES, LTD


Protect your home and budget from life's surprises with an Assurant Home Warranty, backed by a partner that supports you through every step of homeownership. Explore Plans.
© 2023 - 2026 ERA Franchise Systems LLC. All rights reserved. ERA Franchise Systems LLC fully supports the principles of the Fair Housing Act and the Equal Opportunity Act. ERA, ERA Real Estate powered, and their respective logos are registered service marks of ERA Franchise Systems LLC. Each office is independently owned and operated.