
6253 W South Jordan Pkwy S, South Jordan, UT 84009
Local realty services provided by:ERA Brokers Consolidated
6253 W South Jordan Pkwy S,South Jordan, UT 84009
$424,900
- 3 Beds
- 3 Baths
- 1,666 sq. ft.
- Townhouse
- Active
Listed by: mike d. hancock
Office: century 21 everest
MLS#:2193616
Source:SL
Price summary
- Price:$424,900
- Price per sq. ft.:$255.04
- Monthly HOA dues:$318
About this home
Meticulously maintained by its original owner since its 2022 build, this prime end-unit townhome at 6253 West South Jordan Parkway offers an exceptional blend of privacy, functional design, and immediate access to the vibrant Daybreak community corridor. The main level welcomes you with low-maintenance LVT flooring throughout, a convenient half bathroom, and an open kitchen layout equipped with a gas range and all appliances included for seamless move-in readiness. Upstairs, the home features three spacious bedrooms, anchored by an ensuite primary suite complete with a generous walk-in closet and a custom walk-in tile shower, while two additional bedrooms share a full central bath. Being an end unit provides enhanced natural light and quieter surroundings, while the location puts you within walking and short-driving distance of Daybreak's premier outdoor amenities-including Oquirrh Lake, miles of paved biking and walking trails, community pools, and local dining at Soda Row. Perfectly positioned along South Jordan Parkway, residents enjoy rapid commuter access to Bangerter Highway, Mountain View Corridor, the Daybreak TRAX light rail line, and regional shopping at The District, making this property an unbeatable value for buyers seeking maintenance-free living in one of Salt Lake County's most desirable growth centers....
Contact an agent
Home facts
- Year built:2022
- Subdivision & Development:DAYBREAK VILLAGE
- Listing ID #:2193616
- Added:1 day(s) ago
- Updated:October 29, 2026 at 10:04 PM
Rooms and interior
- Bedrooms:3
- Total bathrooms:3
- Full bathrooms:1
- Half bathrooms:1
- Rooms Total:9
- Flooring:Carpet
- Kitchen Description:Disposal, Range/Oven: Free Stdng., Range: Gas, Refrigerator
- Basement Description:Slab
- Living area:1,666 sq. ft.
Heating and cooling
- Cooling:Central Air
- Heating:Gas: Central
Structure and exterior
- Roof:Membrane
- Year built:2022
- Building area:1,666 sq. ft.
- Lot area:0.07 Acres
- Lot Features:Flat, Road: Paved, Sprinkler: Auto-Partial
- Architectural Style:Townhouse
- Construction Materials:Cement Siding, Stucco
- Exterior Features:Patio: Open
- Levels:2 Story
Schools
- High school:Herriman
- Elementary school:Aspen
Utilities
- Water:Culinary, Water Connected
- Sewer:Sewer Connected, Sewer: Connected, Sewer: Public
Finances and disclosures
- Price:$424,900
- Price per sq. ft.:$255.04
- Tax amount:$2,322
Features and amenities
- Laundry features:Dryer, Electric Dryer Hookups, Washer
- Amenities:Biking Trails, Insurance, Maintenance, Playground, Pool, Snow Removal
Parking
- Total parking spaces:2
- Parking description:2 Car Garage, Attached, Attached Garage
- Garage spaces:2
New listings near 6253 W South Jordan Pkwy S
- New
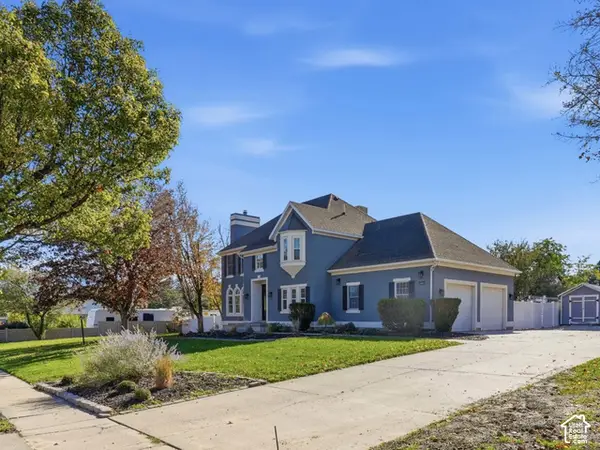 $999,000Active7 beds 4 baths4,142 sq. ft.
3887 Graymalkin Cir, South Jordan, UT 84095
MLS# 2193787Listed by: OLYMPUS REAL ESTATE LLC - New
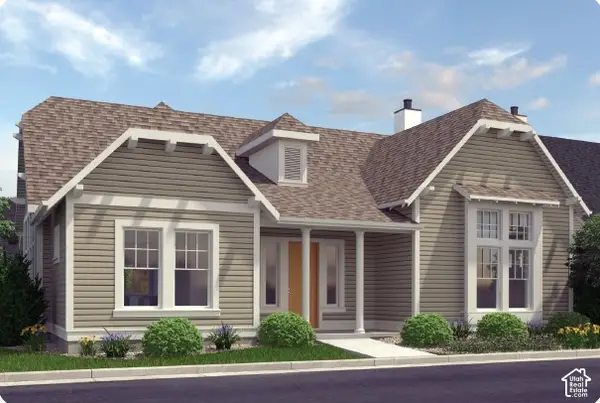 $729,990Active3 beds 5 baths4,011 sq. ft.
11614 S Holly Springs Dr, South Jordan, UT 84009
MLS# 2193746Listed by: ADVANTAGE REAL ESTATE, LLC - New
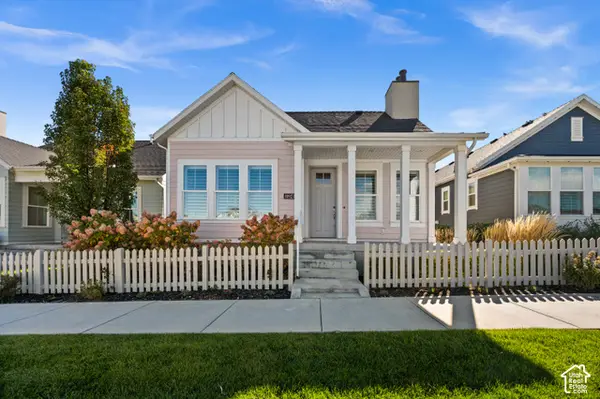 $699,999Active3 beds 3 baths3,285 sq. ft.
10923 S Kestrel Rise Rd, South Jordan, UT 84009
MLS# 2193753Listed by: ALIGN COMPLETE REAL ESTATE SERVICES LLC 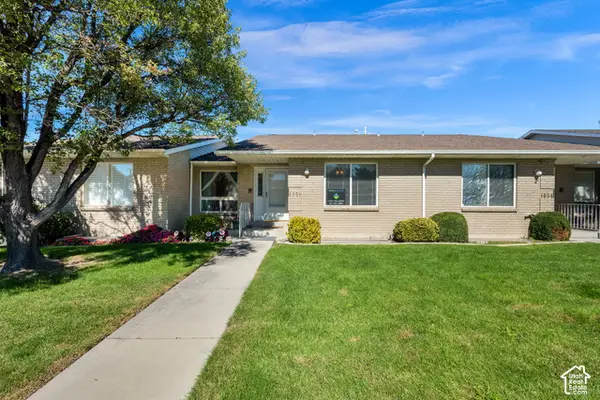 $449,900Active4 beds 3 baths2,788 sq. ft.
1658 W Cornerstone Way, South Jordan, UT 84095
MLS# 2188548Listed by: EQUITY REAL ESTATE (PREMIER ELITE)- New
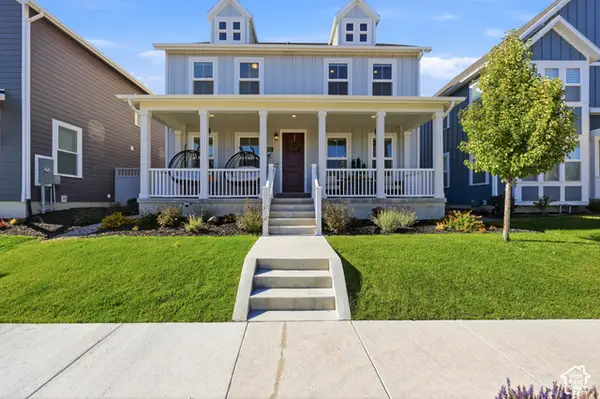 $629,000Active3 beds 3 baths3,570 sq. ft.
11682 S Silver Pond Dr, South Jordan, UT 84009
MLS# 2193660Listed by: PRESIDIO REAL ESTATE (SOUTH VALLEY) - New
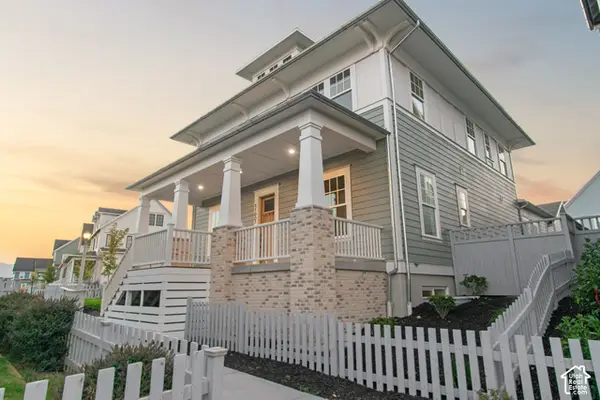 $1,349,990Active6 beds 5 baths4,237 sq. ft.
11007 S Lake Island Dr #309, South Jordan, UT 84009
MLS# 2193633Listed by: DESTINATION REAL ESTATE - New
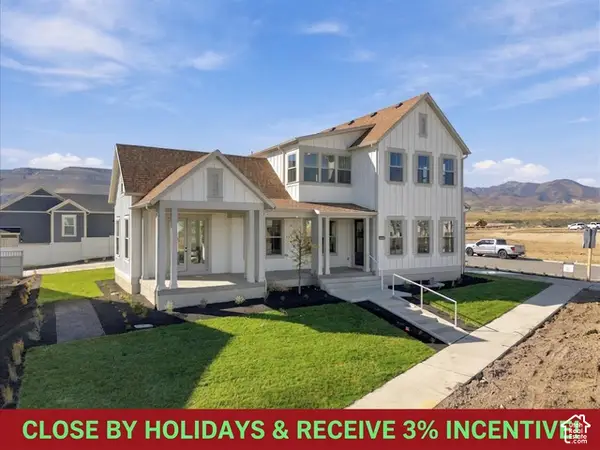 $1,299,000Active6 beds 5 baths5,879 sq. ft.
11262 S Hazel Gren Dr #174, South Jordan, UT 84009
MLS# 2193537Listed by: AIM REALTY - New
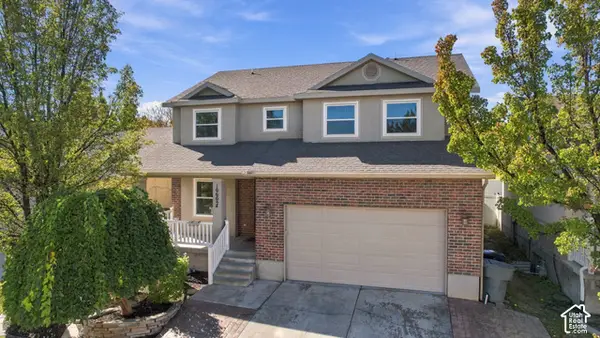 $594,900Active6 beds 4 baths2,956 sq. ft.
10602 S Pine Grove Way, South Jordan, UT 84009
MLS# 2193508Listed by: PRIMED REAL ESTATE LLC - New
 $1,215,000Active7 beds 4 baths5,057 sq. ft.
11729 S Jordan Farms Rd W, South Jordan, UT 84095
MLS# 2193444Listed by: REAL ESTATE ESSENTIALS


Protect your home and budget from life's surprises with an Assurant Home Warranty, backed by a partner that supports you through every step of homeownership. Explore Plans.
© 2023 - 2026 ERA Franchise Systems LLC. All rights reserved. ERA Franchise Systems LLC fully supports the principles of the Fair Housing Act and the Equal Opportunity Act. ERA, ERA Real Estate powered, and their respective logos are registered service marks of ERA Franchise Systems LLC. Each office is independently owned and operated.