
6366 W South Jordan Pkwy S, South Jordan, UT 84009
Local realty services provided by:ERA Realty Center
6366 W South Jordan Pkwy S,South Jordan, UT 84009
$399,900
- 3 Beds
- 3 Baths
- 1,582 sq. ft.
- Townhouse
- Active
Listed by: jaren l. davis
Office: jld realty, llc.
MLS#:2188515
Source:SL
Price summary
- Price:$399,900
- Price per sq. ft.:$252.78
- Monthly HOA dues:$318
About this home
Oquirrh views from a second-level deck, a block from the Watercourse, The Spoke, and The Loop. 2021 Chocolate Homes townhome in Highland Park Village. About 1,600 sq ft, 3 bedrooms, 2.5 baths, tall windows, light on the main floor. Stainless kitchen, half bath, and laundry on this level. King-sized primary with its own bath and walk-in; two queen rooms. Small fenced yard, no big lawn to keep. Deep 2-car garage, storage, 220V charger. Pools, trails, SoDa Row, Bees ballpark.
Contact an agent
Home facts
- Year built:2021
- Subdivision & Development:DAYBREAK
- Listing ID #:2188515
- Added:1 day(s) ago
- Updated:October 01, 2026 at 10:02 PM
Rooms and interior
- Bedrooms:3
- Total bathrooms:3
- Full bathrooms:1
- Half bathrooms:1
- Rooms Total:10
- Flooring:Carpet, Tile
- Kitchen Description:Disposal, Microwave
- Basement Description:Walk-Out Access
- Living area:1,582 sq. ft.
Heating and cooling
- Cooling:Central Air
- Heating:Gas: Central
Structure and exterior
- Roof:Flat
- Year built:2021
- Building area:1,582 sq. ft.
- Lot area:0.05 Acres
- Lot Features:Fenced: Partial, Sprinkler: Auto-Full
- Architectural Style:Townhouse
- Construction Materials:Stucco
- Levels:3 Story
Schools
- High school:Herriman
- Elementary school:Aspen
Utilities
- Water:Culinary, Water Connected
- Sewer:Sewer Connected, Sewer: Connected
Finances and disclosures
- Price:$399,900
- Price per sq. ft.:$252.78
- Tax amount:$2,136
Features and amenities
- Amenities:Biking Trails, Closet: Walk-In, Insurance, Picnic Area, Playground, Pool, Smart Thermostat(s), Snow Removal
Parking
- Total parking spaces:2
- Parking description:2 Car Garage, Attached, Attached Garage, Garage Door Opener
- Garage spaces:2
New listings near 6366 W South Jordan Pkwy S
- New
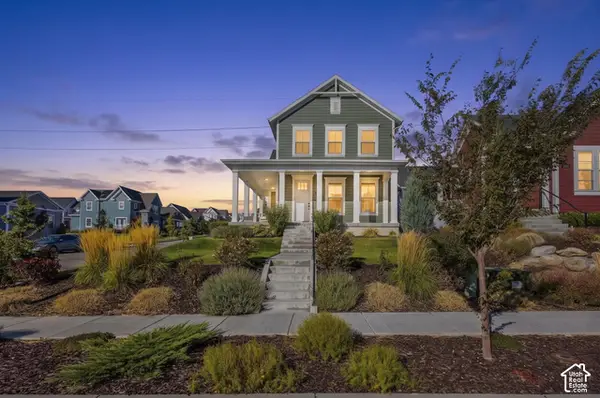 $669,000Active4 beds 4 baths2,851 sq. ft.
11122 S Willow Walk Dr, South Jordan, UT 84009
MLS# 2188681Listed by: REAL ESTATE ESSENTIALS - New
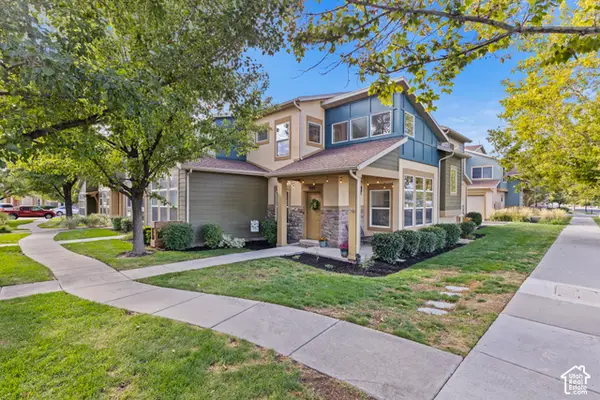 $419,900Active3 beds 3 baths1,466 sq. ft.
3804 W Angelica Ct, South Jordan, UT 84095
MLS# 2188687Listed by: COLDWELL BANKER REALTY (UNION HEIGHTS) - New
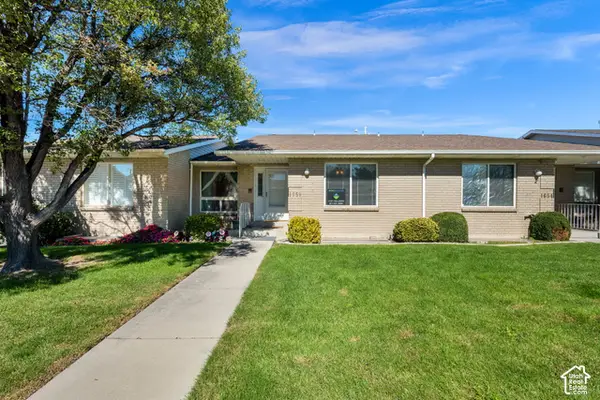 $459,900Active4 beds 3 baths2,788 sq. ft.
1658 W Cornerstone Way #117, South Jordan, UT 84095
MLS# 2188548Listed by: EQUITY REAL ESTATE (PREMIER ELITE) - New
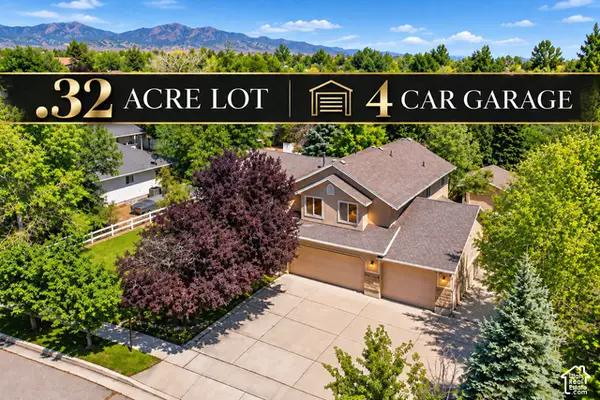 $699,000Active4 beds 2 baths3,413 sq. ft.
4016 W Kelvingrove Cir, South Jordan, UT 84009
MLS# 2188555Listed by: REAL BROKER, LLC - New
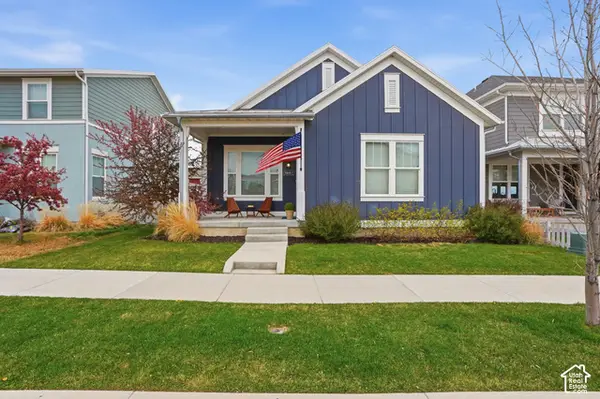 $599,000Active5 beds 4 baths2,844 sq. ft.
11683 S Moring Way, South Jordan, UT 84009
MLS# 2188480Listed by: KW SOUTH VALLEY KELLER WILLIAMS - New
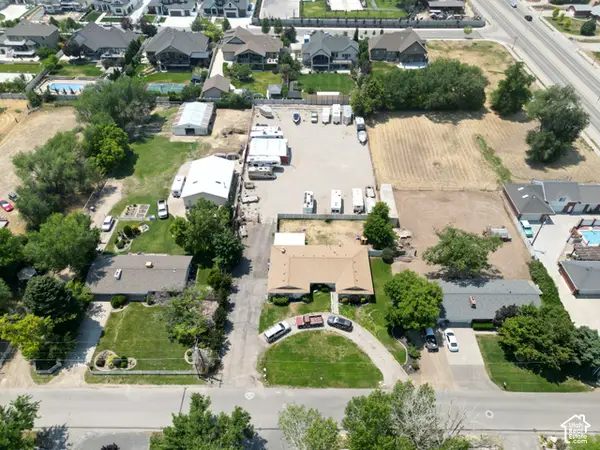 $470,000Active0.6 Acres
10472 S 3010 W, South Jordan, UT 84095
MLS# 2188409Listed by: INVESTMENT REALTY ADVISORS LLC - New
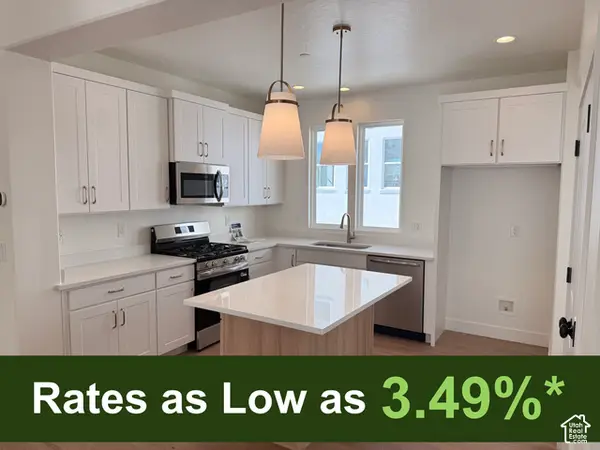 $614,391Active3 beds 3 baths2,596 sq. ft.
5308 W Center Field Dr S #136, South Jordan, UT 84009
MLS# 2188417Listed by: S H REALTY LC - New
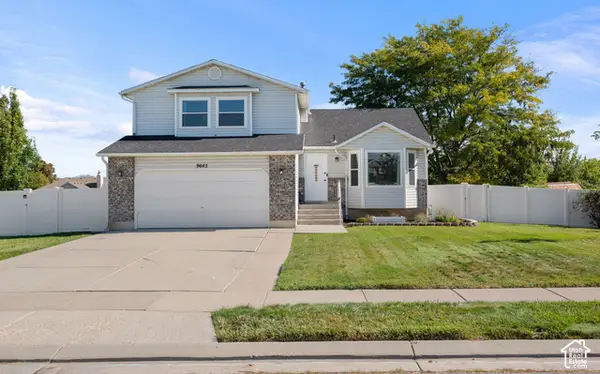 $600,000Active5 beds 4 baths2,206 sq. ft.
9643 S 3065 W, South Jordan, UT 84095
MLS# 2188324Listed by: WINDSOR REAL ESTATE - Open Sat, 10am to 1pmNew
 $1,100,000Active6 beds 4 baths4,041 sq. ft.
11513 S 4055 W, South Jordan, UT 84009
MLS# 2188358Listed by: CENTURY 21 EVEREST


Protect your home and budget from life's surprises with an Assurant Home Warranty, backed by a partner that supports you through every step of homeownership. Explore Plans.
© 2023 - 2026 ERA Franchise Systems LLC. All rights reserved. ERA Franchise Systems LLC fully supports the principles of the Fair Housing Act and the Equal Opportunity Act. ERA, ERA Real Estate powered, and their respective logos are registered service marks of ERA Franchise Systems LLC. Each office is independently owned and operated.