
6691 W Skip Rock Rd S, South Jordan, UT 84009
Local realty services provided by:ERA Brokers Consolidated
6691 W Skip Rock Rd S,South Jordan, UT 84009
$439,900
- 3 Beds
- 3 Baths
- 1,603 sq. ft.
- Townhouse
- Active
Listed by: pamela formby
Office: equity real estate (advantage)
MLS#:2162369
Source:SL
Price summary
- Price:$439,900
- Price per sq. ft.:$274.42
- Monthly HOA dues:$279.67
About this home
Comfort, Convenience & Exceptional living in Daybreak's Cascade Village! Discover this beautifully maintained 3-bedroom, 2.5-bath townhome offering over 1,600 square feet of comfortable living in the heart of Daybreak! The inviting primary suite provides a relaxing retreat, complete with a private bathroom featuring a generously sized shower and a walk-in closet offering plenty of space to organize your wardrobe and essentials. A true standout feature is the attached 2-car garage, thoughtfully finished with durable epoxy-coated flooring, built-in shelving, and an additional storage cubby. Whether you need room for seasonal decorations, outdoor gear, tools, or everyday essentials, this garage delivers the extra storage and organization you've been looking for! Beyond your front door, enjoy the incredible Daybreak lifestyle! Explore scenic lakes, beaches, swimming pools, parks, fitness facilities, sports courts, and miles of walking and biking trails. Community events and inviting gathering spaces add to the neighborhood's appeal. Perfectly positioned near shopping, dining, entertainment, schools, TRAX, and major commuter routes, with the new Salt Lake Bees ballpark adding another exciting destination to the Daybreak community. A private primary retreat, impressive garage storage, and a community filled with possibilities-this is Daybreak living worth exploring! Square footage figures are provided as a courtesy estimate only and were obtained from county records. Buyer is advised to obtain an independent measurement....
Contact an agent
Home facts
- Year built:2022
- Subdivision & Development:DAYBREAK
- Listing ID #:2162369
- Added:155 day(s) ago
- Updated:November 05, 2026 at 12:33 PM
Rooms and interior
- Bedrooms:3
- Total bathrooms:3
- Full bathrooms:2
- Half bathrooms:1
- Rooms Total:9
- Flooring:Carpet, Laminate, Tile
- Kitchen Description:Disposal, Microwave, Range Hood, Range/Oven: Free Stdng., Refrigerator
- Basement Description:Slab
- Living area:1,603 sq. ft.
Heating and cooling
- Cooling:Central Air
- Heating:Forced Air, Gas: Central
Structure and exterior
- Roof:Asphalt
- Year built:2022
- Building area:1,603 sq. ft.
- Lot area:0.05 Acres
- Lot Features:Curb & Gutter, Sidewalks
- Architectural Style:Townhouse
- Construction Materials:Cement Siding, Stucco
- Exterior Features:Porch: Open
- Levels:2 Story
Schools
- High school:Herriman
- Middle school:Copper Mountain
- Elementary school:Aspen
Utilities
- Water:Culinary, Water Connected
- Sewer:Sewer Connected, Sewer: Connected, Sewer: Public
Finances and disclosures
- Price:$439,900
- Price per sq. ft.:$274.42
- Tax amount:$2,163
Features and amenities
- Laundry features:Dryer, Washer
- Amenities:Biking Trails, Ceiling Fan, Closet: Walk-In, Fitness Center, Hiking Trails, Picnic Area, Playground, Pool
- Pool features:In Ground
Parking
- Total parking spaces:2
- Parking description:2 Car Garage, Attached, Attached Garage, Garage Door Opener, Storage Above
- Garage spaces:2
New listings near 6691 W Skip Rock Rd S
- New
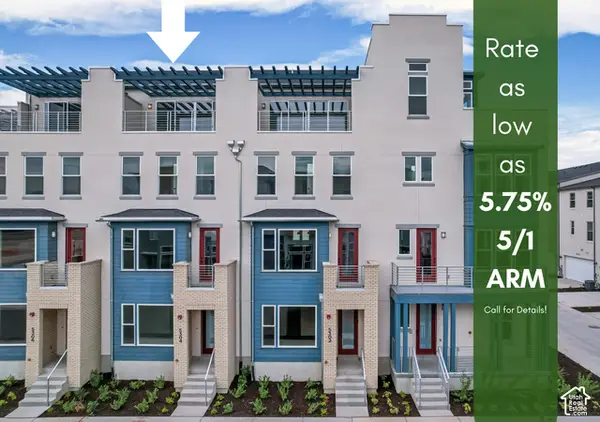 $636,264Active4 beds 4 baths2,696 sq. ft.
5304 W Center Field Dr S #138, South Jordan, UT 84009
MLS# 2194717Listed by: S H REALTY LC 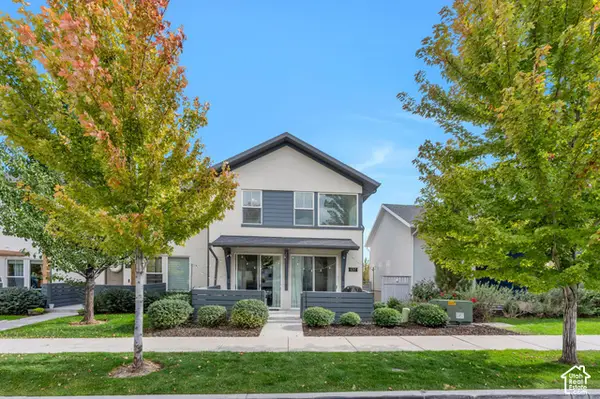 $419,900Active3 beds 3 baths1,672 sq. ft.
6207 W Birch Run Rd S, South Jordan, UT 84009
MLS# 2190923Listed by: ZANDER REAL ESTATE TEAM PLLC- New
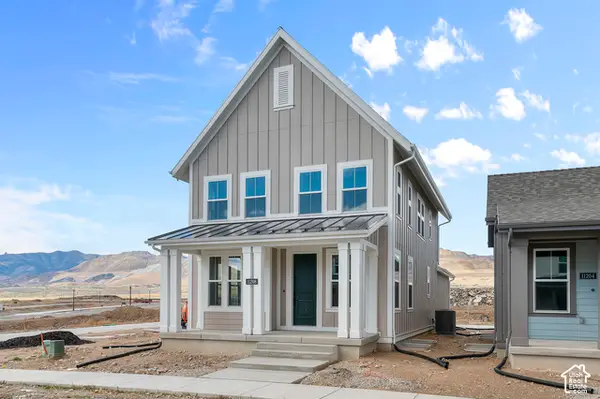 $579,855Active3 beds 3 baths2,724 sq. ft.
11208 S Fordman Way, South Jordan, UT 84009
MLS# 2194679Listed by: IVORY HOMES, LTD - New
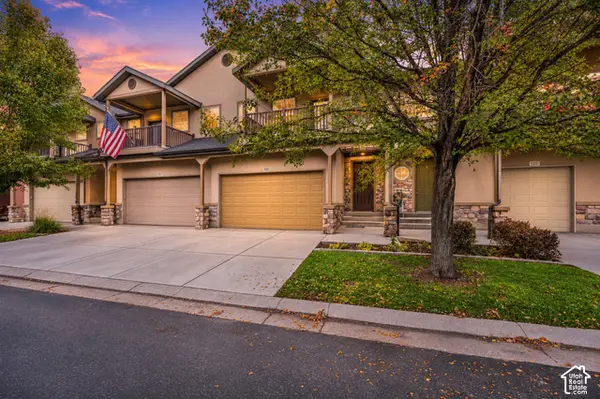 $475,000Active3 beds 3 baths2,539 sq. ft.
10987 S Birch Creek Rd W, South Jordan, UT 84095
MLS# 2194597Listed by: REALTY OF AMERICA LLC - New
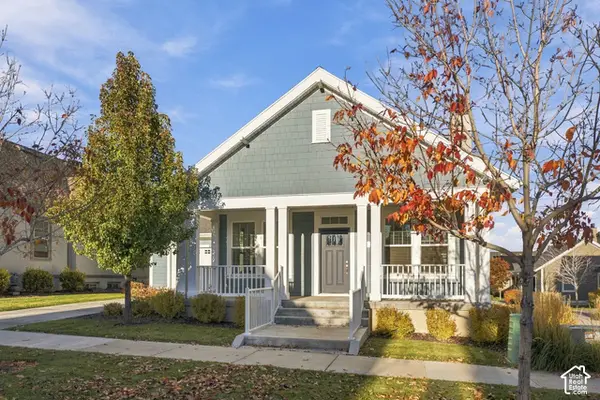 $739,000Active4 beds 4 baths3,996 sq. ft.
11109 S Marjoram Ln, South Jordan, UT 84009
MLS# 2194633Listed by: THE GROUP REAL ESTATE, LLC - Open Sat, 12 to 4pmNew
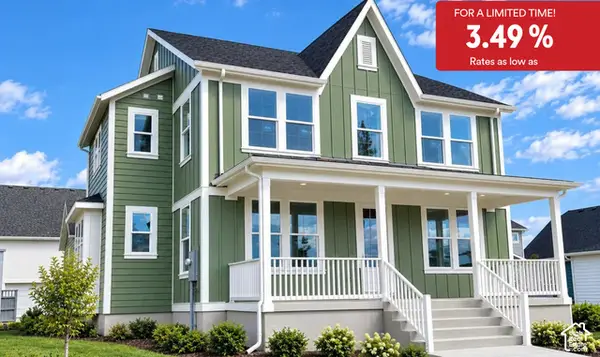 $929,990Active4 beds 3 baths4,143 sq. ft.
6976 W Meadow Grass Dr S #1-136, South Jordan, UT 84009
MLS# 2194559Listed by: DESTINATION REAL ESTATE - New
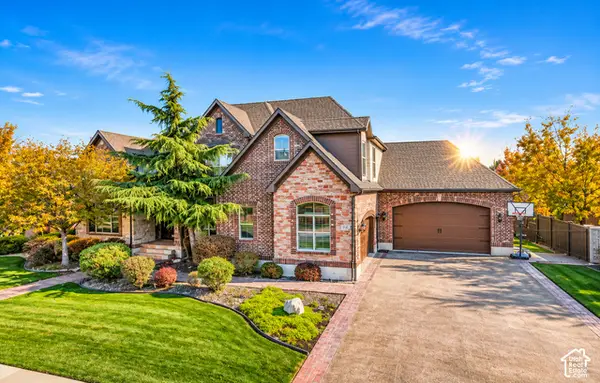 $1,499,000Active8 beds 5 baths6,322 sq. ft.
11327 S Pervenche Ln W, South Jordan, UT 84095
MLS# 2194523Listed by: KW UTAH REALTORS KELLER WILLIAMS (BRICKYARD) - New
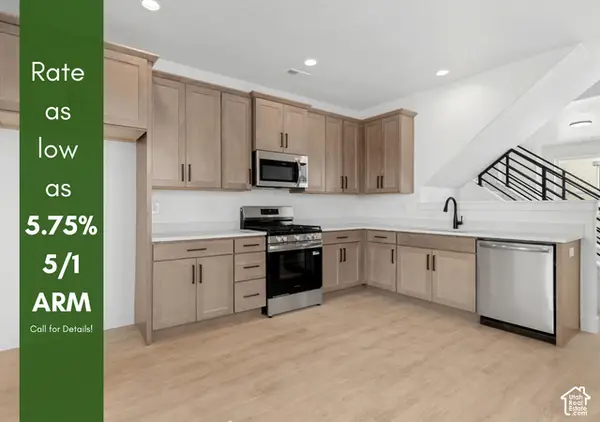 $392,120Active2 beds 2 baths1,463 sq. ft.
11027 S Freestone Rd W #124, South Jordan, UT 84009
MLS# 2194469Listed by: S H REALTY LC - New
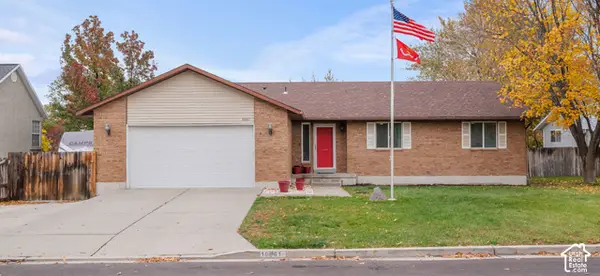 $699,999Active6 beds 3 baths3,004 sq. ft.
10061 S Queens Ferry Dr, South Jordan, UT 84009
MLS# 2194492Listed by: HOMIE - New
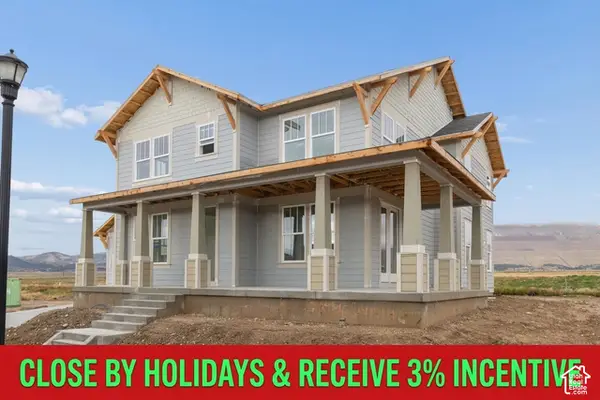 $1,170,000Active5 beds 4 baths5,305 sq. ft.
11476 S Marksfield Dr #111, South Jordan, UT 84009
MLS# 2194454Listed by: AIM REALTY


Protect your home and budget from life's surprises with an Assurant Home Warranty, backed by a partner that supports you through every step of homeownership. Explore Plans.
© 2023 - 2026 ERA Franchise Systems LLC. All rights reserved. ERA Franchise Systems LLC fully supports the principles of the Fair Housing Act and the Equal Opportunity Act. ERA, ERA Real Estate powered, and their respective logos are registered service marks of ERA Franchise Systems LLC. Each office is independently owned and operated.