
6698 W 11800 S, South Jordan, UT 84009
Local realty services provided by:ERA Brokers Consolidated
6698 W 11800 S,South Jordan, UT 84009
$389,000
- 3 Beds
- 2 Baths
- 1,364 sq. ft.
- Townhouse
- Active
Upcoming open houses
- Sun, Nov 0811:00 am - 01:00 pm
Listed by: linda burtch, brian a anderson
Office: kw utah realtors keller williams (brickyard)
MLS#:2184022
Source:SL
Price summary
- Price:$389,000
- Price per sq. ft.:$285.19
- Monthly HOA dues:$296
About this home
This light-filled townhome in Daybreak has three bedrooms, two baths, and mountain views, and it's move-in ready. With windows on three sides and just one shared wall, it feels more like a single-family home than a townhome. The open main level connects the kitchen, dining, and living spaces for easy everyday living and entertaining. The kitchen has quartz countertops, stainless steel appliances, an island with seating, and a pantry for extra storage. The refrigerator and microwave are included. Upstairs, the primary suite has a walk-in closet and a bath with a walk-in shower, and the two additional bedrooms give you flexible space for guests, an office, or a growing household. The laundry room is upstairs, close to the bedrooms. The attached two-car garage has storage above and an EV charging setup. Built in 2022 and meticulously kept, the home feels like new, with none of the wait to build. The $296 monthly HOA includes snow removal and gives you access to the pool, clubhouse, gym, tennis courts, playgrounds, picnic areas, and biking trails. Step outside and enjoy Daybreak's parks, trails, community events, shopping, and dining, with Oquirrh Lake and the Watercourse close by for even more time outdoors. SPECIAL FINANCING AVAILABLE THROUGH LUMINARY LENDING. CALL THE LISTING AGENT FOR DETAILS....
Contact an agent
Home facts
- Year built:2022
- Subdivision & Development:DAYBREAK VILLAGE 11A
- Listing ID #:2184022
- Added:56 day(s) ago
- Updated:November 05, 2026 at 12:33 PM
Rooms and interior
- Bedrooms:3
- Total bathrooms:2
- Full bathrooms:1
- Rooms Total:9
- Flooring:Carpet, Laminate, Tile
- Kitchen Description:Disposal, Kitchen: Updated, Microwave, Refrigerator
- Basement Description:Slab
- Living area:1,364 sq. ft.
Heating and cooling
- Cooling:Central Air
- Heating:Forced Air, Gas: Central
Structure and exterior
- Roof:Asphalt
- Year built:2022
- Building area:1,364 sq. ft.
- Lot area:0.03 Acres
- Architectural Style:Townhouse
- Construction Materials:Cement Siding, Stucco
- Levels:2 Story
Schools
- High school:Herriman
- Middle school:Copper Mountain
- Elementary school:Aspen
Utilities
- Water:Culinary, Water Connected
- Sewer:Sewer Connected, Sewer: Connected
Finances and disclosures
- Price:$389,000
- Price per sq. ft.:$285.19
- Tax amount:$2,122
Features and amenities
- Amenities:Biking Trails, Closet: Walk-In, Fitness Center, Picnic Area, Playground, Pool, Snow Removal, Tennis Court(s)
Parking
- Total parking spaces:2
- Parking description:2 Car Garage, Attached, Attached Garage, Garage Door Opener, Storage Above
- Garage spaces:2
New listings near 6698 W 11800 S
- New
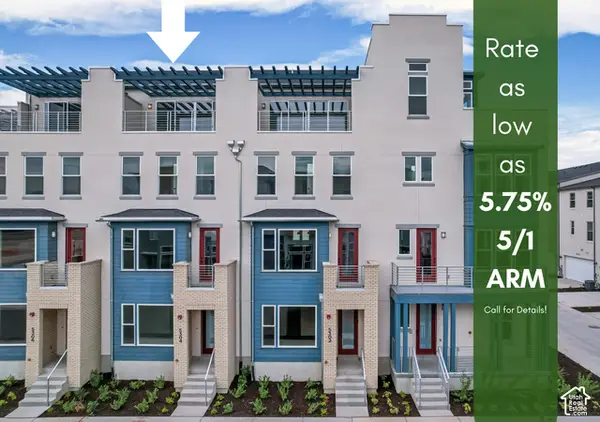 $636,264Active4 beds 4 baths2,696 sq. ft.
5304 W Center Field Dr S #138, South Jordan, UT 84009
MLS# 2194717Listed by: S H REALTY LC 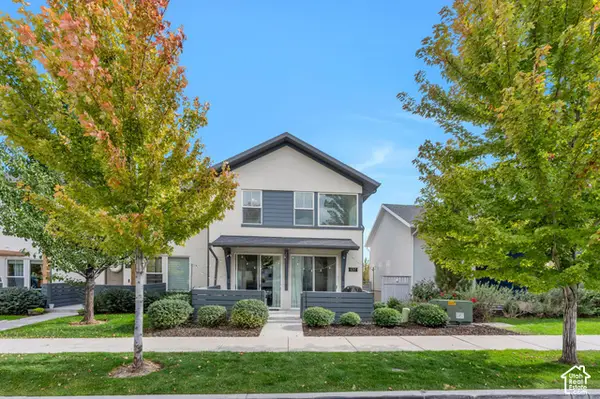 $419,900Active3 beds 3 baths1,672 sq. ft.
6207 W Birch Run Rd S, South Jordan, UT 84009
MLS# 2190923Listed by: ZANDER REAL ESTATE TEAM PLLC- New
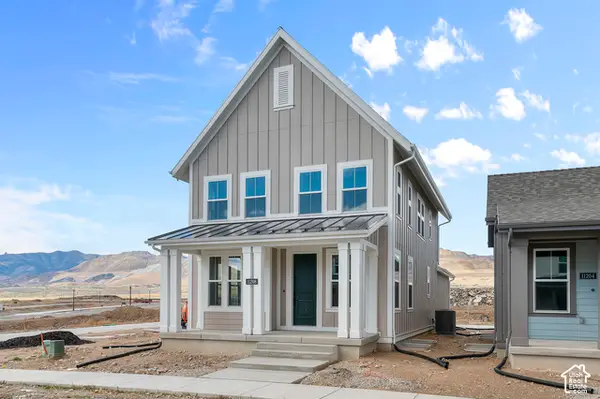 $579,855Active3 beds 3 baths2,724 sq. ft.
11208 S Fordman Way, South Jordan, UT 84009
MLS# 2194679Listed by: IVORY HOMES, LTD - New
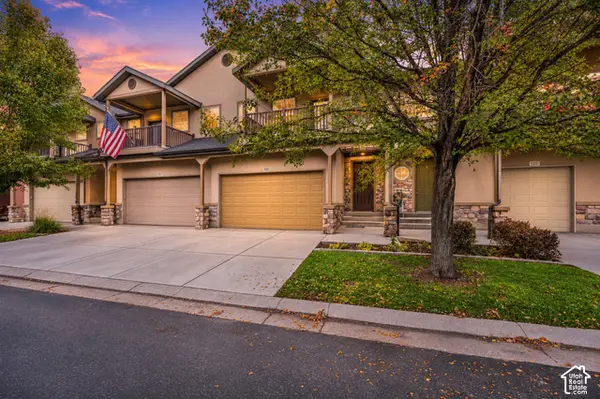 $475,000Active3 beds 3 baths2,539 sq. ft.
10987 S Birch Creek Rd W, South Jordan, UT 84095
MLS# 2194597Listed by: REALTY OF AMERICA LLC - New
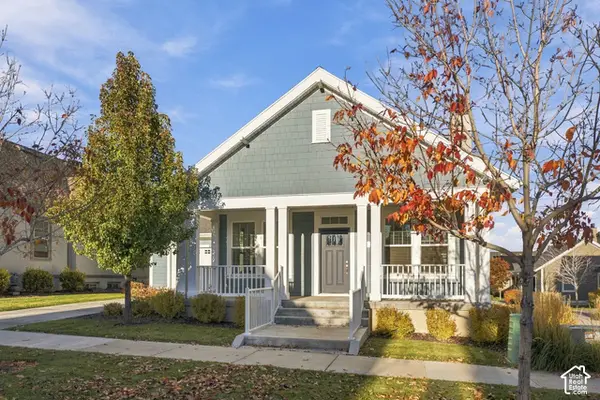 $739,000Active4 beds 4 baths3,996 sq. ft.
11109 S Marjoram Ln, South Jordan, UT 84009
MLS# 2194633Listed by: THE GROUP REAL ESTATE, LLC - Open Sat, 12 to 4pmNew
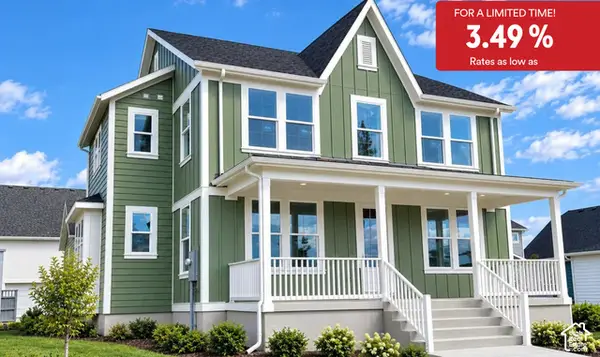 $929,990Active4 beds 3 baths4,143 sq. ft.
6976 W Meadow Grass Dr S #1-136, South Jordan, UT 84009
MLS# 2194559Listed by: DESTINATION REAL ESTATE - New
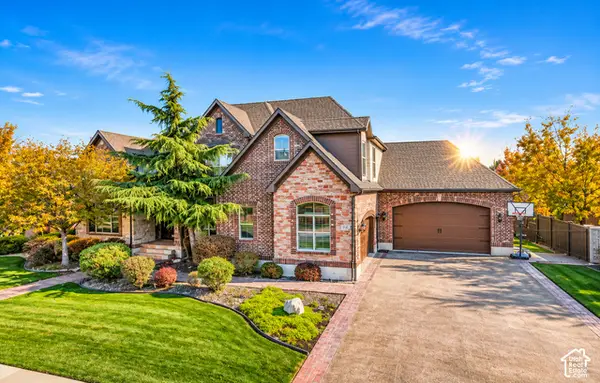 $1,499,000Active8 beds 5 baths6,322 sq. ft.
11327 S Pervenche Ln W, South Jordan, UT 84095
MLS# 2194523Listed by: KW UTAH REALTORS KELLER WILLIAMS (BRICKYARD) - New
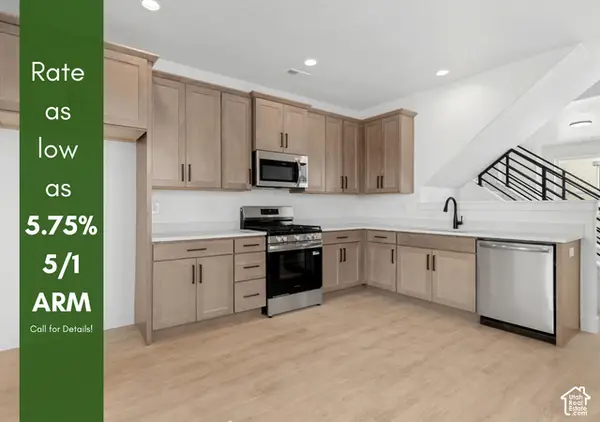 $392,120Active2 beds 2 baths1,463 sq. ft.
11027 S Freestone Rd W #124, South Jordan, UT 84009
MLS# 2194469Listed by: S H REALTY LC - New
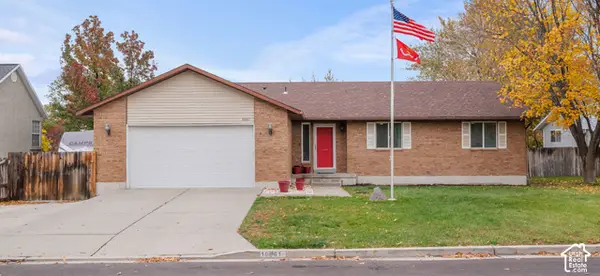 $699,999Active6 beds 3 baths3,004 sq. ft.
10061 S Queens Ferry Dr, South Jordan, UT 84009
MLS# 2194492Listed by: HOMIE - New
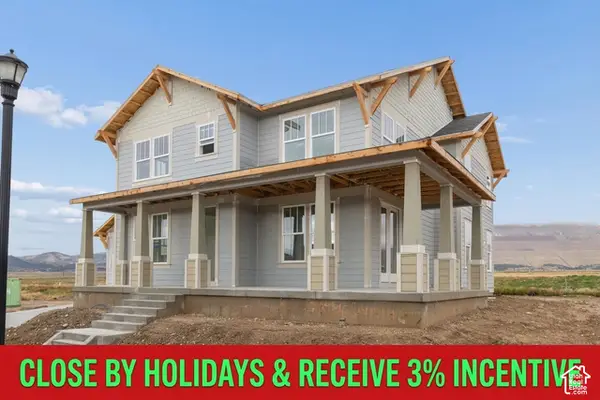 $1,170,000Active5 beds 4 baths5,305 sq. ft.
11476 S Marksfield Dr #111, South Jordan, UT 84009
MLS# 2194454Listed by: AIM REALTY


Protect your home and budget from life's surprises with an Assurant Home Warranty, backed by a partner that supports you through every step of homeownership. Explore Plans.
© 2023 - 2026 ERA Franchise Systems LLC. All rights reserved. ERA Franchise Systems LLC fully supports the principles of the Fair Housing Act and the Equal Opportunity Act. ERA, ERA Real Estate powered, and their respective logos are registered service marks of ERA Franchise Systems LLC. Each office is independently owned and operated.