
6723 W Miramar St S #503, South Jordan, UT 84009
Local realty services provided by:ERA Brokers Consolidated
6723 W Miramar St S #503,South Jordan, UT 84009
$674,915
- 4 Beds
- 3 Baths
- 3,049 sq. ft.
- Single family
- Pending
Listed by: isaac hanson, danika hurtado
Office: s h realty lc
MLS#:2160003
Source:SL
Price summary
- Price:$674,915
- Price per sq. ft.:$221.36
- Monthly HOA dues:$145
About this home
3% of Purchase Price Preferred Lender Incentive! Step inside this beautiful single-family home nearing completion, thoughtfully designed with a bright and open feel throughout. The main level features a dedicated office or bedroom, ideal for remote work, guests, or study space, and flows seamlessly into an upgraded kitchen with designer finishes, including a quartz backsplash and a large island perfect for everyday living and entertaining. Upstairs, the spacious primary suite includes a private balcony, creating the perfect retreat. Large windows throughout the home fill the space with natural light, enhancing the airy and inviting layout. Additional highlights include 9-foot ceilings on every level. Located in the desirable Watermark Village at Daybreak, you'll enjoy easy access to parks, trails, and the Watercourse just minutes from your doorstep.
Contact an agent
Home facts
- Year built:2026
- Subdivision & Development:DAYBREAK
- Listing ID #:2160003
- Added:124 day(s) ago
- Updated:September 24, 2026 at 09:01 AM
Rooms and interior
- Bedrooms:4
- Total bathrooms:3
- Full bathrooms:1
- Half bathrooms:1
- Rooms Total:13
- Flooring:Carpet, Tile
- Kitchen Description:Disposal, Microwave, Range Hood, Range: Gas
- Basement Description:Full
- Living area:3,049 sq. ft.
Heating and cooling
- Cooling:Central Air
- Heating:Forced Air, Gas: Central
Structure and exterior
- Roof:Asphalt
- Year built:2026
- Building area:3,049 sq. ft.
- Lot area:0.08 Acres
- Lot Features:Sprinkler: Auto-Full
- Construction Materials:Asphalt, Cement Siding, Stucco
- Exterior Features:Balcony, Porch: Open
- Levels:3 Story
Schools
- High school:Herriman
- Middle school:Copper Mountain
- Elementary school:Aspen
Utilities
- Water:Culinary, Water Connected
- Sewer:Sewer Connected, Sewer: Connected
Finances and disclosures
- Price:$674,915
- Price per sq. ft.:$221.36
- Tax amount:$1
Features and amenities
- Amenities:Biking Trails, Closet: Walk-In, Den/Office, Fitness Center, Hiking Trails, Low VOC Finishes, Playground, Pool, Smart Thermostat(s), Tennis Court(s)
Parking
- Total parking spaces:2
- Parking description:2 Car Garage, Attached, Attached Garage, Garage Door Opener
- Garage spaces:2
New listings near 6723 W Miramar St S #503
- New
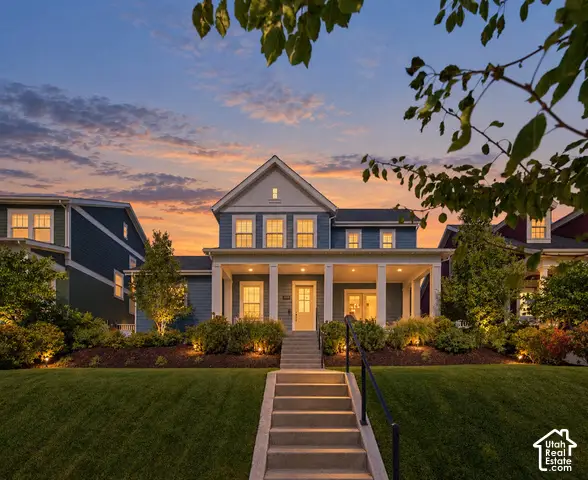 $950,000Active6 beds 5 baths4,245 sq. ft.
5112 W Lake Terrace Ave, South Jordan, UT 84009
MLS# 2184335Listed by: CRAIG REALTY INC - New
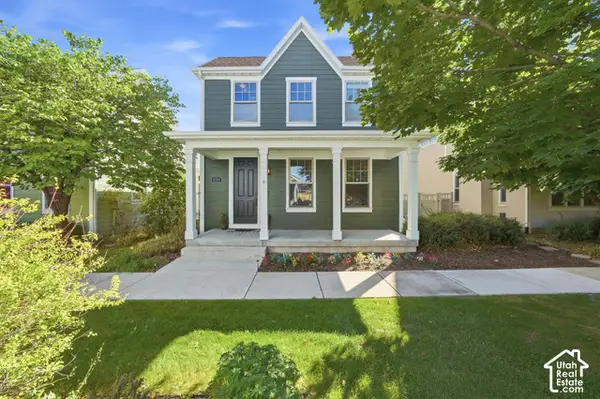 $550,000Active5 beds 4 baths2,592 sq. ft.
10719 S Ozarks Dr, South Jordan, UT 84009
MLS# 2186678Listed by: REAL BROKER, LLC - New
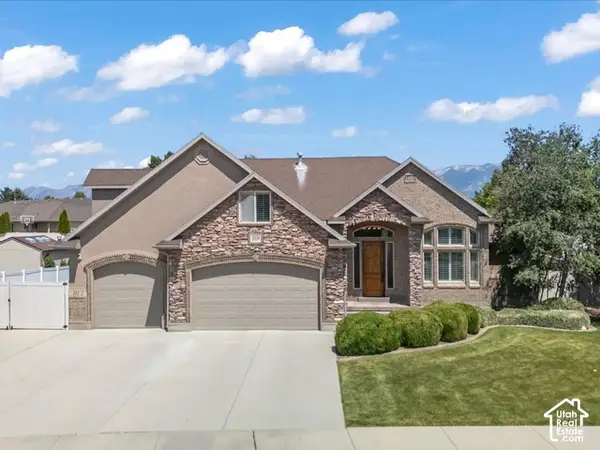 $1,150,000Active7 beds 5 baths4,431 sq. ft.
10839 S Logan Canyon Rd, South Jordan, UT 84095
MLS# 2187129Listed by: SIGNATURE REAL ESTATE UTAH (COTTONWOOD HEIGHTS) - New
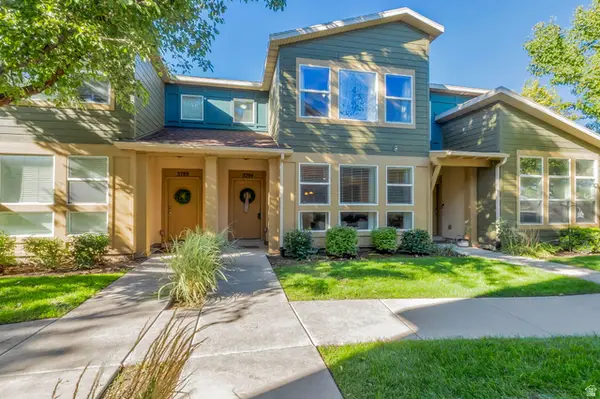 $415,000Active3 beds 3 baths1,670 sq. ft.
3794 W Angelica Ct, South Jordan, UT 84095
MLS# 2187038Listed by: PRIME RESIDENTIAL BROKERS - New
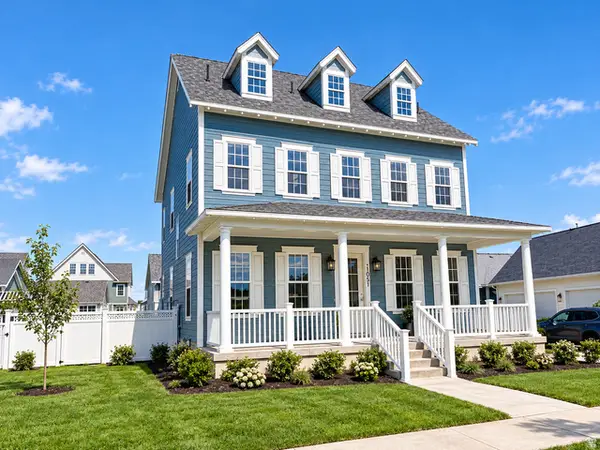 $1,549,990Active6 beds 6 baths4,953 sq. ft.
11051 S Lake Island Dr W #375, South Jordan, UT 84009
MLS# 2187057Listed by: DESTINATION REAL ESTATE - New
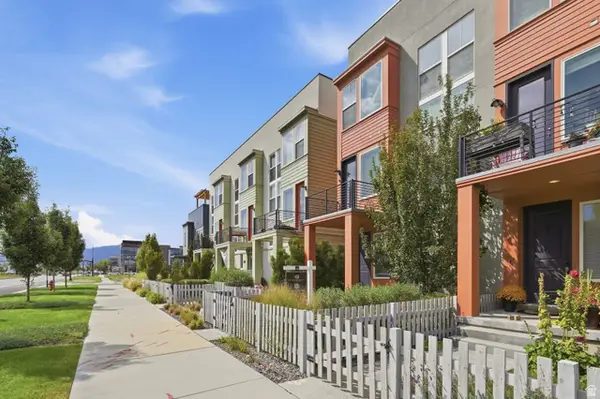 $399,900Active3 beds 3 baths1,510 sq. ft.
5024 W Daybreak Pkwy S, South Jordan, UT 84009
MLS# 2186696Listed by: SIGNATURE GROUP REAL ESTATE - New
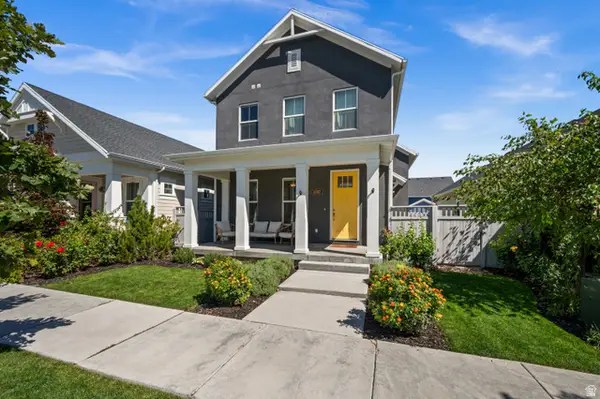 $629,900Active4 beds 4 baths2,796 sq. ft.
11067 S Sattinwood Dr, South Jordan, UT 84009
MLS# 2186990Listed by: WINDERMERE REAL ESTATE - New
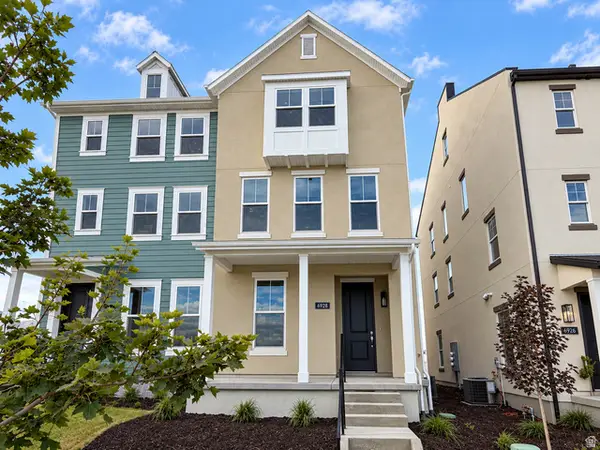 $484,430Active3 beds 3 baths1,914 sq. ft.
6928 W 11800 S #631, South Jordan, UT 84009
MLS# 2186991Listed by: HOLMES HOMES REALTY - Open Thu, 12 to 5pmNew
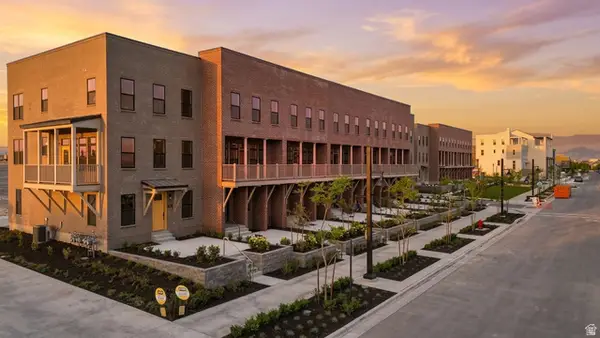 $590,460Active4 beds 4 baths2,295 sq. ft.
5356 W Center Field Dr S, South Jordan, UT 84009
MLS# 2186967Listed by: HOLMES HOMES REALTY - Open Thu, 12 to 5pmNew
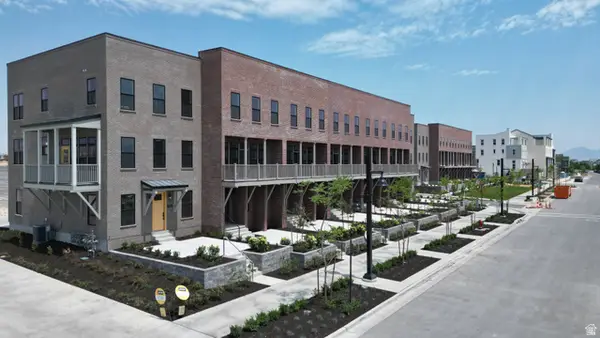 $614,600Active3 beds 4 baths2,180 sq. ft.
5342 W Center Field Dr S, South Jordan, UT 84009
MLS# 2186969Listed by: HOLMES HOMES REALTY


Protect your home and budget from life's surprises with an Assurant Home Warranty, backed by a partner that supports you through every step of homeownership. Explore Plans.
© 2023 - 2026 ERA Franchise Systems LLC. All rights reserved. ERA Franchise Systems LLC fully supports the principles of the Fair Housing Act and the Equal Opportunity Act. ERA, ERA Real Estate powered, and their respective logos are registered service marks of ERA Franchise Systems LLC. Each office is independently owned and operated.