
6766 W Docksider Dr, South Jordan, UT 84009
Local realty services provided by:ERA Brokers Consolidated
Listed by: tamara zander, joshua d olsen
Office: zander real estate team pllc
MLS#:2178121
Source:SL
Price summary
- Price:$647,800
- Price per sq. ft.:$219.67
- Monthly HOA dues:$160
About this home
Welcome to this beautiful contemporary Daybreak home, perfectly positioned just a short stroll from the Watercourse, The Cove, Boathouse, and playground! Thoughtfully designed with modern style and functional living spaces, this home offers the perfect blend of comfort, convenience, and the vibrant Daybreak lifestyle. Step inside to a bright, open great room featuring elevated ceilings that create an airy, inviting atmosphere. The sleek contemporary kitchen showcases light wood-grain cabinetry, crisp white solid-surface countertops, and white appliances, creating a clean and timeless aesthetic. The kitchen flows effortlessly into the dining and living spaces, making it easy to gather with family and friends. The dining area provides direct access to the back patio, creating an ideal extension of the living space for outdoor dining and entertaining. A convenient upstairs laundry adds everyday functionality, while the upper-level primary suite offers a private retreat. Double doors welcome you into the spacious primary bedroom, featuring a generous ensuite bathroom with dual vanity, walk-in shower, and a HUGE walk-in closet with plenty of room for storage. Two additional bedrooms and a full bathroom complete the upper level. The fully finished basement adds even more versatility with a large recreation room ready for movie nights, game days, or casual gatherings, along with two additional bedrooms and a full bathroom. Outside, the fully fenced yard provides a private space to relax, play, or entertain, while the home's exceptional location puts some of Daybreak's favorite amenities practically at your doorstep. Enjoy easy access to the Watercourse, The Cove, Boathouse, playgrounds, parks, walking and biking trails, Oquirrh Lake, community pools, fitness facilities, SoDa Row, and the many shops, restaurants, and gathering spaces that make Daybreak such a sought-after place to call home. With contemporary finishes, abundant living space, a 2-car garage, and an unbeatable location, this home is ready to welcome you to the Daybreak lifestyle!...
Contact an agent
Home facts
- Year built:2025
- Subdivision & Development:DAYBREAK
- Listing ID #:2178121
- Added:61 day(s) ago
- Updated:October 12, 2026 at 07:04 PM
Rooms and interior
- Bedrooms:5
- Total bathrooms:4
- Full bathrooms:2
- Half bathrooms:1
- Rooms Total:15
- Flooring:Carpet, Laminate, Tile
- Kitchen Description:Disposal, Microwave, Oven: Double, Oven: Gas, Range/Oven: Free Stdng., Range: Gas, Refrigerator
- Basement Description:Full
- Living area:2,949 sq. ft.
Heating and cooling
- Cooling:Central Air
- Heating:Forced Air, Gas: Central
Structure and exterior
- Roof:Asphalt
- Year built:2025
- Building area:2,949 sq. ft.
- Lot area:0.08 Acres
- Lot Features:Curb & Gutter, Drip Irrigation, Fenced: Full, Flat, Road: Paved, Sidewalks, Sprinkler: Auto-Full
- Construction Materials:Clapboard/Masonite
- Exterior Features:Covered, Deck: Covered, Lighting, Patio: Covered, Patio: Open
- Levels:3 Story
Schools
- High school:Herriman
- Elementary school:Aspen
Utilities
- Water:Culinary, Water Connected
- Sewer:Sewer Connected, Sewer: Connected, Sewer: Public
Finances and disclosures
- Price:$647,800
- Price per sq. ft.:$219.67
- Tax amount:$3,161
Features and amenities
- Laundry features:Electric Dryer Hookups
- Amenities:Biking Trails, Ceiling Fan, Closet: Walk-In, Fitness Center, Hiking Trails, Pets Permitted, Picnic Area, Playground, Pool, Smart Thermostat(s), Snow Removal, Tennis Court(s), Window Coverings
Parking
- Total parking spaces:2
- Parking description:2 Car Garage, Attached, Attached Garage, Built-In, Garage Door Opener
- Garage spaces:2
New listings near 6766 W Docksider Dr
- New
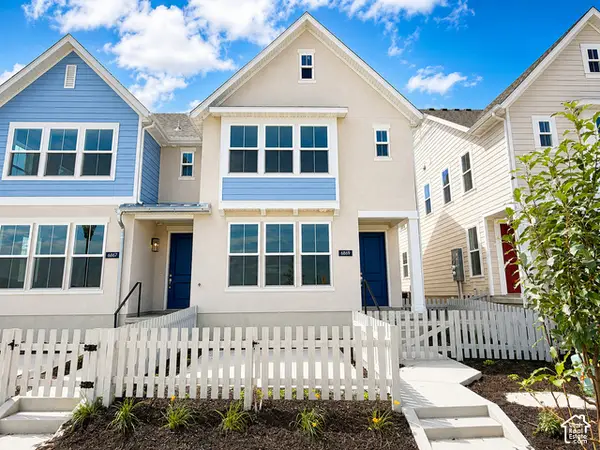 $428,756Active3 beds 3 baths1,251 sq. ft.
6869 W South Jordan Pkwy #337, South Jordan, UT 84009
MLS# 2190574Listed by: HOLMES HOMES REALTY - New
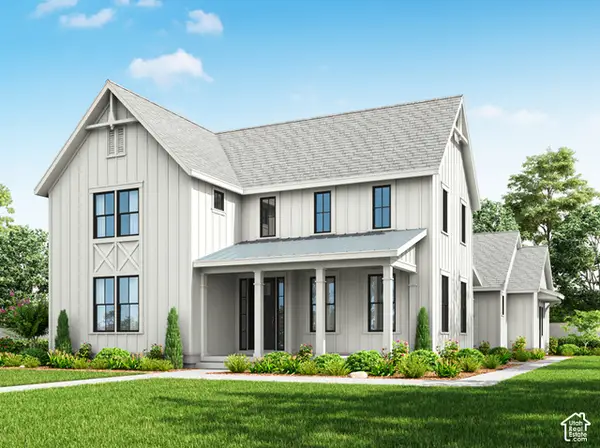 $915,900Active4 beds 4 baths4,980 sq. ft.
11047 S Bingham Rim Rd, South Jordan, UT 84009
MLS# 2190537Listed by: HOLMES HOMES REALTY - New
 $474,900Active4 beds 4 baths2,806 sq. ft.
5213 W South Jordan Pkwy S, South Jordan, UT 84009
MLS# 2190505Listed by: COE REALTY LLC - Open Sat, 11am to 12:30pmNew
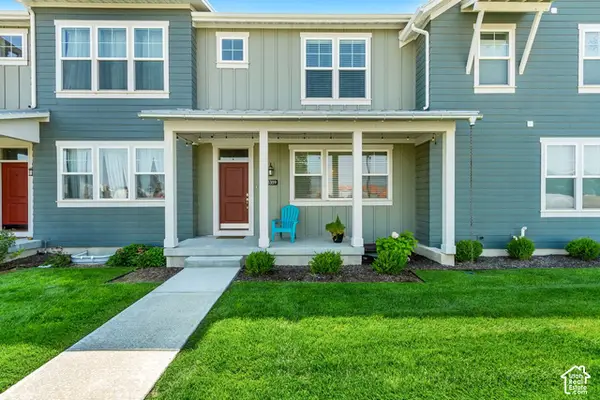 $515,000Active4 beds 4 baths2,471 sq. ft.
5359 W Big Sur Dr S, South Jordan, UT 84009
MLS# 2190501Listed by: CANNON & COMPANY - New
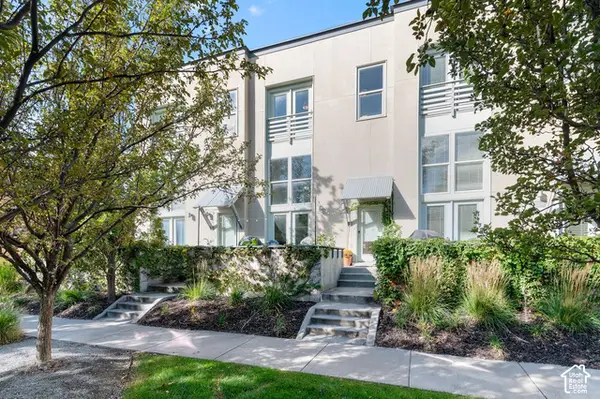 $379,000Active2 beds 3 baths1,140 sq. ft.
10328 S Rubicon Rd W, South Jordan, UT 84009
MLS# 2190454Listed by: REALTYPATH LLC (PRESTIGE) - New
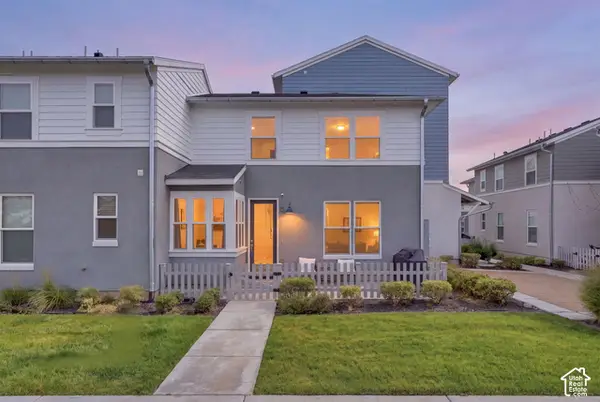 $439,900Active3 beds 3 baths1,725 sq. ft.
10499 S Liv Way, South Jordan, UT 84009
MLS# 2190377Listed by: REAL BROKER, LLC - New
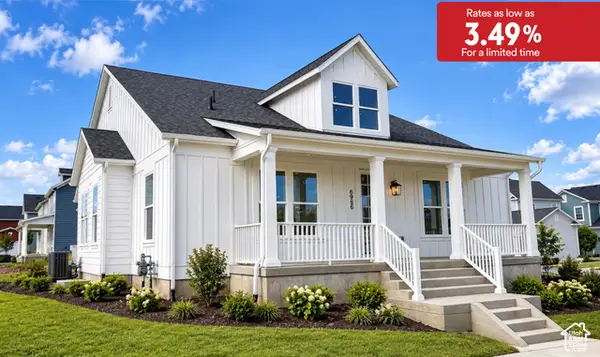 $889,990Active3 beds 2 baths5,106 sq. ft.
6986 W Lammermuir Way S #1-125, South Jordan, UT 84009
MLS# 2190306Listed by: DESTINATION REAL ESTATE - New
 $600,000Active4 beds 4 baths2,517 sq. ft.
4332 W Pentenwell Ln, South Jordan, UT 84009
MLS# 2190142Listed by: GOBE, LLC - New
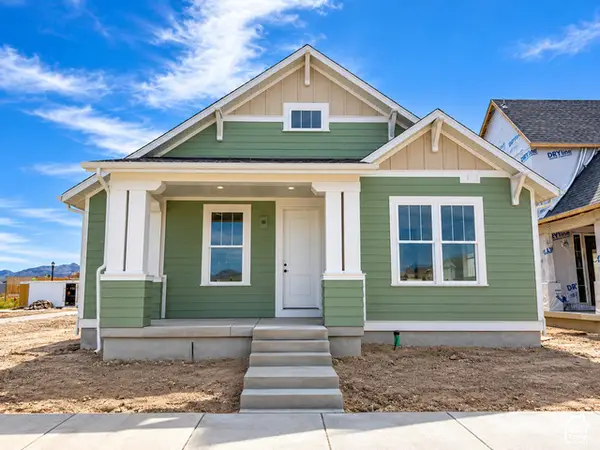 $713,698Active2 beds 3 baths3,646 sq. ft.
6839 W Ripple Rd S, South Jordan, UT 84009
MLS# 2190166Listed by: HOLMES HOMES REALTY - New
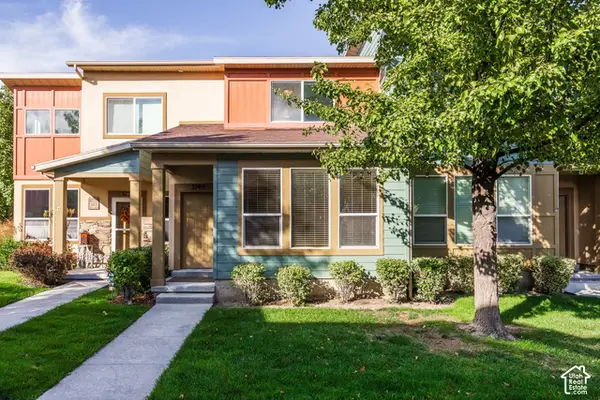 $375,000Active2 beds 2 baths1,218 sq. ft.
3749 W Mandrake Way, South Jordan, UT 84095
MLS# 2190178Listed by: SUMMIT SOTHEBY'S INTERNATIONAL REALTY


Protect your home and budget from life's surprises with an Assurant Home Warranty, backed by a partner that supports you through every step of homeownership. Explore Plans.
© 2023 - 2026 ERA Franchise Systems LLC. All rights reserved. ERA Franchise Systems LLC fully supports the principles of the Fair Housing Act and the Equal Opportunity Act. ERA, ERA Real Estate powered, and their respective logos are registered service marks of ERA Franchise Systems LLC. Each office is independently owned and operated.