
6811 W South Jordan Pkwy S #249, South Jordan, UT 84009
Local realty services provided by:ERA Realty Center
6811 W South Jordan Pkwy S #249,South Jordan, UT 84009
$913,904
- 4 Beds
- 4 Baths
- 3,348 sq. ft.
- Single family
- Active
Listed by: isaac hanson, danika hurtado
Office: s h realty lc
MLS#:2176766
Source:SL
Price summary
- Price:$913,904
- Price per sq. ft.:$272.97
- Monthly HOA dues:$145
About this home
Brand-new home with a FINISHED BASEMENT along with the premium waterfront lot with a spacious 3 car garage is about to start construction! This plan offers the perfect blend of versatility and comfort, designed with indoor/outdoor in mind. The main living area is thoughtfully designed with a seamless flow with sliding doors to the large porch, a spacious walk-in pantry and an upper deck with a pergola off the Primary bedroom. This plan offers the option of an approved rentable apartment (ADU) Whether you're looking for a flexible living solution, a dedicated guest space, or room to grow, the Birmingham plan delivers it all. List price includes beautiful designer selections and upgrades but with an UNFINSHED ADU. *Interior finished photos are of a previously built home of the same floor plan for example purposes. Upgrades and finishes vary.* Estimated Early 2027 Completion.
Contact an agent
Home facts
- Year built:2027
- Subdivision & Development:DAYBREAK
- Listing ID #:2176766
- Added:46 day(s) ago
- Updated:September 21, 2026 at 11:35 AM
Rooms and interior
- Bedrooms:4
- Total bathrooms:4
- Full bathrooms:2
- Half bathrooms:1
- Rooms Total:14
- Flooring:Carpet, Tile
- Kitchen Description:Disposal, Microwave, Oven: Wall
- Basement Description:Full
- Living area:3,348 sq. ft.
Heating and cooling
- Cooling:Central Air
- Heating:Forced Air, Gas: Central
Structure and exterior
- Roof:Asphalt, Membrane
- Year built:2027
- Building area:3,348 sq. ft.
- Lot area:0.06 Acres
- Lot Features:Drip Irrigation
- Construction Materials:Brick, Cement Siding, Stucco
- Exterior Features:Balcony, Patio: Open, Porch: Open
- Levels:3 Story
Schools
- High school:Herriman
- Middle school:Copper Mountain
- Elementary school:Aspen
Utilities
- Water:Culinary, Water Connected
- Sewer:Sewer Connected, Sewer: Connected
Finances and disclosures
- Price:$913,904
- Price per sq. ft.:$272.97
- Tax amount:$1
Features and amenities
- Amenities:Biking Trails, Closet: Walk-In, Fitness Center, Hiking Trails, Low VOC Finishes, Mother-In-Law Apartment, Playground, Pool, Tennis Court(s), Vaulted Ceilings
Parking
- Total parking spaces:6
- Parking description:2 Car Deep (Tandem), 3 Car Garage, Attached, Attached Garage, Extra Length, Garage Door Opener
- Garage spaces:3
New listings near 6811 W South Jordan Pkwy S #249
- New
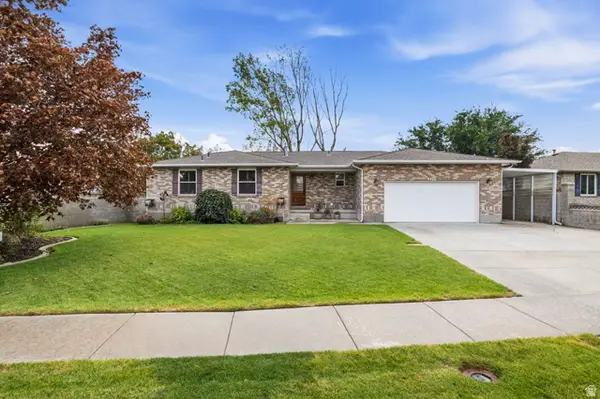 $650,000Active6 beds 3 baths3,100 sq. ft.
9477 S Kirkside Dr W, South Jordan, UT 84009
MLS# 2186466Listed by: EXP REALTY, LLC - New
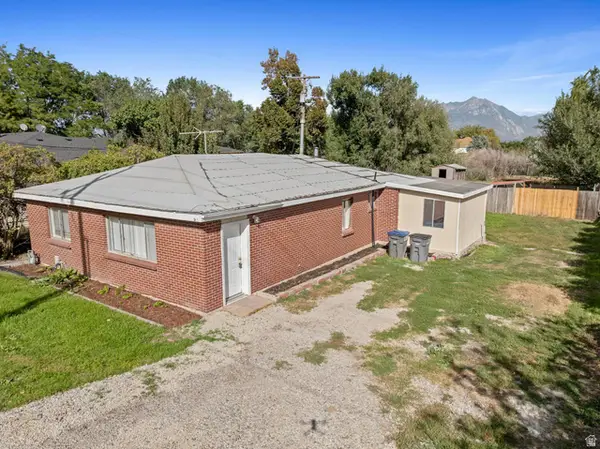 $425,000Active4 beds 2 baths1,380 sq. ft.
10689 S 2200 W, South Jordan, UT 84095
MLS# 2186465Listed by: MILLER & COMPANY REAL ESTATE SERVICES, INC 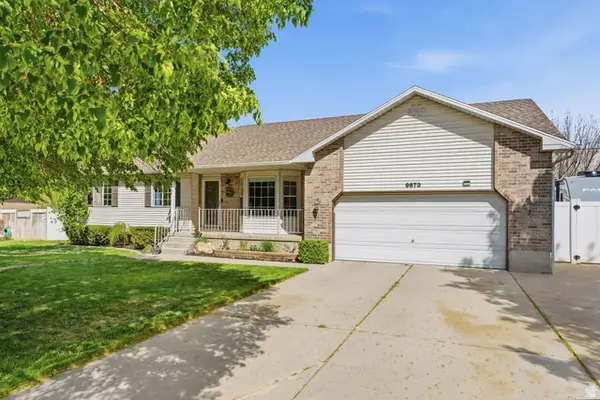 $605,000Pending4 beds 2 baths3,002 sq. ft.
9873 S Orchard View Dr, South Jordan, UT 84095
MLS# 2186423Listed by: EQUITY REAL ESTATE (ADVANTAGE)- New
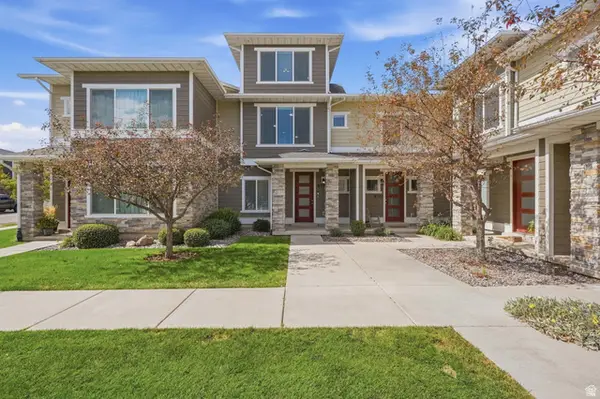 $420,000Active4 beds 3 baths1,442 sq. ft.
9703 S Zakro Ln W, South Jordan, UT 84095
MLS# 2186246Listed by: UTAH'S PROPERTIES LLC - New
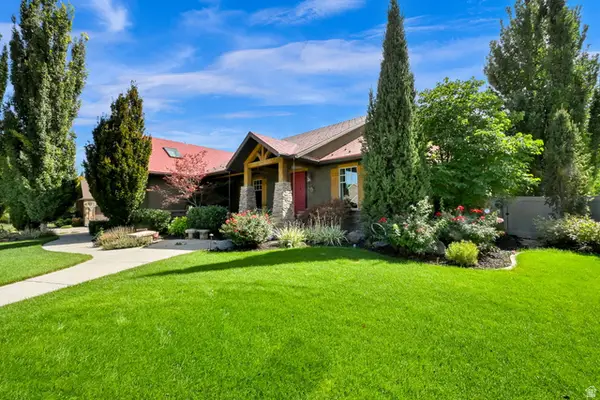 $1,200,000Active5 beds 5 baths6,140 sq. ft.
2579 W Farmview Ln, South Jordan, UT 84095
MLS# 2186195Listed by: ULRICH REALTORS, INC. - New
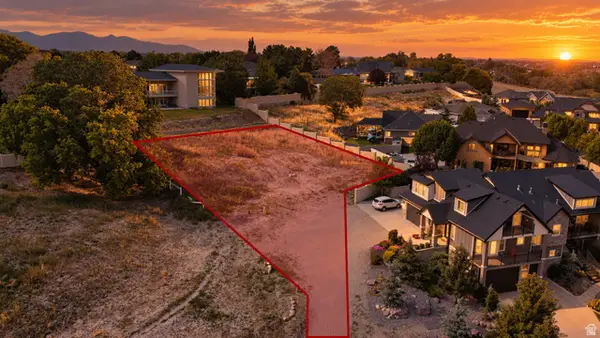 $688,000Active0.42 Acres
10254 S Jordan Creek Dr #2, South Jordan, UT 84095
MLS# 2186209Listed by: KW SOUTH VALLEY KELLER WILLIAMS - New
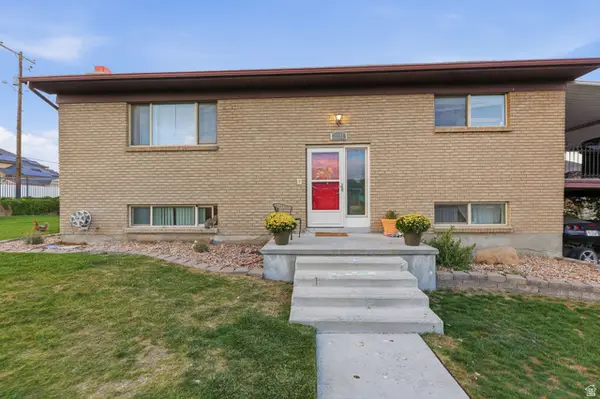 $599,000Active4 beds 3 baths2,352 sq. ft.
1288 W 11740 S, Riverton, UT 84065
MLS# 2186120Listed by: EXIT REALTY SUCCESS - New
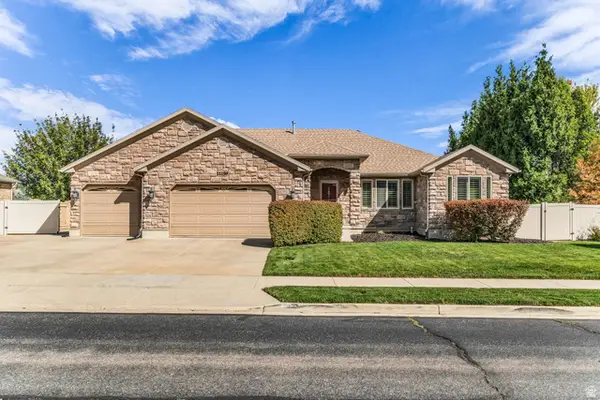 $1,050,000Active5 beds 4 baths4,062 sq. ft.
11159 S Via Encantada Way, South Jordan, UT 84095
MLS# 2186098Listed by: CANNON & COMPANY - New
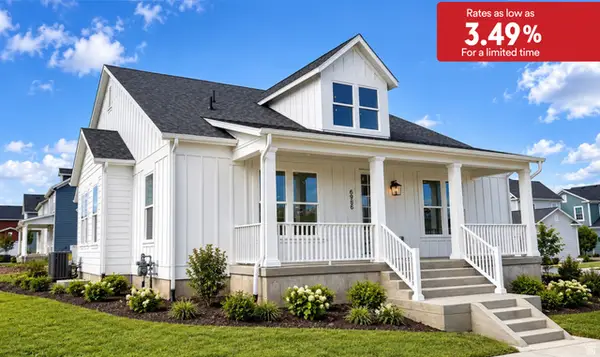 $889,990Active3 beds 2 baths5,106 sq. ft.
6986 W Lammermuir Way S #1-125, South Jordan, UT 84009
MLS# 2185988Listed by: DESTINATION REAL ESTATE - New
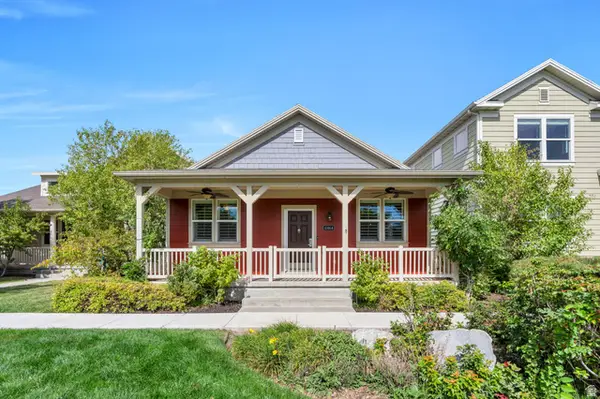 $517,800Active4 beds 3 baths2,318 sq. ft.
11464 S Open View Ln, South Jordan, UT 84009
MLS# 2186038Listed by: ZANDER REAL ESTATE TEAM PLLC


Protect your home and budget from life's surprises with an Assurant Home Warranty, backed by a partner that supports you through every step of homeownership. Explore Plans.
© 2023 - 2026 ERA Franchise Systems LLC. All rights reserved. ERA Franchise Systems LLC fully supports the principles of the Fair Housing Act and the Equal Opportunity Act. ERA, ERA Real Estate powered, and their respective logos are registered service marks of ERA Franchise Systems LLC. Each office is independently owned and operated.