
9583 S Swallowtail Cir W, South Jordan, UT 84095
Local realty services provided by:ERA Brokers Consolidated
9583 S Swallowtail Cir W,South Jordan, UT 84095
$800,000
- 5 Beds
- 4 Baths
- 3,879 sq. ft.
- Single family
- Pending
Listed by: sharolyn bleak
Office: presidio real estate (river heights)
MLS#:2172469
Source:SL
Price summary
- Price:$800,000
- Price per sq. ft.:$206.24
About this home
BASEMENT CARPET WILL BE REPLACED UPON MOVE OUT AND TILE IN LAUNDRY ROOM IS BEING REPAIRED THIS WEEK. Step inside this fantastic two-story home and immediately notice the striking vaulted ceilings, elegant crown molding, and abundance of natural light. The main level is a host's dream, offering an effortless flow between the casual family room, a sophisticated formal living area, and a dedicated formal dining room-perfect for holiday gatherings and dinner parties. Upstairs, the expansive primary suite serves as your private sanctuary, complete with two impressive closets with space to satisfy all your storage needs. If you require even more room the daylight basement is finished for you. Enjoy beautiful mornings and shaded summer evenings in your east-facing backyard. The spacious back deck and custom fire pit area create the ultimate outdoor venue for weekend barbecues or cozy nights under the stars.
Contact an agent
Home facts
- Year built:1996
- Subdivision & Development:HEARTHSTONE #4
- Listing ID #:2172469
- Added:97 day(s) ago
- Updated:October 22, 2026 at 08:33 AM
Rooms and interior
- Bedrooms:5
- Total bathrooms:4
- Full bathrooms:3
- Half bathrooms:1
- Rooms Total:15
- Flooring:Carpet, Hardwood, Tile, Travertine
- Bathrooms Description:Bath: Sep. Tub/Shower, Jetted Tub
- Kitchen Description:Disposal, Kitchen: Updated, Microwave, Oven: Double, Range: Gas, Refrigerator
- Basement Description:Full
- Living area:3,879 sq. ft.
Heating and cooling
- Cooling:Central Air
- Heating:Forced Air, Gas: Central
Structure and exterior
- Roof:Asphalt
- Year built:1996
- Building area:3,879 sq. ft.
- Lot area:0.34 Acres
- Lot Features:Corner Lot, Cul-De-Sac, Cul-de-sac, Curb & Gutter, Fenced: Full, Flat, Road: Paved, Sidewalks, Sprinkler: Auto-Full
- Construction Materials:Brick, Stucco
- Exterior Features:Bay Box Windows
- Levels:3 Story
Schools
- High school:Bingham
- Middle school:Elk Ridge
- Elementary school:Elk Meadows
Utilities
- Water:Culinary, Secondary, Water Connected
- Sewer:Sewer Connected, Sewer: Connected, Sewer: Public
Finances and disclosures
- Price:$800,000
- Price per sq. ft.:$206.24
- Tax amount:$4,100
Features and amenities
- Laundry features:Electric Dryer Hookups
- Amenities:Central Vacuum, Closet: Walk-In, Gas Logs, Jetted Tub, Satellite Dish, Storage Shed(s), Vaulted Ceilings, Workbench
Parking
- Total parking spaces:9
- Parking description:3 Car Garage, Attached, Attached Garage, Extra Height, Extra Length, Garage Door Opener, Rv Parking, Workbench
- Garage spaces:3
New listings near 9583 S Swallowtail Cir W
- New
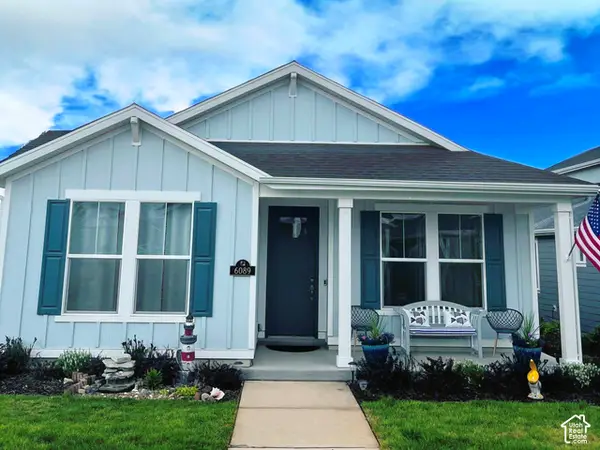 $499,999Active2 beds 2 baths1,371 sq. ft.
6089 W Lake Ave, South Jordan, UT 84009
MLS# 2192486Listed by: REAL BROKER, LLC - Open Sat, 10am to 12pmNew
 $525,000Active3 beds 3 baths3,100 sq. ft.
1692 W Peaceful Way, South Jordan, UT 84095
MLS# 2192364Listed by: KW SOUTH VALLEY KELLER WILLIAMS - New
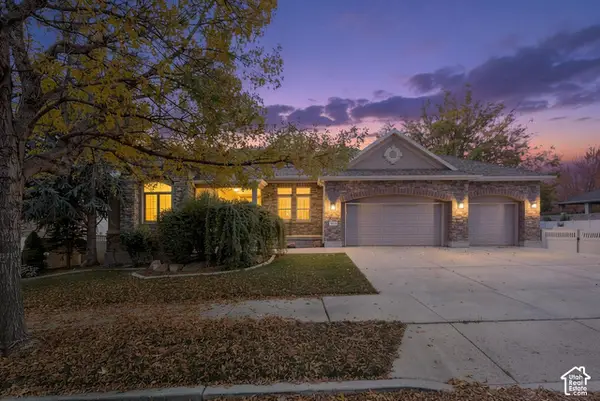 $1,079,000Active6 beds 4 baths4,736 sq. ft.
3013 W Alta Peak Rd, South Jordan, UT 84095
MLS# 2192342Listed by: REAL ESTATE ESSENTIALS - New
 $650,000Active3 beds 3 baths2,146 sq. ft.
10394 S Cherry Grove Way, South Jordan, UT 84095
MLS# 2192351Listed by: SALT LAKE REALTY GROUP - Open Sat, 12 to 2pmNew
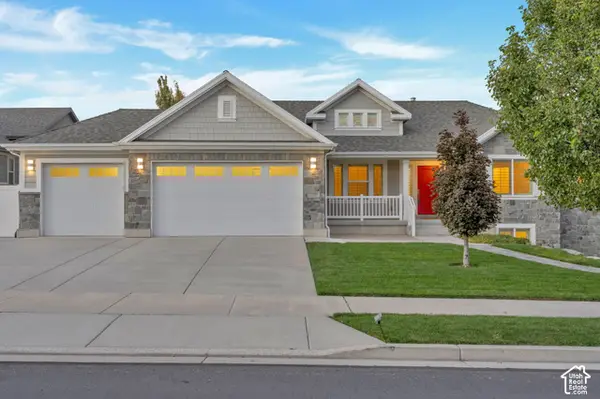 $950,000Active6 beds 4 baths4,228 sq. ft.
11029 S Alpine Spring Ct, South Jordan, UT 84095
MLS# 2192308Listed by: BANGERTER BROTHERS REALTY, LLC - New
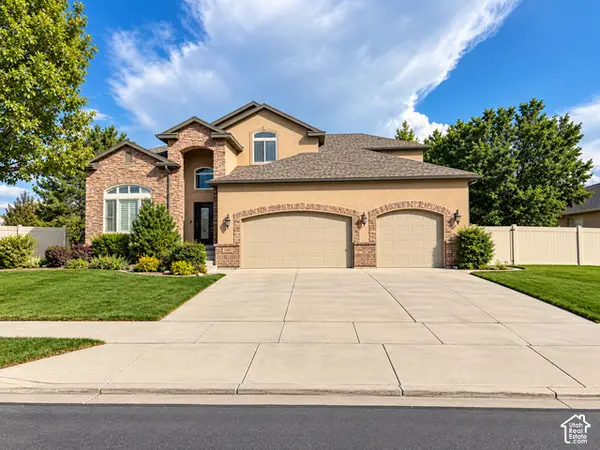 $949,000Active5 beds 3 baths4,130 sq. ft.
11017 S Via Encantrada W, South Jordan, UT 84095
MLS# 2191427Listed by: EQUITY REAL ESTATE (ADVANTAGE) 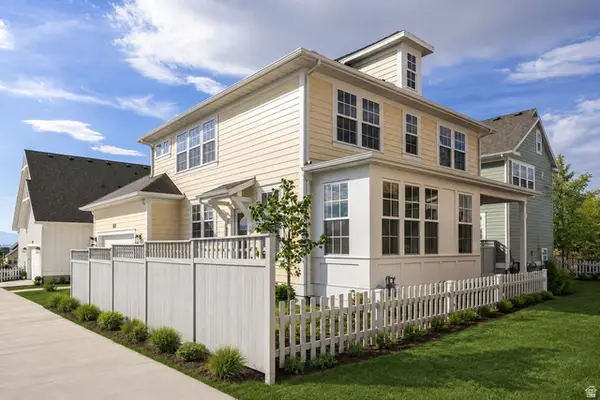 $650,888Active5 beds 4 baths2,892 sq. ft.
6768 W Docksider Dr, South Jordan, UT 84009
MLS# 2174822Listed by: REAL ESTATE ESSENTIALS- Open Sat, 11am to 1pmNew
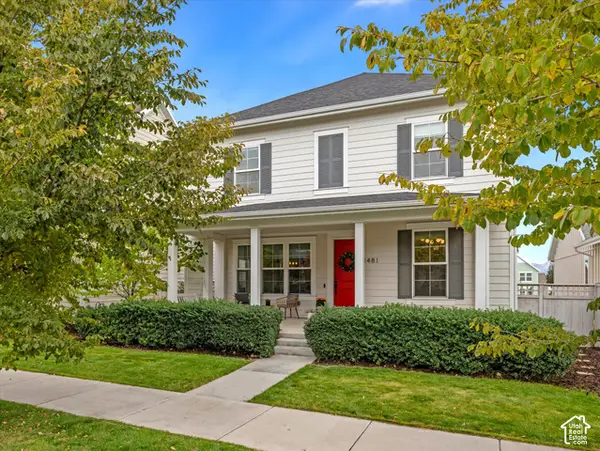 $665,000Active4 beds 4 baths3,378 sq. ft.
11481 S Willow Walk Dr W, South Jordan, UT 84009
MLS# 2192255Listed by: REAL BROKER, LLC - New
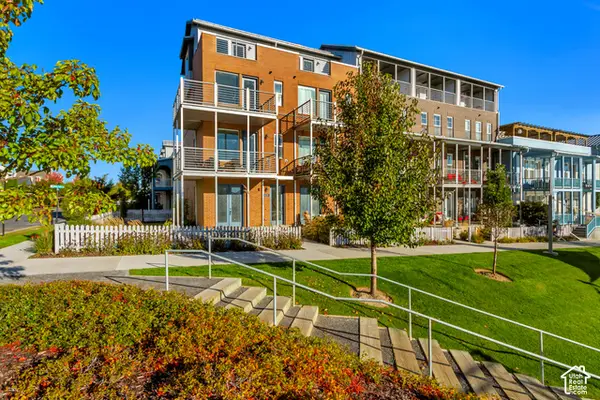 $575,000Active2 beds 3 baths1,740 sq. ft.
11237 S Kestrel Rise Rd, South Jordan, UT 84009
MLS# 2192132Listed by: BUTLER REALTORS, INC. - New
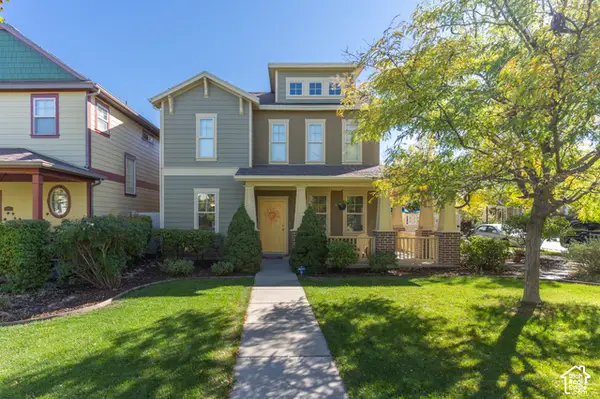 $559,000Active4 beds 3 baths2,196 sq. ft.
10951 S Sunup Way, South Jordan, UT 84009
MLS# 2192021Listed by: INTERMOUNTAIN PROPERTIES


Protect your home and budget from life's surprises with an Assurant Home Warranty, backed by a partner that supports you through every step of homeownership. Explore Plans.
© 2023 - 2026 ERA Franchise Systems LLC. All rights reserved. ERA Franchise Systems LLC fully supports the principles of the Fair Housing Act and the Equal Opportunity Act. ERA, ERA Real Estate powered, and their respective logos are registered service marks of ERA Franchise Systems LLC. Each office is independently owned and operated.