
9651 S Wood Vista Cir, South Jordan, UT 84009
Local realty services provided by:ERA Brokers Consolidated
9651 S Wood Vista Cir,South Jordan, UT 84009
$785,000
- 5 Beds
- 4 Baths
- 3,712 sq. ft.
- Single family
- Pending
Listed by: alan d smith
Office: selling salt lake
MLS#:2178779
Source:SL
Price summary
- Price:$785,000
- Price per sq. ft.:$211.48
About this home
Vaulted ceilings and attention to detail draw you into the open space at the heart of this home. Enjoy the views from the deck or play pool in the basement. This home was made for gathering or quiet time to relax. The oversized garage will hold your toys, a hobby car, or space to work on projects. Perennials abound in the flower gardens waiting to surprise the new owner with the change of seasons. Conveniently located close to shopping, Trax, and Welby regional park.
Contact an agent
Home facts
- Year built:2002
- Subdivision & Development:TATE
- Listing ID #:2178779
- Added:40 day(s) ago
- Updated:September 24, 2026 at 09:01 AM
Rooms and interior
- Bedrooms:5
- Total bathrooms:4
- Full bathrooms:3
- Rooms Total:17
- Flooring:Carpet, Tile
- Kitchen Description:Disposal, Microwave, Refrigerator
- Basement Description:Full
- Living area:3,712 sq. ft.
Heating and cooling
- Cooling:Central Air
- Heating:Forced Air, Gas: Central
Structure and exterior
- Roof:Asphalt, Pitched
- Year built:2002
- Building area:3,712 sq. ft.
- Lot area:0.28 Acres
- Lot Features:Cul-De-Sac, Cul-de-sac, Curb & Gutter, Fenced: Partial, Sprinkler: Auto-Full, Terrain: Grad Slope
- Architectural Style:Rambler/Ranch
- Construction Materials:Brick, Stucco
- Exterior Features:Entry (Foyer), Patio: Open
- Levels:2 Story
Schools
- High school:Bingham
- Middle school:Elk Ridge
- Elementary school:Golden Fields
Utilities
- Water:Culinary, Water Connected
- Sewer:Sewer Connected, Sewer: Connected, Sewer: Public
Finances and disclosures
- Price:$785,000
- Price per sq. ft.:$211.48
- Tax amount:$3,472
Features and amenities
- Laundry features:Electric Dryer Hookups, Gas Dryer Hookups
- Amenities:Bar: Wet, Closet: Walk-In, Gas Logs, Storage Shed(s), Vaulted Ceilings, Window Coverings
Parking
- Total parking spaces:4
- Parking description:2 Car Deep (Tandem), 4 Car Garage, Attached, Attached Garage, Garage Door Opener, Rv Parking
- Garage spaces:4
New listings near 9651 S Wood Vista Cir
- New
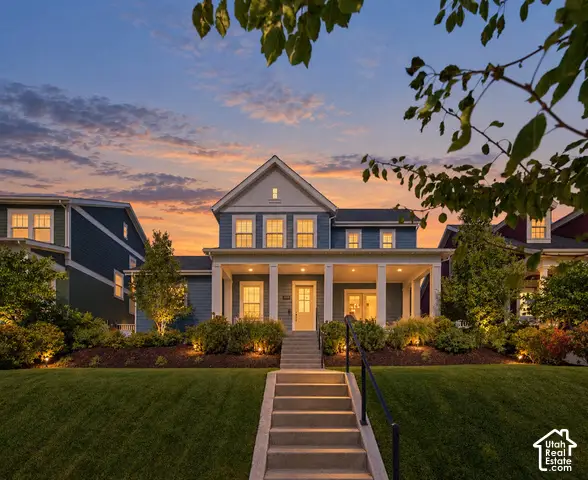 $950,000Active6 beds 5 baths4,245 sq. ft.
5112 W Lake Terrace Ave, South Jordan, UT 84009
MLS# 2184335Listed by: CRAIG REALTY INC - New
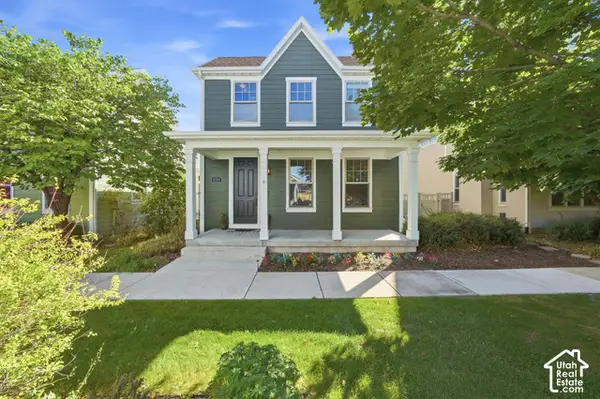 $550,000Active5 beds 4 baths2,592 sq. ft.
10719 S Ozarks Dr, South Jordan, UT 84009
MLS# 2186678Listed by: REAL BROKER, LLC - New
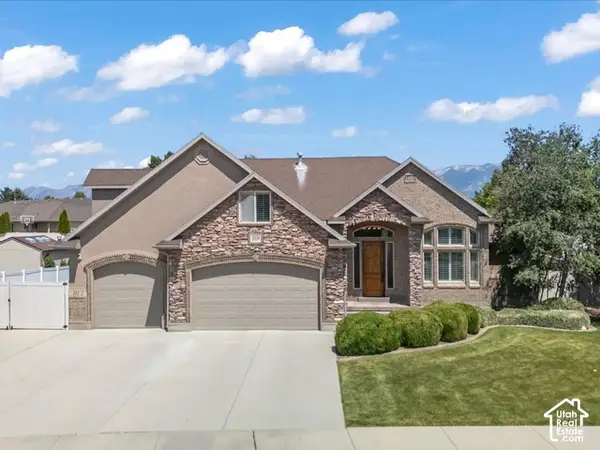 $1,150,000Active7 beds 5 baths4,431 sq. ft.
10839 S Logan Canyon Rd, South Jordan, UT 84095
MLS# 2187129Listed by: SIGNATURE REAL ESTATE UTAH (COTTONWOOD HEIGHTS) - New
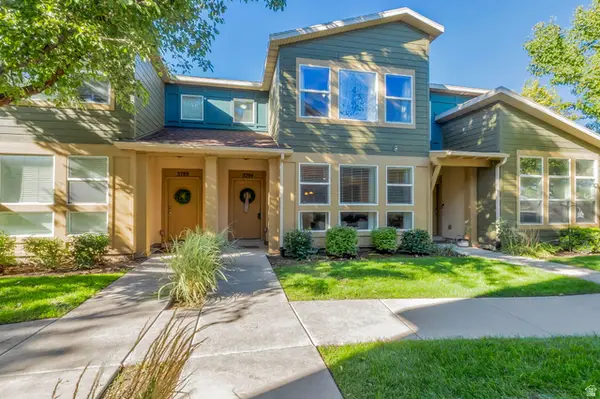 $415,000Active3 beds 3 baths1,670 sq. ft.
3794 W Angelica Ct, South Jordan, UT 84095
MLS# 2187038Listed by: PRIME RESIDENTIAL BROKERS - New
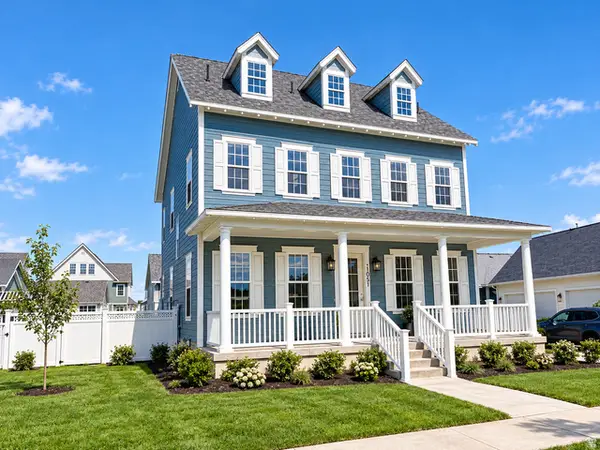 $1,549,990Active6 beds 6 baths4,953 sq. ft.
11051 S Lake Island Dr W #375, South Jordan, UT 84009
MLS# 2187057Listed by: DESTINATION REAL ESTATE - New
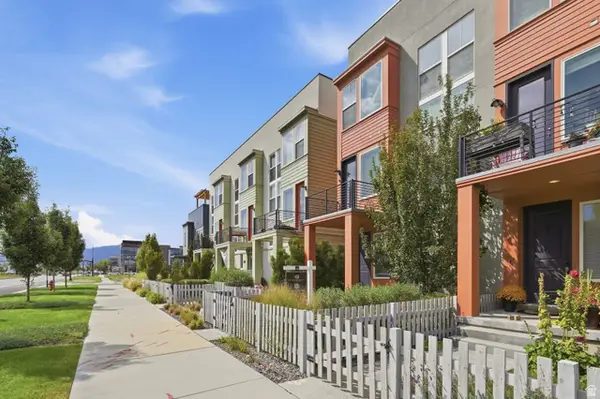 $399,900Active3 beds 3 baths1,510 sq. ft.
5024 W Daybreak Pkwy S, South Jordan, UT 84009
MLS# 2186696Listed by: SIGNATURE GROUP REAL ESTATE - New
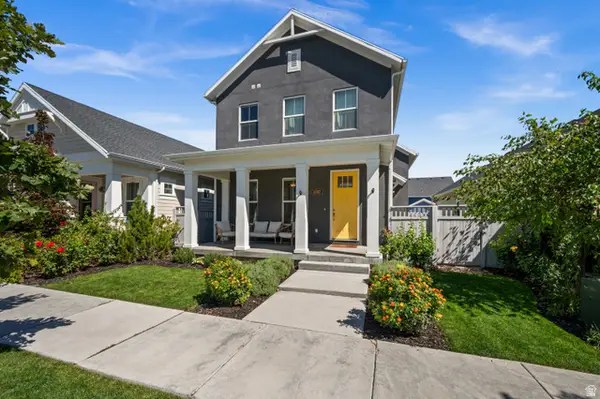 $629,900Active4 beds 4 baths2,796 sq. ft.
11067 S Sattinwood Dr, South Jordan, UT 84009
MLS# 2186990Listed by: WINDERMERE REAL ESTATE - New
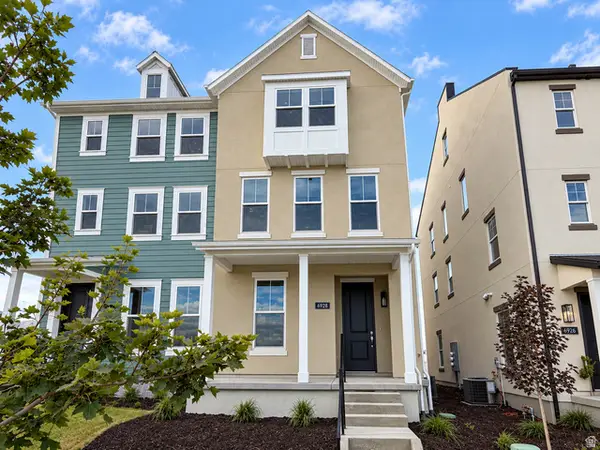 $484,430Active3 beds 3 baths1,914 sq. ft.
6928 W 11800 S #631, South Jordan, UT 84009
MLS# 2186991Listed by: HOLMES HOMES REALTY - Open Thu, 12 to 5pmNew
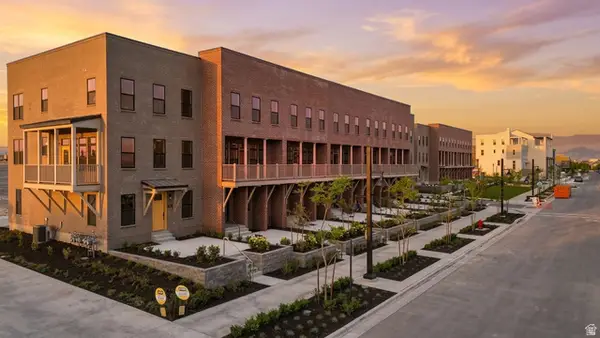 $590,460Active4 beds 4 baths2,295 sq. ft.
5356 W Center Field Dr S, South Jordan, UT 84009
MLS# 2186967Listed by: HOLMES HOMES REALTY - Open Thu, 12 to 5pmNew
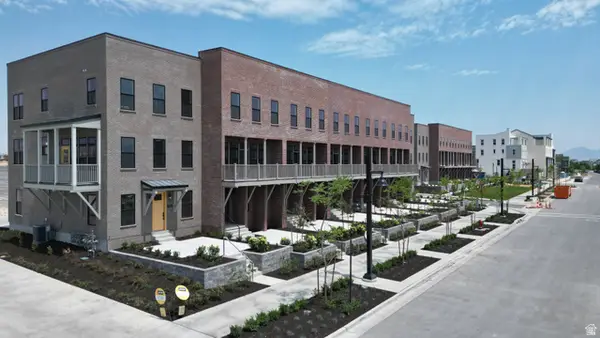 $614,600Active3 beds 4 baths2,180 sq. ft.
5342 W Center Field Dr S, South Jordan, UT 84009
MLS# 2186969Listed by: HOLMES HOMES REALTY


Protect your home and budget from life's surprises with an Assurant Home Warranty, backed by a partner that supports you through every step of homeownership. Explore Plans.
© 2023 - 2026 ERA Franchise Systems LLC. All rights reserved. ERA Franchise Systems LLC fully supports the principles of the Fair Housing Act and the Equal Opportunity Act. ERA, ERA Real Estate powered, and their respective logos are registered service marks of ERA Franchise Systems LLC. Each office is independently owned and operated.