
1395 E 5600 S, South Ogden, UT 84403
Local realty services provided by:ERA Brokers Consolidated
1395 E 5600 S,South Ogden, UT 84403
$650,000
- 5 Beds
- 3 Baths
- 3,512 sq. ft.
- Single family
- Active
Listed by: blake d. cevering
Office: blake cevering realty group, llc.
MLS#:2158873
Source:SL
Price summary
- Price:$650,000
- Price per sq. ft.:$185.08
About this home
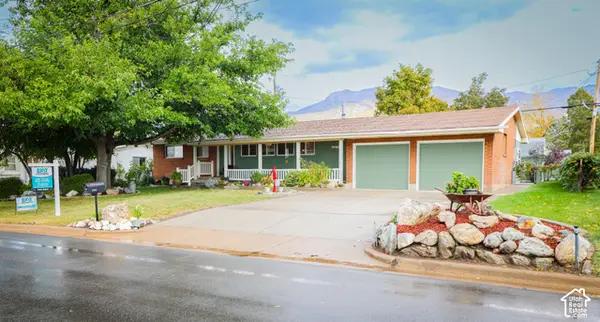
Beautiful rambler w/ basement in South Ogden! Centrally located near restaurants and recreational opportunities! Within minutes from this home is access to mountains for skiing (Snowbasin and Powder Mountain ski resorts) and mountain biking or hiking trails! This home has 4 bedrooms with a potential for a fifth bedroom downstairs. Downstairs could easily be used as a basement apartment. Views of the mountains and the sunsets off the beautiful deck are amazing! Square foot data is provided from county records. Buyer or buyer's agent to verify all data. Buyer will want to verify with South Ogden City regarding the use of the basement as an apartment.
Contact an agent
Home facts
- Year built:2000
- Subdivision & Development:FOX CHASE
- Listing ID #:2158873
- Added:158 day(s) ago
- Updated:October 24, 2026 at 11:28 AM
Rooms and interior
- Bedrooms:5
- Total bathrooms:3
- Full bathrooms:3
- Rooms Total:17
- Flooring:Carpet, Hardwood, Laminate, Tile
- Bathrooms Description:Bath: Sep. Tub/Shower
- Kitchen Description:Disposal, Kitchen: Second, Refrigerator
- Basement Description:Daylight, Entrance
- Living area:3,512 sq. ft.
Heating and cooling
- Cooling:Central Air
- Heating:Forced Air, Gas: Central, Heat Pump
Structure and exterior
- Roof:Asphalt
- Year built:2000
- Building area:3,512 sq. ft.
- Lot area:0.33 Acres
- Lot Features:Curb & Gutter, Drip Irrigation, Road: Paved, Sidewalks, Sprinkler: Auto-Partial, Terrain: Grad Slope
- Architectural Style:Rambler/Ranch
- Construction Materials:Brick, Stucco
- Exterior Features:Awning(s), Basement Entrance, Covered, Deck: Covered, Patio: Covered, Walkout
- Levels:2 Story
Schools
- High school:Bonneville
- Middle school:South Ogden
- Elementary school:Uintah
Utilities
- Water:Culinary, Secondary, Water Connected
- Sewer:Sewer Connected, Sewer: Connected, Sewer: Public
Finances and disclosures
- Price:$650,000
- Price per sq. ft.:$185.08
- Tax amount:$4,215
Features and amenities
- Laundry features:Dryer, Electric Dryer Hookups, Washer
- Amenities:Accessory Apartment, Ceiling Fan, Closet: Walk-In, Den/Office, Mother-In-Law Apartment, Vaulted Ceilings, Water Softener Owned, Window Coverings, Workbench
Parking
- Total parking spaces:6
- Parking description:2 Car Garage, Attached, Attached Garage, Garage Door Opener, Parking: Uncovered
- Garage spaces:2
New listings near 1395 E 5600 S
- New
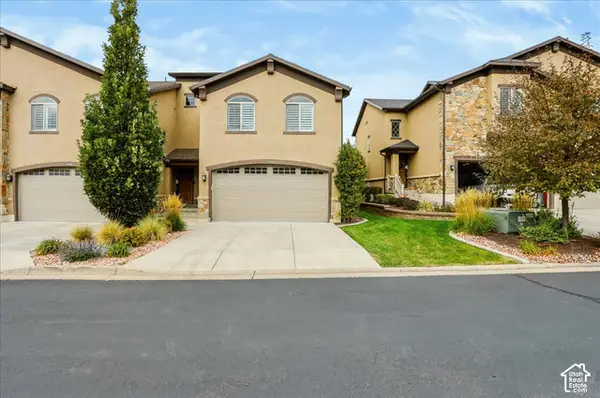 $453,570Active4 beds 4 baths2,252 sq. ft.
1496 E 6225 S, South Ogden, UT 84405
MLS# 2192840Listed by: COLDWELL BANKER REALTY (SOUTH OGDEN) - Open Sat, 11am to 1pmNew
 $458,000Active4 beds 3 baths3,096 sq. ft.
1134 E 5675 S, South Ogden, UT 84405
MLS# 2192375Listed by: SUMMIT SOTHEBY'S INTERNATIONAL REALTY  $520,000Pending5 beds 4 baths2,917 sq. ft.
846 E Holroyd Dr S, South Ogden, UT 84403
MLS# 2192388Listed by: ROYCE REALTY- New
 $319,900Active2 beds 1 baths1,344 sq. ft.
454 E 37th St S, South Ogden, UT 84403
MLS# 2192188Listed by: REVOLUTION REALTY & MANAGEMENT - New
 $789,500Active5 beds 3 baths4,642 sq. ft.
5925 S 1050 E, South Ogden, UT 84405
MLS# 2191535Listed by: BERKSHIRE HATHAWAY HOMESERVICES UTAH PROPERTIES (SO OGDEN)  $574,999Active5 beds 3 baths3,353 sq. ft.
1928 E 5900 S, South Ogden, UT 84403
MLS# 2178212Listed by: EQUITY REAL ESTATE (SELECT)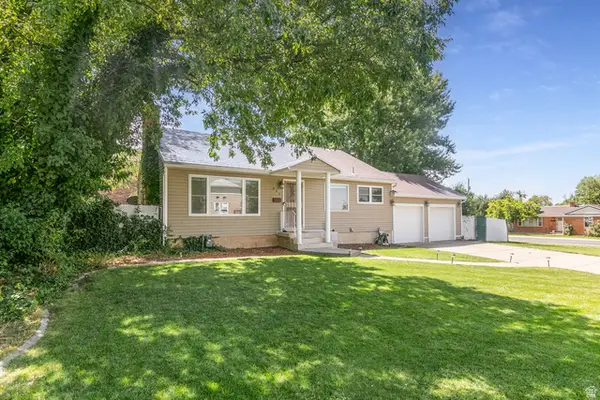 $499,000Active5 beds 2 baths2,356 sq. ft.
907 Maple St, South Ogden, UT 84403
MLS# 2180999Listed by: BERKSHIRE HATHAWAY HOMESERVICES UTAH PROPERTIES (SADDLEVIEW)- Open Sat, 2 to 4pm
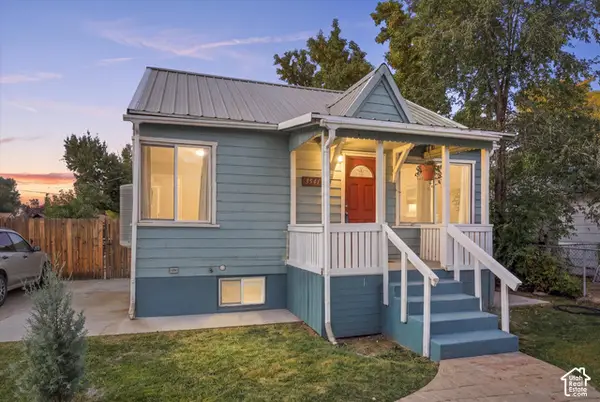 $299,900Active2 beds 2 baths936 sq. ft.
3541 Madison Ave, South Ogden, UT 84403
MLS# 2190460Listed by: ELEVATION RE LLC 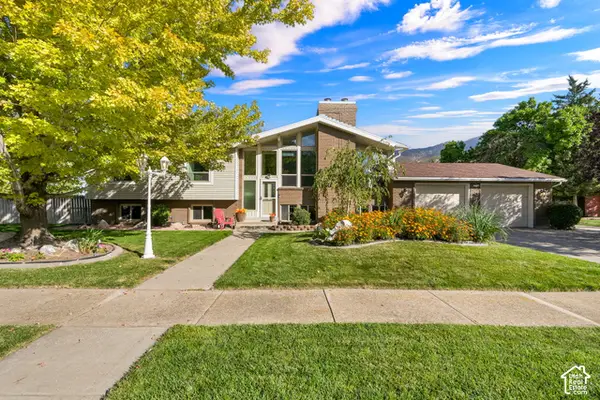 $525,000Pending6 beds 4 baths2,806 sq. ft.
2060 E 6175 S, South Ogden, UT 84403
MLS# 2190465Listed by: RE/MAX ASSOCIATES- Open Sat, 10am to 12pm
 $575,000Active4 beds 3 baths2,880 sq. ft.
4896 S Adams Ave E, South Ogden, UT 84403
MLS# 2190356Listed by: EXIT REALTY ADVANTAGE


Protect your home and budget from life's surprises with an Assurant Home Warranty, backed by a partner that supports you through every step of homeownership. Explore Plans.
© 2023 - 2026 ERA Franchise Systems LLC. All rights reserved. ERA Franchise Systems LLC fully supports the principles of the Fair Housing Act and the Equal Opportunity Act. ERA, ERA Real Estate powered, and their respective logos are registered service marks of ERA Franchise Systems LLC. Each office is independently owned and operated.