
1904 E 5775 S, South Ogden, UT 84403
Local realty services provided by:ERA Realty Center
1904 E 5775 S,South Ogden, UT 84403
$359,500
- 4 Beds
- 3 Baths
- 2,100 sq. ft.
- Single family
- Active
Listed by: robert matasic
Office: ppc residential division
MLS#:2183381
Source:SL
Price summary
- Price:$359,500
- Price per sq. ft.:$171.19
About this home
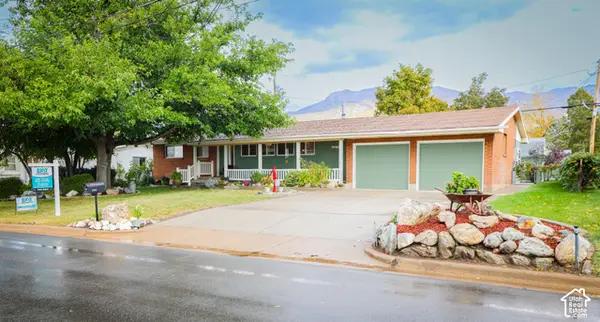
Come see all the features offered in this amazing town home! Located in a prime South Ogden location, you'll enjoy mountain views, no HOA, 2-car garage, RV parking plus direct access from your private back yard to a park and playground. This spacious 4-bedroom 3-bath home has LVP flooring, updated double paned windows, cabinets, granite countertops, newer roof, high efficiency Trane HCAV and a newly installed water heater. The Primary bedroom is enormous and has a walk in closet and private balcony to relax and enjoy the beautiful mountain views. You'll love the double garage with RV parking which providing plenty of room to park, including space for your trailer, boat or RV. This spacious floorplan includes added storage throughout, as well as a Lifetime shed which will also convey with sale. Hurry to schedule your private showing today!
Contact an agent
Home facts
- Year built:1973
- Subdivision & Development:MEADOWS
- Listing ID #:2183381
- Added:49 day(s) ago
- Updated:October 24, 2026 at 11:29 AM
Rooms and interior
- Bedrooms:4
- Total bathrooms:3
- Full bathrooms:1
- Half bathrooms:1
- Rooms Total:13
- Flooring:Carpet, Hardwood, Tile
- Kitchen Description:Disposal, Kitchen: Updated, Microwave, Range Hood, Range/Oven: Built-In, Range: Down Vent, Refrigerator
- Basement Description:Full
- Living area:2,100 sq. ft.
Heating and cooling
- Cooling:Central Air
- Heating:Forced Air, Gas: Central
Structure and exterior
- Roof:Asphalt, Pitched
- Year built:1973
- Building area:2,100 sq. ft.
- Lot area:0.1 Acres
- Lot Features:Curb & Gutter, Fenced: Partial, Flat, Sidewalks, Sprinkler: Auto-Full
- Architectural Style:Townhouse
- Construction Materials:Aluminum
- Exterior Features:Balcony
- Levels:3 Story
Schools
- High school:Bonneville
- Middle school:South Ogden
- Elementary school:Uintah
Utilities
- Water:Culinary, Water Connected
- Sewer:Sewer Connected, Sewer: Connected, Sewer: Public
Finances and disclosures
- Price:$359,500
- Price per sq. ft.:$171.19
- Tax amount:$2,385
Features and amenities
- Laundry features:Electric Dryer Hookups
- Amenities:Ceiling Fan, Closet: Walk-In, Den/Office, Storage Shed(s), Water Softener Owned, Window Coverings
Parking
- Total parking spaces:6
- Parking description:2 Car Garage, Attached, Attached Garage, Built-In, Garage Door Opener, Rv Parking, Workbench
- Garage spaces:2
New listings near 1904 E 5775 S
- New
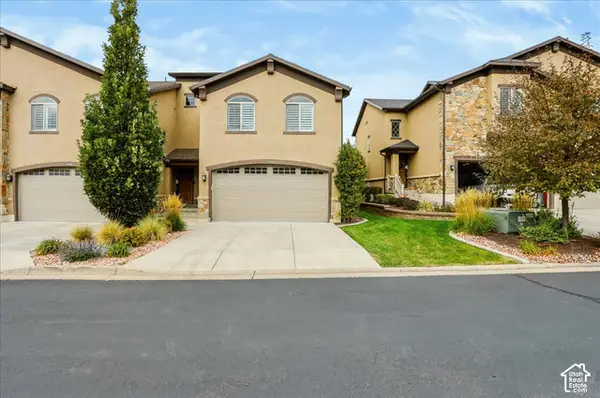 $453,570Active4 beds 4 baths2,252 sq. ft.
1496 E 6225 S, South Ogden, UT 84405
MLS# 2192840Listed by: COLDWELL BANKER REALTY (SOUTH OGDEN) - Open Sat, 11am to 1pmNew
 $458,000Active4 beds 3 baths3,096 sq. ft.
1134 E 5675 S, South Ogden, UT 84405
MLS# 2192375Listed by: SUMMIT SOTHEBY'S INTERNATIONAL REALTY  $520,000Pending5 beds 4 baths2,917 sq. ft.
846 E Holroyd Dr S, South Ogden, UT 84403
MLS# 2192388Listed by: ROYCE REALTY- New
 $319,900Active2 beds 1 baths1,344 sq. ft.
454 E 37th St S, South Ogden, UT 84403
MLS# 2192188Listed by: REVOLUTION REALTY & MANAGEMENT - New
 $789,500Active5 beds 3 baths4,642 sq. ft.
5925 S 1050 E, South Ogden, UT 84405
MLS# 2191535Listed by: BERKSHIRE HATHAWAY HOMESERVICES UTAH PROPERTIES (SO OGDEN)  $574,999Active5 beds 3 baths3,353 sq. ft.
1928 E 5900 S, South Ogden, UT 84403
MLS# 2178212Listed by: EQUITY REAL ESTATE (SELECT)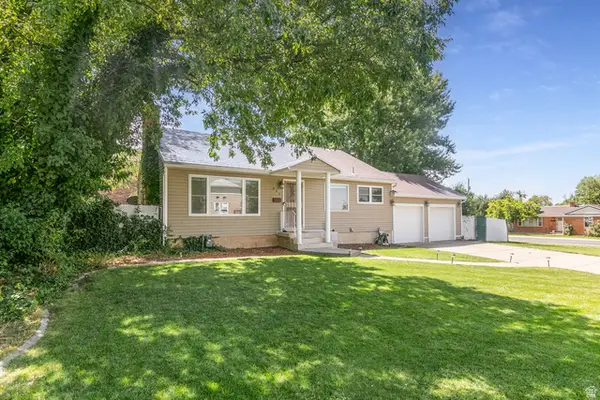 $499,000Active5 beds 2 baths2,356 sq. ft.
907 Maple St, South Ogden, UT 84403
MLS# 2180999Listed by: BERKSHIRE HATHAWAY HOMESERVICES UTAH PROPERTIES (SADDLEVIEW)- Open Sat, 2 to 4pm
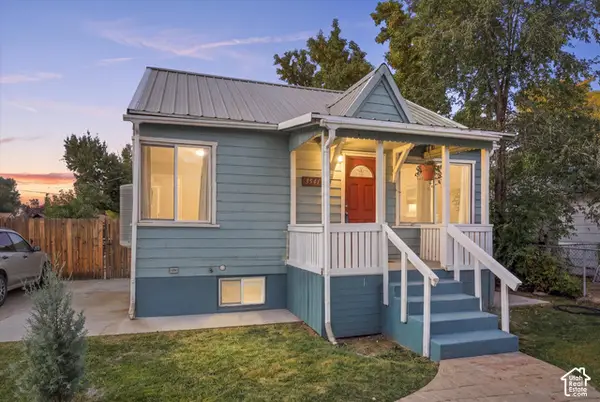 $299,900Active2 beds 2 baths936 sq. ft.
3541 Madison Ave, South Ogden, UT 84403
MLS# 2190460Listed by: ELEVATION RE LLC 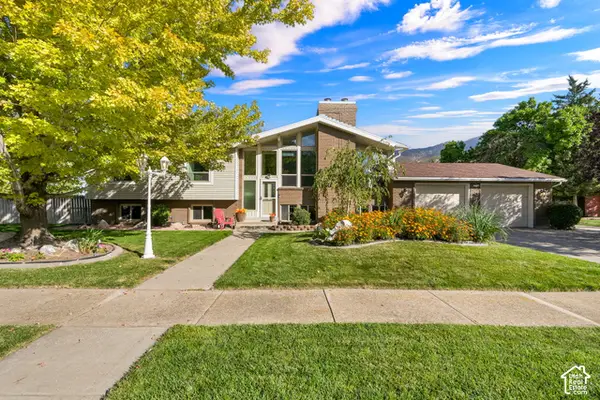 $525,000Pending6 beds 4 baths2,806 sq. ft.
2060 E 6175 S, South Ogden, UT 84403
MLS# 2190465Listed by: RE/MAX ASSOCIATES- Open Sat, 10am to 12pm
 $575,000Active4 beds 3 baths2,880 sq. ft.
4896 S Adams Ave E, South Ogden, UT 84403
MLS# 2190356Listed by: EXIT REALTY ADVANTAGE


Protect your home and budget from life's surprises with an Assurant Home Warranty, backed by a partner that supports you through every step of homeownership. Explore Plans.
© 2023 - 2026 ERA Franchise Systems LLC. All rights reserved. ERA Franchise Systems LLC fully supports the principles of the Fair Housing Act and the Equal Opportunity Act. ERA, ERA Real Estate powered, and their respective logos are registered service marks of ERA Franchise Systems LLC. Each office is independently owned and operated.