
2439 E 6175 S, South Ogden, UT 84403
Local realty services provided by:ERA Realty Center
2439 E 6175 S,South Ogden, UT 84403
$799,900
- 7 Beds
- 4 Baths
- 3,604 sq. ft.
- Single family
- Active
Upcoming open houses
- Sat, Nov 1402:00 pm - 05:00 pm
Listed by: devin hubbard
Office: coldwell banker realty (union heights)
MLS#:2195480
Source:SL
Price summary
- Price:$799,900
- Price per sq. ft.:$221.95
Contact an agent
Home facts
- Year built:1973
- Subdivision & Development:EASTWOOD
- Listing ID #:2195480
- Added:2 day(s) ago
- Updated:November 12, 2026 at 01:08 PM
Rooms and interior
- Bedrooms:7
- Total bathrooms:4
- Full bathrooms:1
- Rooms Total:22
- Flooring:Carpet, Hardwood, Tile
- Kitchen Description:Disposal, Kitchen: Updated, Range/Oven: Free Stdng., Range: Gas
- Basement Description:Partial
- Living area:3,604 sq. ft.
Heating and cooling
- Cooling:Central Air
- Heating:Forced Air, Gas: Central, Wood
Structure and exterior
- Roof:Asphalt
- Year built:1973
- Building area:3,604 sq. ft.
- Lot area:0.47 Acres
- Lot Features:Cul-De-Sac, Cul-de-sac, Fenced: Partial, Private, Road: Paved, Secluded, Sprinkler: Manual-Full, Terrain: Grad Slope, Wooded
- Architectural Style:Tri/Multi-Level
- Construction Materials:Brick, Stone, Stucco
- Exterior Features:Covered, Deck: Covered, Patio: Covered, Patio: Open, Walkout
- Levels:3 Story
Schools
- High school:Bonneville
- Middle school:South Ogden
- Elementary school:Uintah
Utilities
- Water:Culinary, Secondary, Water Connected
- Sewer:Sewer Connected, Sewer: Connected, Sewer: Public
Finances and disclosures
- Price:$799,900
- Price per sq. ft.:$221.95
- Tax amount:$4,026
Features and amenities
- Laundry features:Electric Dryer Hookups
- Amenities:Bar: Wet, Den/Office, Gas Logs, Mother-In-Law Apartment
Parking
- Total parking spaces:6
- Parking description:3 Car Garage, Attached, Attached Garage, Garage Door Opener, Heated Garage, Storage Above, Workbench, Workshop
- Garage spaces:3
New listings near 2439 E 6175 S
- New
 $429,900Active4 beds 3 baths3,656 sq. ft.
4539 S Country View Dr E, South Ogden, UT 84403
MLS# 2192863Listed by: EQUITY REAL ESTATE (SELECT) - New
 $445,000Active3 beds 3 baths2,008 sq. ft.
4010 S Burch Creek Way Crk #4010, South Ogden, UT 84405
MLS# 2195668Listed by: RE/MAX COMMUNITY- VALLEY - New
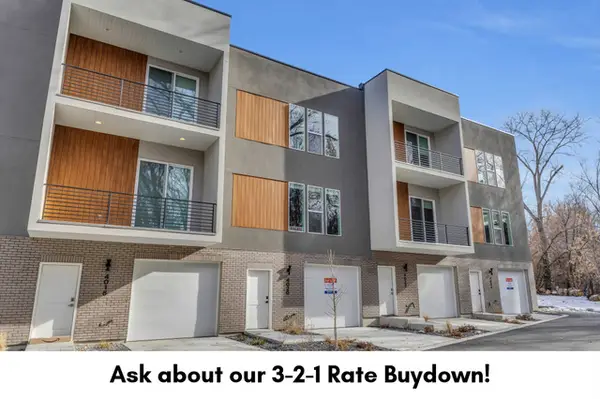 $450,000Active3 beds 3 baths2,008 sq. ft.
4024 S Burch Creek Way, South Ogden, UT 84405
MLS# 2195614Listed by: RE/MAX COMMUNITY- VALLEY - New
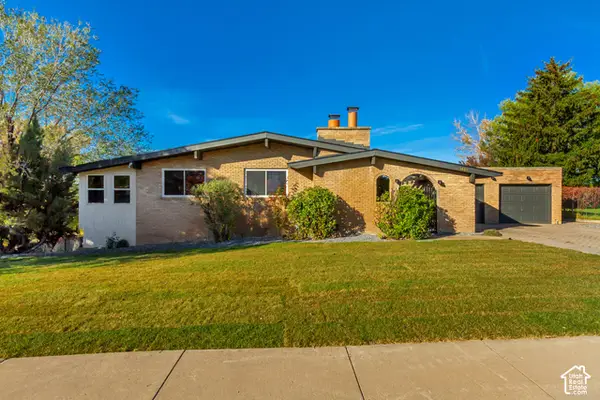 $595,000Active5 beds 3 baths3,396 sq. ft.
5485 S 1225 E, South Ogden, UT 84403
MLS# 2195604Listed by: REAL BROKER, LLC - New
 $559,000Active4 beds 4 baths2,213 sq. ft.
4749 S 1000 E, South Ogden, UT 84403
MLS# 2195375Listed by: EQUITY REAL ESTATE (ADVANTAGE) - New
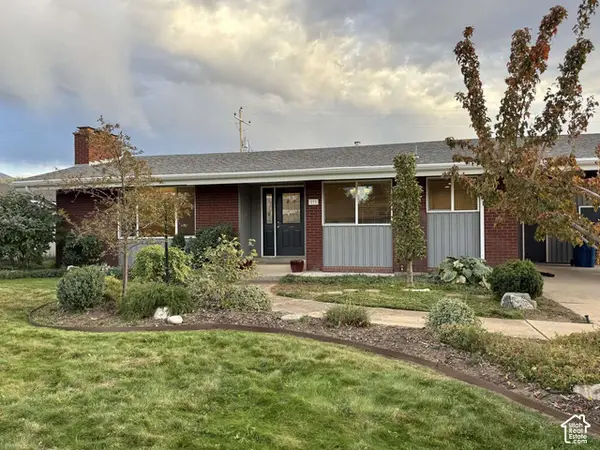 $449,900Active4 beds 2 baths1,599 sq. ft.
773 E 5600 S, South Ogden, UT 84405
MLS# 2194907Listed by: CONGRESS REALTY INC - New
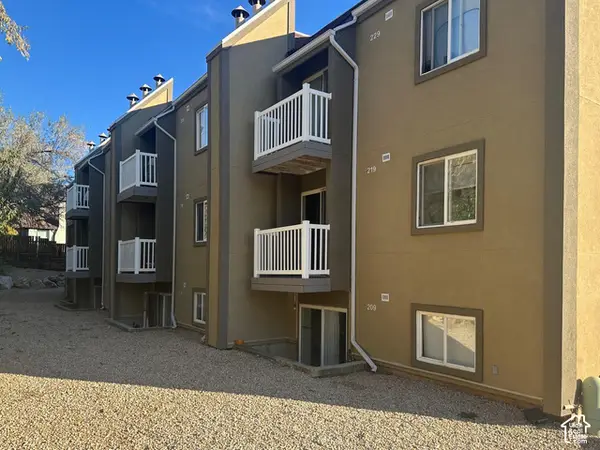 $195,000Active2 beds 1 baths720 sq. ft.
5614 Meadows Ln #227, Ogden, UT 84403
MLS# 2194767Listed by: ASPIRE REALTY GROUP 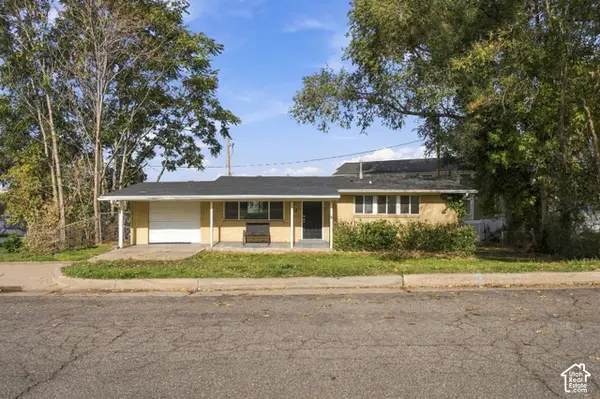 $359,900Pending4 beds 2 baths1,872 sq. ft.
23 Sylvia Dr, South Ogden, UT 84405
MLS# 2194223Listed by: GOLDEN SPIKE REALTY- New
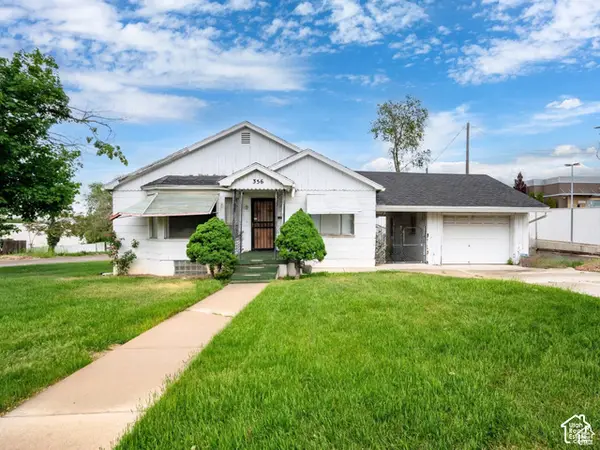 $450,000Active5 beds 3 baths2,580 sq. ft.
356 39th St, South Ogden, UT 84405
MLS# 2194091Listed by: KEY TO REALTY, LLC


Protect your home and budget from life's surprises with an Assurant Home Warranty, backed by a partner that supports you through every step of homeownership. Explore Plans.
© 2023 - 2026 ERA Franchise Systems LLC. All rights reserved. ERA Franchise Systems LLC fully supports the principles of the Fair Housing Act and the Equal Opportunity Act. ERA, ERA Real Estate powered, and their respective logos are registered service marks of ERA Franchise Systems LLC. Each office is independently owned and operated.