
3960 Evelyn Rd, South Ogden, UT 84403
Local realty services provided by:ERA Realty Center
Listed by: paden anderson, jessica bowman
Office: mtn buff, llc.
MLS#:2178186
Source:SL
Price summary
- Price:$379,900
- Price per sq. ft.:$220.74
About this home
Move in. That's the whole to-do list. This turnkey South Ogden bungalow sits on a quiet street with mountain views, and it's ready the day you get the keys. The main level opens to a living room, dining room, and updated kitchen with new cabinets and backsplash, plus a HUGE walk-in pantry. Two bedrooms and the full bath round out the main floor. Downstairs, a large second living area and two more bedrooms give you 1,710 finished square feet to work with - and the unfinished laundry room has room for a second bathroom if you want to add one. Out back, a fully fenced, secluded yard with mature trees, a covered patio, room for a garden, and a detached garage off the concrete driveway. Central air, forced-air gas heat, and secondary water to keep the sprinklers running cheap all summer. Weber School District - Burch Creek Elementary, South Ogden Junior, and Bonneville High. No HOA. Minutes to Weber State, McKay-Dee, Harrison Blvd, and I-15. Four bedrooms, a real yard, and no work waiting on you. That combination doesn't sit long in South Ogden....
Contact an agent
Home facts
- Year built:1944
- Listing ID #:2178186
- Added:34 day(s) ago
- Updated:September 16, 2026 at 11:24 AM
Rooms and interior
- Bedrooms:4
- Total bathrooms:1
- Full bathrooms:1
- Rooms Total:10
- Flooring:Carpet, Tile
- Kitchen Description:Disposal, Kitchen: Updated, Microwave, Range/Oven: Free Stdng., Refrigerator
- Basement Description:Full
- Living area:1,721 sq. ft.
Heating and cooling
- Cooling:Central Air
- Heating:Forced Air, Gas: Central
Structure and exterior
- Roof:Asphalt
- Year built:1944
- Building area:1,721 sq. ft.
- Lot area:0.13 Acres
- Lot Features:Curb & Gutter, Flat, Road: Paved, Sidewalks, Sprinkler: Manual-Full
- Architectural Style:Bungalow/Cottage
- Exterior Features:Covered, Lighting, Patio: Covered
- Levels:2 Story
Schools
- High school:Bonneville
- Middle school:South Ogden
- Elementary school:Burch Creek
Utilities
- Water:Culinary, Secondary
- Sewer:Sewer Connected, Sewer: Connected, Sewer: Public
Finances and disclosures
- Price:$379,900
- Price per sq. ft.:$220.74
- Tax amount:$2,254
Features and amenities
- Laundry features:Electric Dryer Hookups
Parking
- Total parking spaces:1
- Parking description:1 Car Garage, Covered, Detached, Garage Door Opener, Storage Above, Workbench, Workshop
- Garage spaces:1
New listings near 3960 Evelyn Rd
- New
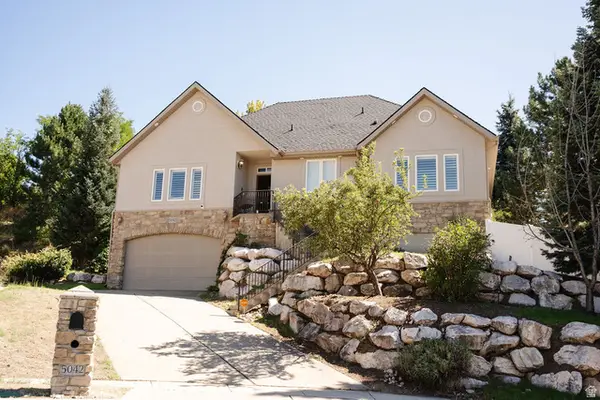 $575,000Active4 beds 3 baths3,534 sq. ft.
5042 S Viking Dr, South Ogden, UT 84403
MLS# 2185193Listed by: KETTLE & CO. REAL ESTATE - New
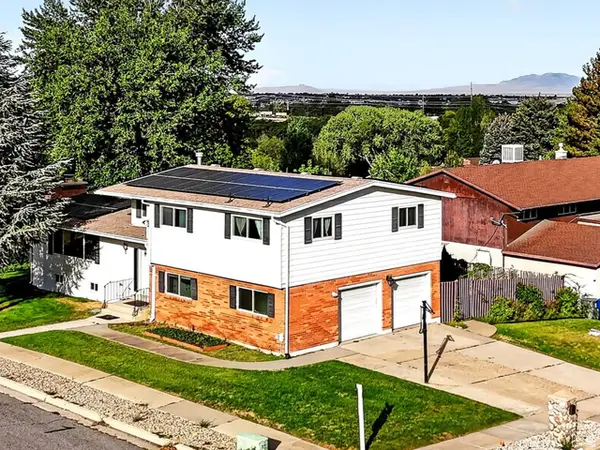 $525,000Active4 beds 4 baths3,315 sq. ft.
4723 Madison Ave, South Ogden, UT 84403
MLS# 2184989Listed by: KW SUCCESS KELLER WILLIAMS REALTY (LAYTON) - New
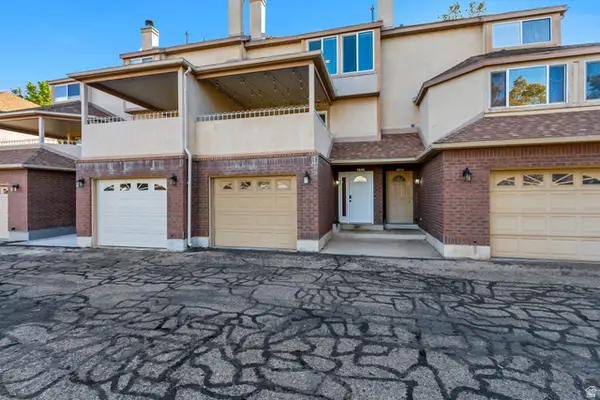 $369,000Active3 beds 3 baths1,938 sq. ft.
5826 S Club View Ln, South Ogden, UT 84405
MLS# 2184859Listed by: JUPIDOOR LLC - New
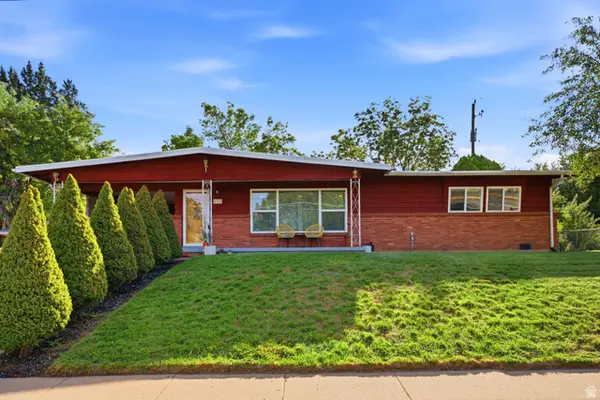 $400,000Active3 beds 2 baths1,546 sq. ft.
4326 S Adams Ave E, South Ogden, UT 84403
MLS# 2184105Listed by: KW SUCCESS KELLER WILLIAMS REALTY - New
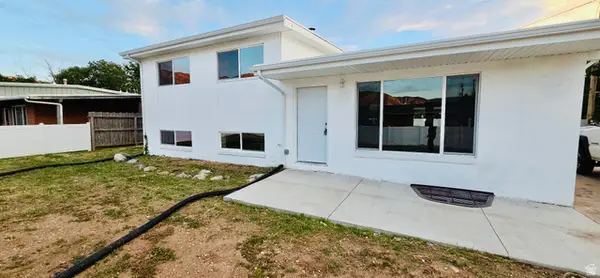 $549,900Active5 beds 2 baths2,240 sq. ft.
765 E 5300 S, South Ogden, UT 84405
MLS# 2184628Listed by: EQUITY REAL ESTATE 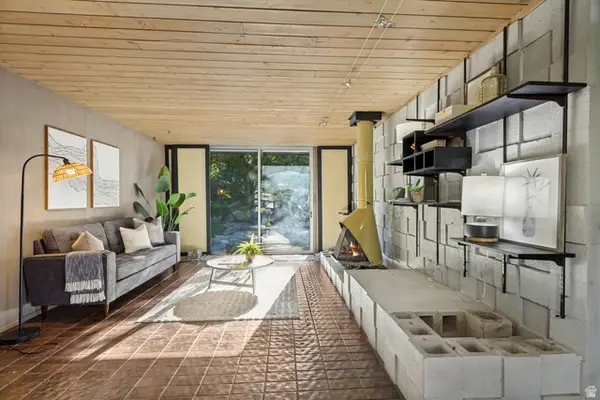 $369,900Pending3 beds 2 baths1,344 sq. ft.
4222 S 675 E, South Ogden, UT 84403
MLS# 2184436Listed by: INTERMOUNTAIN PROPERTIES- New
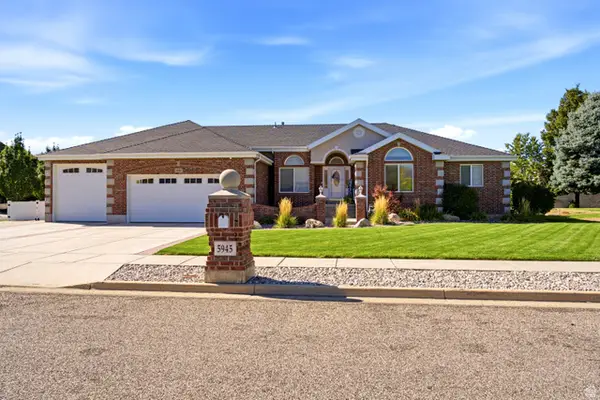 $850,000Active6 beds 4 baths4,296 sq. ft.
5945 S 1050 E, South Ogden, UT 84405
MLS# 2184443Listed by: GOLDEN SPIKE REALTY - New
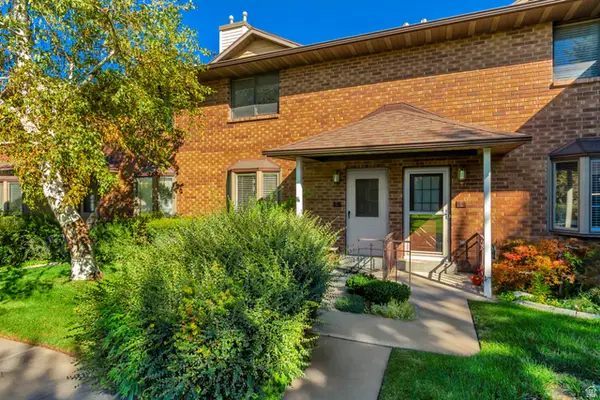 $299,900Active2 beds 2 baths1,674 sq. ft.
5660 S 1425 E #3D, South Ogden, UT 84403
MLS# 2183881Listed by: REALTYPATH LLC (EXECUTIVES) - New
 $475,000Active0.38 Acres
4332 S Adams Ave, South Ogden, UT 84403
MLS# 2183861Listed by: KW WESTFIELD  $400,000Active4 beds 2 baths1,814 sq. ft.
5826 Willow Wood Ln, South Ogden, UT 84403
MLS# 2181738Listed by: ASCENT REAL ESTATE GROUP LLC


Protect your home and budget from life's surprises with an Assurant Home Warranty, backed by a partner that supports you through every step of homeownership. Explore Plans.
© 2023 - 2026 ERA Franchise Systems LLC. All rights reserved. ERA Franchise Systems LLC fully supports the principles of the Fair Housing Act and the Equal Opportunity Act. ERA, ERA Real Estate powered, and their respective logos are registered service marks of ERA Franchise Systems LLC. Each office is independently owned and operated.