
4511 S Monroe Blvd E, South Ogden, UT 84403
Local realty services provided by:ERA Realty Center
Listed by: karen h. duncan, jim duncan
Office: berkshire hathaway homeservices utah properties (salt lake)
MLS#:2182485
Source:SL
Price summary
- Price:$415,000
- Price per sq. ft.:$228.78
About this home
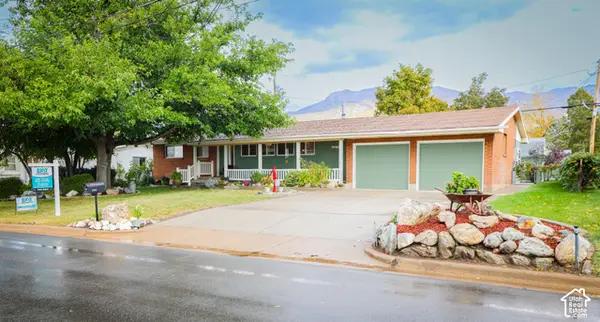
Nestled in a quiet South Ogden neighborhood, this 1,814 sq. ft., 4-Bedroom, 2.5-Bath, well-maintained, move-in ready home blends timeless charm and flexibility - for room to gather, to work, and to unwind both inside and outside. You can lounge on the cozy covered patio or enjoy the beautifully landscaped & fully fenced yard. You'll find a warm and inviting layout filled with character and potential, perfect for making it your own. Enjoy this prime location just minutes from shopping, dining, Weber State University, McKay-Dee Hospital, and walking trails around Glasmann Pond Park & Trailhead. Stainless kitchen refrigerator, electric stove updated in 2024, gas fireplace Iinsert, located in Family Room, updated with switch operating ability in 2026, furnace replaced in 2020, roof replaced in 2020-21, newer water heater, additional storage in basement laundry room, (2) insulated garage doors, and workbench are also included. This property is being sold "as-is" - Sellers are providing Seller Property Condition Disclosures but do not live in the home. Square footage figures are provided as a courtesy estimate only and were obtained from county records. Buyer is advised to obtain an independent measurement....
Contact an agent
Home facts
- Year built:1966
- Subdivision & Development:SOUTH HEIGHTS ADDITION NO. 1
- Listing ID #:2182485
- Added:52 day(s) ago
- Updated:October 24, 2026 at 11:28 AM
Rooms and interior
- Bedrooms:4
- Total bathrooms:3
- Full bathrooms:1
- Half bathrooms:1
- Rooms Total:14
- Flooring:Carpet, Hardwood
- Kitchen Description:Disposal, Range Hood, Range/Oven: Free Stdng., Refrigerator
- Basement Description:Daylight
- Living area:1,814 sq. ft.
Heating and cooling
- Cooling:Central Air
- Heating:Forced Air, Gas: Central
Structure and exterior
- Roof:Asphalt, Pitched
- Year built:1966
- Building area:1,814 sq. ft.
- Lot area:0.22 Acres
- Lot Features:Corner Lot, Curb & Gutter, Fenced: Full, Flat, Road: Paved, Sidewalks, Sprinkler: Auto-Full
- Architectural Style:Split Entry/Bi Level
- Construction Materials:Aluminum, Asphalt, Brick, Metal Siding
- Exterior Features:Covered, Patio: Covered, Porch: Open
- Levels:2 Story
Schools
- High school:Bonneville
- Middle school:South Ogden
- Elementary school:Burch Creek
Utilities
- Water:Culinary, Secondary, Water Connected
- Sewer:Sewer Connected, Sewer: Connected, Sewer: Public
Finances and disclosures
- Price:$415,000
- Price per sq. ft.:$228.78
- Tax amount:$2,971
Features and amenities
- Laundry features:Electric Dryer Hookups
- Amenities:Ceiling Fan, Gas Logs, Window Coverings, Workbench
Parking
- Total parking spaces:4
- Parking description:2 Car Garage, Attached, Attached Garage, Garage Door Opener, Workbench
- Garage spaces:2
New listings near 4511 S Monroe Blvd E
- New
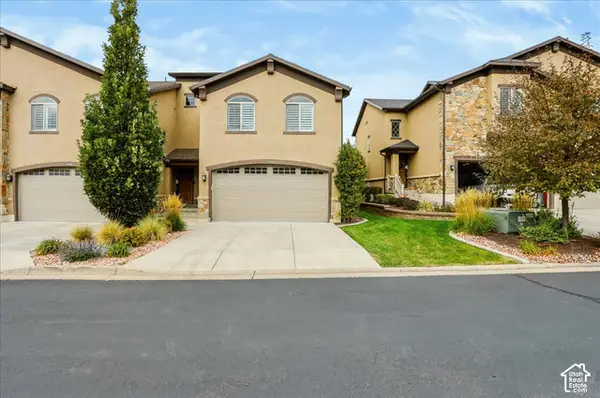 $453,570Active4 beds 4 baths2,252 sq. ft.
1496 E 6225 S, South Ogden, UT 84405
MLS# 2192840Listed by: COLDWELL BANKER REALTY (SOUTH OGDEN) - Open Sat, 11am to 1pmNew
 $458,000Active4 beds 3 baths3,096 sq. ft.
1134 E 5675 S, South Ogden, UT 84405
MLS# 2192375Listed by: SUMMIT SOTHEBY'S INTERNATIONAL REALTY  $520,000Pending5 beds 4 baths2,917 sq. ft.
846 E Holroyd Dr S, South Ogden, UT 84403
MLS# 2192388Listed by: ROYCE REALTY- New
 $319,900Active2 beds 1 baths1,344 sq. ft.
454 E 37th St S, South Ogden, UT 84403
MLS# 2192188Listed by: REVOLUTION REALTY & MANAGEMENT - New
 $789,500Active5 beds 3 baths4,642 sq. ft.
5925 S 1050 E, South Ogden, UT 84405
MLS# 2191535Listed by: BERKSHIRE HATHAWAY HOMESERVICES UTAH PROPERTIES (SO OGDEN)  $574,999Active5 beds 3 baths3,353 sq. ft.
1928 E 5900 S, South Ogden, UT 84403
MLS# 2178212Listed by: EQUITY REAL ESTATE (SELECT)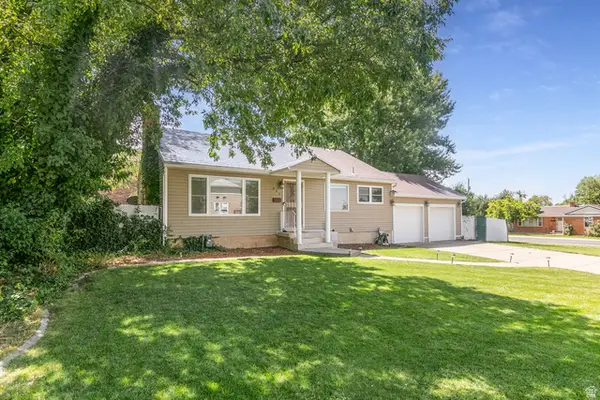 $499,000Active5 beds 2 baths2,356 sq. ft.
907 Maple St, South Ogden, UT 84403
MLS# 2180999Listed by: BERKSHIRE HATHAWAY HOMESERVICES UTAH PROPERTIES (SADDLEVIEW)- Open Sat, 2 to 4pm
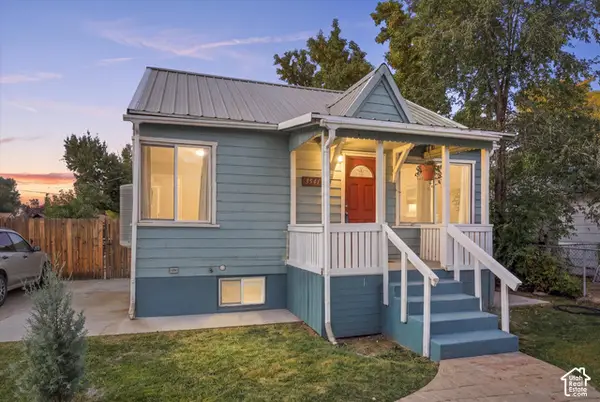 $299,900Active2 beds 2 baths936 sq. ft.
3541 Madison Ave, South Ogden, UT 84403
MLS# 2190460Listed by: ELEVATION RE LLC 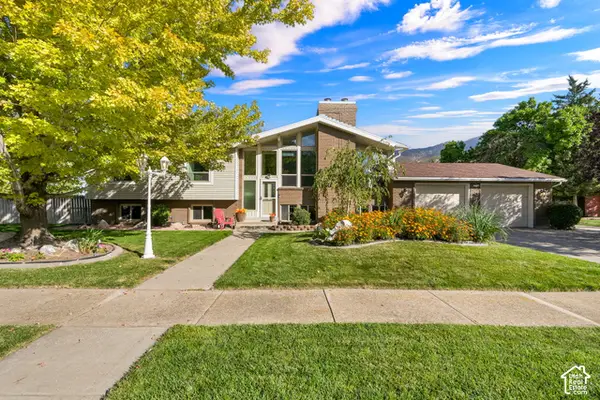 $525,000Pending6 beds 4 baths2,806 sq. ft.
2060 E 6175 S, South Ogden, UT 84403
MLS# 2190465Listed by: RE/MAX ASSOCIATES- Open Sat, 10am to 12pm
 $575,000Active4 beds 3 baths2,880 sq. ft.
4896 S Adams Ave E, South Ogden, UT 84403
MLS# 2190356Listed by: EXIT REALTY ADVANTAGE


Protect your home and budget from life's surprises with an Assurant Home Warranty, backed by a partner that supports you through every step of homeownership. Explore Plans.
© 2023 - 2026 ERA Franchise Systems LLC. All rights reserved. ERA Franchise Systems LLC fully supports the principles of the Fair Housing Act and the Equal Opportunity Act. ERA, ERA Real Estate powered, and their respective logos are registered service marks of ERA Franchise Systems LLC. Each office is independently owned and operated.