
4792 Glasmann Way, South Ogden, UT 84403
Local realty services provided by:ERA Realty Center
4792 Glasmann Way,South Ogden, UT 84403
$694,000
- 6 Beds
- 4 Baths
- 3,970 sq. ft.
- Single family
- Pending
Listed by: russ stephens
Office: equity real estate (select)
MLS#:2166474
Source:SL
Price summary
- Price:$694,000
- Price per sq. ft.:$174.81
About this home
HUGE PRICE IMPROVEMENT AND $10,000 BUYER CONCESSIONS- MOVE-IN READY! This beautiful, well-maintained home offers an exceptional combination of comfort, updates, storage, outdoor living, and thoughtful features. Be sure to view the "TOUR" at the top of the listing to see the full character and many special aspects of this home. Conveniently located near both Weber County hospitals and the University, this property is ready for its next owner. The outdoor amenities are truly exceptional, beginning with a large 23' x 10.5' shed with electricity (2010) and a second 15' x 8' shed with electricity (2017). Enjoy the spacious 16' x 24' deck added in 2024, featuring vinyl railing and a gate added in 2025 for access to the 2025 hot tub. The fully fenced backyard includes two drive-through gates for convenient access, and the extensive RV pad provides approximately 50' x 18' behind the gate and 45' x 15.5' in front of the gate toward the house, along with a backyard patio area. The vinyl fence was purchased entirely by the Sellers. Perennial flower gardens, a full automatic Wi-Fi-based sprinkler system, a natural gas connection for the outdoor grill, and Jellyfish lighting installed in fall 2022 add even more enjoyment and convenience. The home has seen numerous updates and improvements, including new windows in fall 2025, the entire house repainted in 2026, vinyl-wrapped exterior door frames and front porch posts in 2026, and a new 50-year architectural shingle roof installed in 2014. The front porch features new vinyl railing (2025), with heat tape over the porch area. Two A/C units were serviced in June 2026, and the home includes a humidifier and extensive air filtration system. The entire home was re-piped in 2026 due to polybutylene pipes. Two water heaters, dated August 2023 and April 2023, provide additional capacity. The spacious, wide two-car garage includes shelving, combination-entry units on both garage doors, a new garage door and lift installed in 2025, pull-down attic access with abundant lighted storage, and gas plumbing. The dryer has both electric and gas hookups. There is also substantial storage with shelving beneath the front porch. Every room features hardwired internet connections, adding convenience for work, entertainment, and connectivity. Inside, the kitchen is designed for versatility with dual ovens, electric or gas cooktop connections, a movable island, and a two-sided indoor gas fireplace that creates a warm focal point. TVs are included in the primary bathroom and kitchen. The home offers a large, spacious and private four-piece primary suite, plus a bonus playroom with ladder access that provides a fun and flexible space. Each of the four bathrooms has connections ready for bidet installation, and an emergency chain ladder provides additional access from the second-story bedrooms. Additional features include a central vacuum system with two hoses and heads, separate control for the upstairs A/C unit, deck furniture, and a host of thoughtful improvements throughout the home. This is a property where the Sellers have invested in updates, maintenance, functionality, storage, and outdoor living-offering a tremendous amount of value for the next homeowner. Agent is the Owner....
Contact an agent
Home facts
- Year built:1989
- Subdivision & Development:ROLLING OAKS SUB #02
- Listing ID #:2166474
- Added:100 day(s) ago
- Updated:September 27, 2026 at 08:26 AM
Rooms and interior
- Bedrooms:6
- Total bathrooms:4
- Full bathrooms:3
- Half bathrooms:1
- Rooms Total:15
- Flooring:Carpet, Laminate, Tile
- Bathrooms Description:Bath: Sep. Tub/Shower
- Kitchen Description:Disposal, Kitchen: Updated, Microwave, Oven: Double, Oven: Wall, Range Hood, Range/Oven: Built-In, Range: Countertop, Refrigerator
- Basement Description:Daylight, Full
- Living area:3,970 sq. ft.
Heating and cooling
- Cooling:Central Air
- Heating:Forced Air, Gas: Central
Structure and exterior
- Roof:Asphalt
- Year built:1989
- Building area:3,970 sq. ft.
- Lot area:0.32 Acres
- Lot Features:Curb & Gutter, Fenced: Full, Flat, Road: Paved, Sidewalks, Sprinkler: Auto-Full
- Construction Materials:Aluminum, Brick
- Exterior Features:Lighting, Out Buildings
- Levels:3 Story
Schools
- High school:Bonneville
- Middle school:South Ogden
- Elementary school:Burch Creek
Utilities
- Water:Culinary, Secondary, Water Connected
- Sewer:Sewer Connected, Sewer: Connected, Sewer: Public
Finances and disclosures
- Price:$694,000
- Price per sq. ft.:$174.81
- Tax amount:$4,612
Features and amenities
- Laundry features:Dryer, Electric Dryer Hookups, Gas Dryer Hookups, Washer
- Amenities:Ceiling Fan, Central Vacuum, Closet: Walk-In, Den/Office, Floor Drains, Gas Logs, Humidifier, Storage Shed(s), Vaulted Ceilings, Water Softener Owned, Window Coverings
Parking
- Total parking spaces:9
- Parking description:2 Car Garage, Attached, Attached Garage, Extra Width, Garage Door Opener, Rv Parking, Storage Above
- Garage spaces:2
New listings near 4792 Glasmann Way
- New
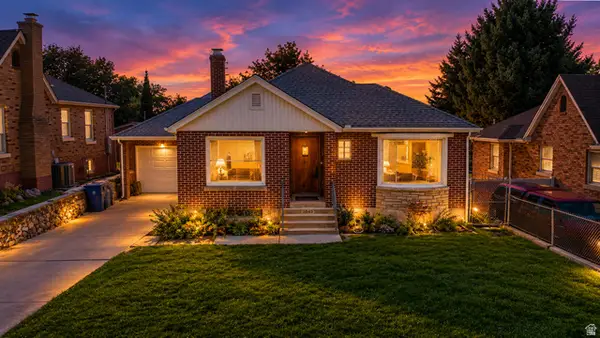
 $440,000Active3 beds 2 baths2,172 sq. ft.
4060 S Liberty Ave, South Ogden, UT 84403
MLS# 2186886Listed by: JORDAN REAL ESTATE LLC - New
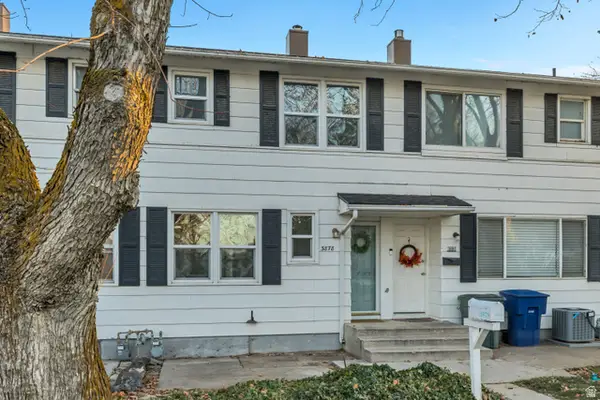
 $409,900Active4 beds 2 baths2,068 sq. ft.
3845 S Madison Ave E, Ogden, UT 84403
MLS# 2186787Listed by: LOCAL UTAH REALTY - New
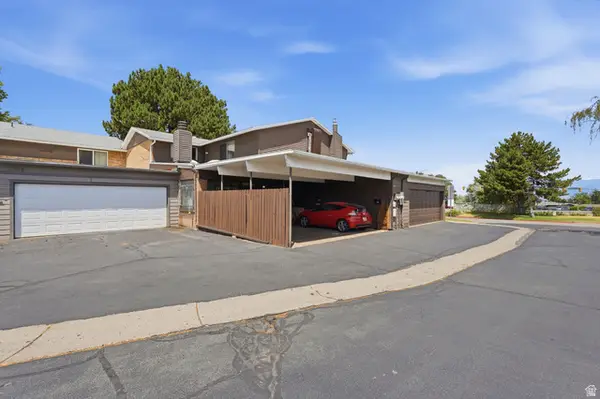
 $219,900Active2 beds 1 baths820 sq. ft.
3878 S Grandview E, South Ogden, UT 84403
MLS# 2186143Listed by: EQUITY REAL ESTATE (SOLID) - New
 $275,000Active3 beds 4 baths2,042 sq. ft.
5424 S 850 E, South Ogden, UT 84405
MLS# 2185541Listed by: PLATINUM REAL ESTATE PROFESSIONALS, PLLC 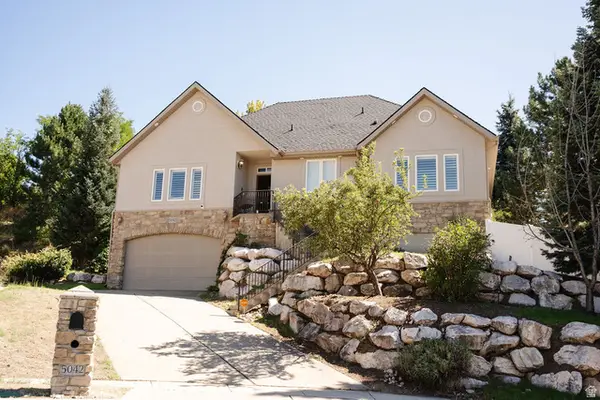 $575,000Active4 beds 3 baths3,534 sq. ft.
5042 S Viking Dr, South Ogden, UT 84403
MLS# 2185193Listed by: KETTLE & CO. REAL ESTATE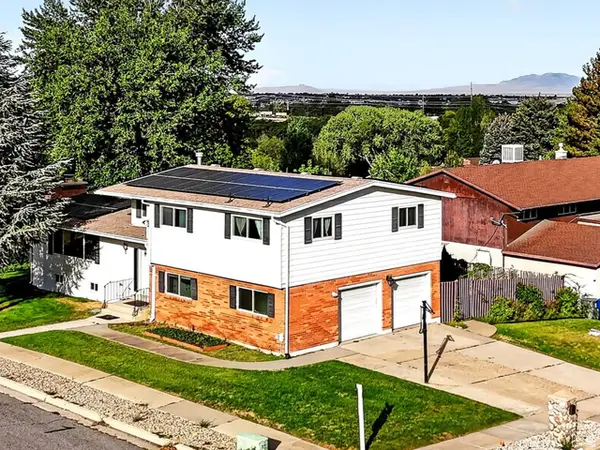 $525,000Active4 beds 4 baths3,315 sq. ft.
4723 Madison Ave, South Ogden, UT 84403
MLS# 2184989Listed by: KW SUCCESS KELLER WILLIAMS REALTY (LAYTON)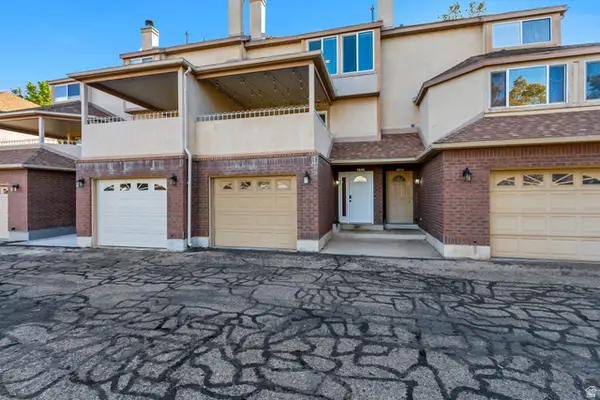 $369,000Active3 beds 3 baths1,938 sq. ft.
5826 S Club View Ln, South Ogden, UT 84405
MLS# 2184859Listed by: JUPIDOOR LLC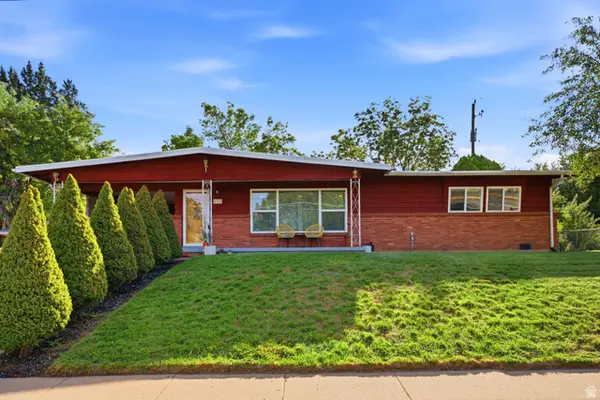 $400,000Pending3 beds 2 baths1,546 sq. ft.
4326 S Adams Ave E, South Ogden, UT 84403
MLS# 2184105Listed by: KW SUCCESS KELLER WILLIAMS REALTY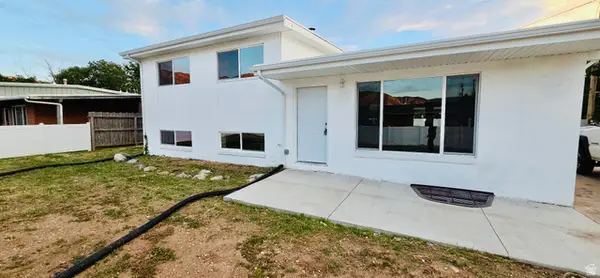 $459,900Active5 beds 2 baths2,240 sq. ft.
765 E 5300 S, South Ogden, UT 84405
MLS# 2184628Listed by: EQUITY REAL ESTATE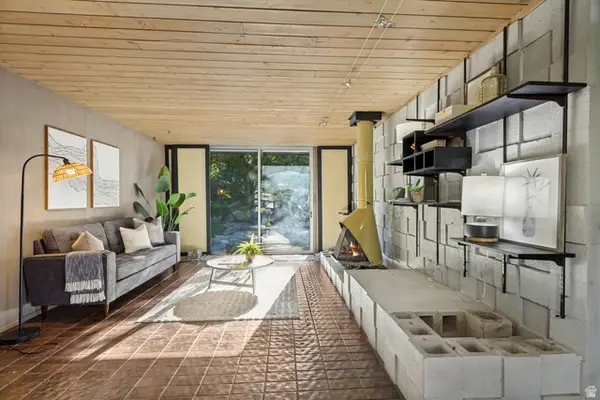 $369,900Pending3 beds 2 baths1,344 sq. ft.
4222 S 675 E, South Ogden, UT 84403
MLS# 2184436Listed by: INTERMOUNTAIN PROPERTIES


Protect your home and budget from life's surprises with an Assurant Home Warranty, backed by a partner that supports you through every step of homeownership. Explore Plans.
© 2023 - 2026 ERA Franchise Systems LLC. All rights reserved. ERA Franchise Systems LLC fully supports the principles of the Fair Housing Act and the Equal Opportunity Act. ERA, ERA Real Estate powered, and their respective logos are registered service marks of ERA Franchise Systems LLC. Each office is independently owned and operated.