
5677 S Aspen Ct E, South Ogden, UT 84403
Local realty services provided by:ERA Realty Center
5677 S Aspen Ct E,South Ogden, UT 84403
$330,000
- 4 Beds
- 2 Baths
- 1,920 sq. ft.
- Condominium
- Pending
Listed by: dawna pistorius, dawna pistorius
Office: nexthome navigator
MLS#:2179220
Source:SL
Price summary
- Price:$330,000
- Price per sq. ft.:$171.88
- Monthly HOA dues:$294
About this home
AFFORDABLE 4-BEDROOM SOUTH OGDEN TOWNHOME WITH IMPORTANT UPDATES & AN UNBEATABLE LOCATION! If you've been searching for an affordable South Ogden townhome with four bedrooms, two bathrooms, updated major systems, and convenient access to everyday amenities, this is one you won't want to miss. This spacious 4-bedroom, 2-bathroom townhouse offers the flexibility many buyers are looking for-room for family, guests, a home office, hobbies, or simply more space to spread out-without giving up the convenience of townhome living. Several of the big-ticket comforts have already been addressed. The central A/C and furnace were replaced in 2023, while the stove, dishwasher, and carpet were replaced in 2025. New storm door in 2026. These updates provide a fresh starting point for the next owner while still leaving the opportunity to add your own colors, finishes, and personal style over time. Location is another standout. Conveniently situated in South Ogden, this home is close to shopping, restaurants, schools, parks, and everyday conveniences, making it easy to get where you need to go. Whether you're a first-time homebuyer looking for an affordable townhome, a buyer needing four bedrooms, someone searching for a home with recent updates, or an investor looking for a property with desirable location and long-term potential, this home offers an appealing combination of space, value, convenience, and opportunity. If your search includes South Ogden townhomes, affordable Weber County homes, 4-bedroom townhouses, updated townhomes, homes near shopping and restaurants, or properties with room to add your own personal touch, put this one on your list. Square footage figures are provided as a courtesy estimate only and were obtained from county records. Buyer is advised to obtain an independent measurement....
Contact an agent
Home facts
- Year built:1979
- Subdivision & Development:YORKSHIRE MEADOWS
- Listing ID #:2179220
- Added:43 day(s) ago
- Updated:September 30, 2026 at 09:22 AM
Rooms and interior
- Bedrooms:4
- Total bathrooms:2
- Full bathrooms:2
- Rooms Total:12
- Flooring:Carpet, Laminate, Tile
- Kitchen Description:Disposal, Microwave, Range/Oven: Free Stdng., Refrigerator
- Basement Description:Daylight
- Living area:1,920 sq. ft.
Heating and cooling
- Cooling:Central Air
- Heating:Forced Air
Structure and exterior
- Roof:Asphalt
- Year built:1979
- Building area:1,920 sq. ft.
- Lot area:0.1 Acres
- Lot Features:Curb & Gutter, Flat, Road: Paved, Sidewalks, Sprinkler: Auto-Full
- Architectural Style:Townhouse
- Construction Materials:Stone
- Exterior Features:Entry (Foyer), Patio: Open
- Levels:2 Story
Schools
- High school:Bonneville
- Middle school:South Ogden
- Elementary school:Uintah
Utilities
- Water:Culinary, Water Connected
- Sewer:Sewer Connected, Sewer: Connected
Finances and disclosures
- Price:$330,000
- Price per sq. ft.:$171.88
- Tax amount:$1,848
Features and amenities
- Laundry features:Dryer, Electric Dryer Hookups, Washer
- Amenities:Closet: Walk-In, Gas Logs, Maintenance, Pool, Sewer Paid, Snow Removal, Trash, Water
- Pool features:In Ground
Parking
- Total parking spaces:3
- Parking description:Covered, Parking: Uncovered
- Carport spaces:1
New listings near 5677 S Aspen Ct E
- New
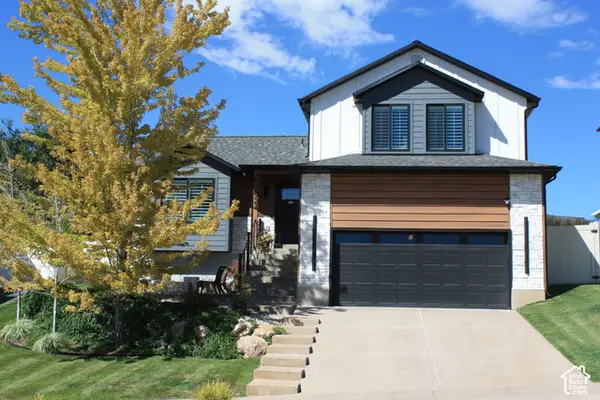 $580,000Active5 beds 4 baths2,119 sq. ft.
1024 E 5000 S, South Ogden, UT 84403
MLS# 2187809Listed by: INTERMOUNTAIN PROPERTIES - New
 $440,000Active3 beds 2 baths2,172 sq. ft.
4060 S Liberty Ave, South Ogden, UT 84403
MLS# 2186886Listed by: JORDAN REAL ESTATE LLC - New
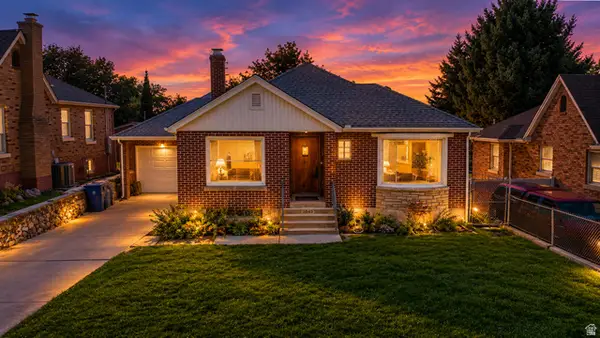 $409,900Active4 beds 2 baths2,068 sq. ft.
3845 S Madison Ave E, Ogden, UT 84403
MLS# 2186787Listed by: LOCAL UTAH REALTY 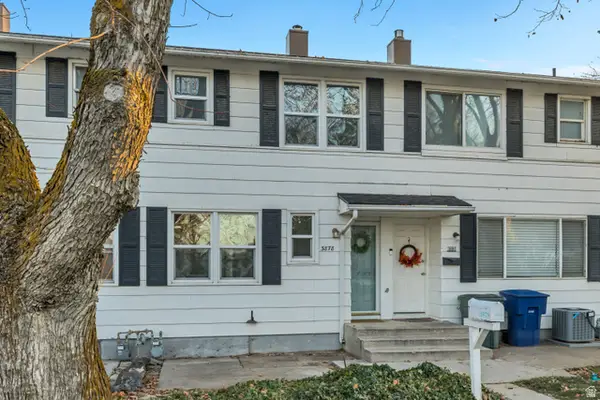 $219,900Active2 beds 1 baths820 sq. ft.
3878 S Grandview E, South Ogden, UT 84403
MLS# 2186143Listed by: EQUITY REAL ESTATE (SOLID)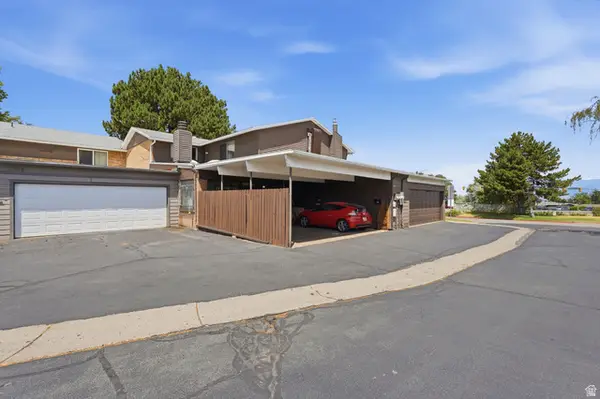 $275,000Active3 beds 4 baths2,042 sq. ft.
5424 S 850 E, South Ogden, UT 84405
MLS# 2185541Listed by: PLATINUM REAL ESTATE PROFESSIONALS, PLLC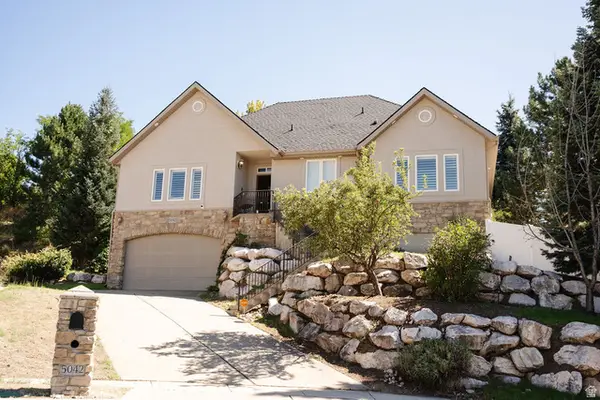 $575,000Active4 beds 3 baths3,534 sq. ft.
5042 S Viking Dr, South Ogden, UT 84403
MLS# 2185193Listed by: KETTLE & CO. REAL ESTATE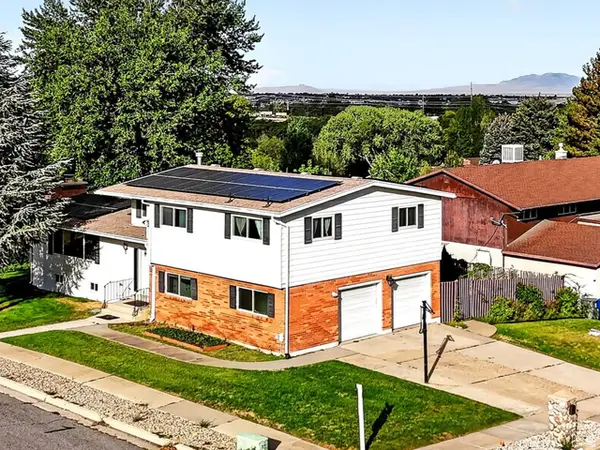 $500,000Active4 beds 4 baths3,315 sq. ft.
4723 Madison Ave, South Ogden, UT 84403
MLS# 2184989Listed by: KW SUCCESS KELLER WILLIAMS REALTY (LAYTON)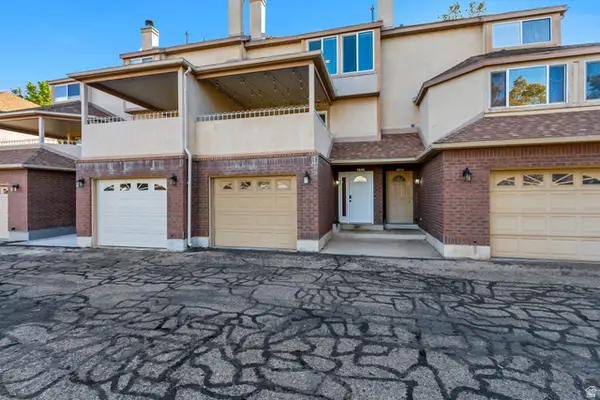 $349,900Active3 beds 3 baths1,938 sq. ft.
5826 S Club View Ln, South Ogden, UT 84405
MLS# 2184859Listed by: JUPIDOOR LLC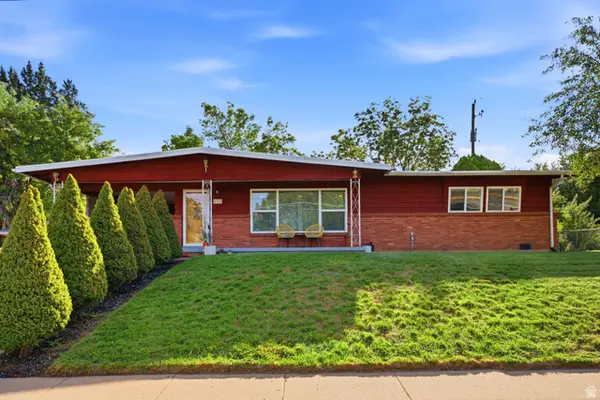 $400,000Pending3 beds 2 baths1,546 sq. ft.
4326 S Adams Ave E, South Ogden, UT 84403
MLS# 2184105Listed by: KW SUCCESS KELLER WILLIAMS REALTY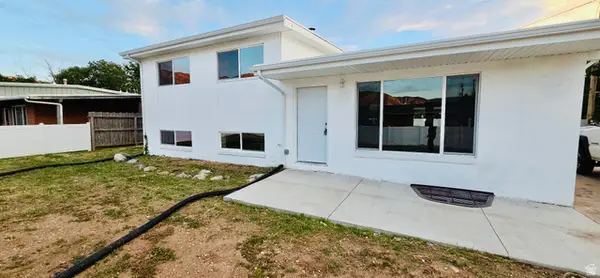 $459,900Active5 beds 2 baths2,240 sq. ft.
765 E 5300 S, South Ogden, UT 84405
MLS# 2184628Listed by: EQUITY REAL ESTATE


Protect your home and budget from life's surprises with an Assurant Home Warranty, backed by a partner that supports you through every step of homeownership. Explore Plans.
© 2023 - 2026 ERA Franchise Systems LLC. All rights reserved. ERA Franchise Systems LLC fully supports the principles of the Fair Housing Act and the Equal Opportunity Act. ERA, ERA Real Estate powered, and their respective logos are registered service marks of ERA Franchise Systems LLC. Each office is independently owned and operated.