
783 40th St, South Ogden, UT 84403
Local realty services provided by:ERA Brokers Consolidated
783 40th St,South Ogden, UT 84403
$519,900
- 6 Beds
- 2 Baths
- 2,048 sq. ft.
- Multi-family
- Pending
Listed by: benjamin draper, eric prince
Office: realty experts inc
MLS#:2176903
Source:SL
Price summary
- Price:$519,900
- Price per sq. ft.:$253.86
About this home
Excellent investment opportunity near Weber State University and McKay-Dee Hospital! This licensed, legal-conforming duplex was gutted to the studs and extensively remodeled in 2016, including the roof, windows, plumbing, flooring, cabinets, and countertops. Each unit offers 3 bedrooms and 1 bathroom, with the property currently rented by the room and generating approximately $4,250 per month. Separate utility meters and water heaters provide future flexibility, while ample parking, a detached tandem garage, covered patio, and storage shed add convenience for tenants. Located within South Ogden's 40th Street General form-based zoning district, the property may also offer potential for future additional residential units, commercial, or mixed-use possibilities, subject to city approval and buyer verification. The owners are selling due to moving out of state for retirement. Schedule your private showing today!
Contact an agent
Home facts
- Year built:1954
- Listing ID #:2176903
- Added:45 day(s) ago
- Updated:September 21, 2026 at 08:38 AM
Rooms and interior
- Bedrooms:6
- Total bathrooms:2
- Flooring:Carpet, Tile
- Bathrooms Description:Bath: Sep. Tub/Shower
- Kitchen Description:Dishwasher: Built-In, Disposal, Range/Oven: Free Stdng.
- Living area:2,048 sq. ft.
Heating and cooling
- Heating:Electric, Gas: Central
Structure and exterior
- Roof:Asphalt, Pitched
- Year built:1954
- Building area:2,048 sq. ft.
- Lot area:0.25 Acres
- Lot Features:Curb & Gutter, Fenced: Partial, Private, Sidewalks
- Architectural Style:Up And Down
- Construction Materials:Brick
- Exterior Features:Basement Entrance, Covered, Entry (Foyer), Patio: Covered, Porch: Open
Schools
- High school:Bonneville
- Middle school:South Ogden
- Elementary school:Burch Creek
Utilities
- Water:Culinary, Water Connected
- Sewer:Sewer Connected, Sewer: Connected, Sewer: Public
Finances and disclosures
- Price:$519,900
- Price per sq. ft.:$253.86
- Tax amount:$3,246
Features and amenities
- Laundry features:Electric Dryer Hookups
- Amenities:Floor Drains
Parking
- Total parking spaces:10
- Parking description:2 Car Deep (Tandem), 2 Car Garage, Detached, Extra Width, Workbench
- Garage spaces:2
New listings near 783 40th St
- New
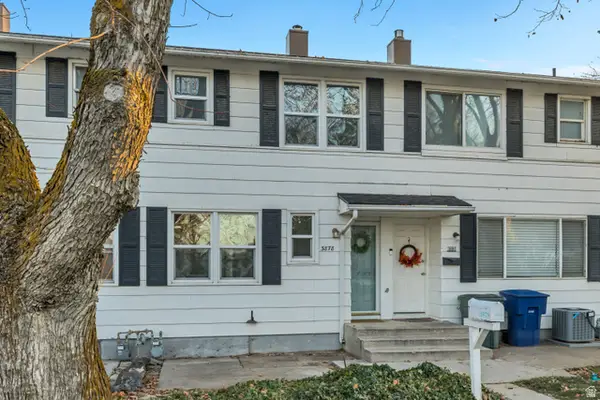 $219,900Active2 beds 1 baths820 sq. ft.
3878 S Grandview E, South Ogden, UT 84403
MLS# 2186143Listed by: EQUITY REAL ESTATE (SOLID) - New
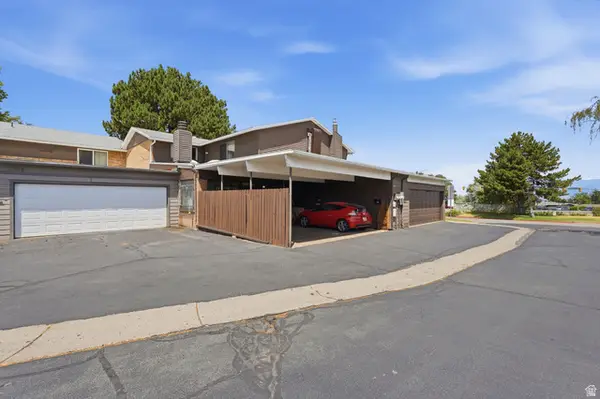 $275,000Active3 beds 4 baths2,042 sq. ft.
5424 S 850 E, South Ogden, UT 84405
MLS# 2185541Listed by: PLATINUM REAL ESTATE PROFESSIONALS, PLLC - New
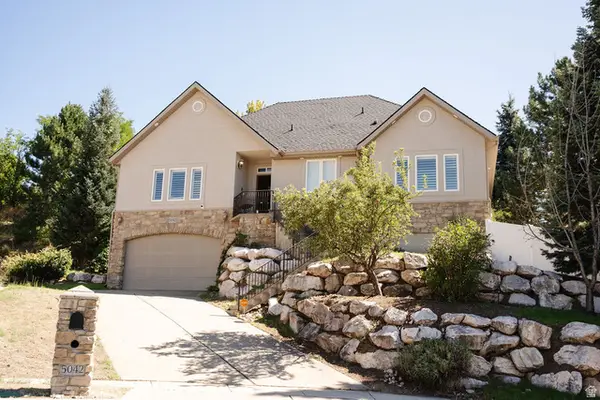 $575,000Active4 beds 3 baths3,534 sq. ft.
5042 S Viking Dr, South Ogden, UT 84403
MLS# 2185193Listed by: KETTLE & CO. REAL ESTATE - New
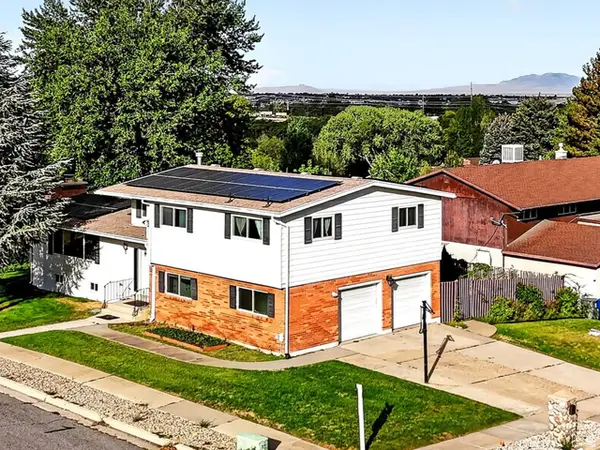 $525,000Active4 beds 4 baths3,315 sq. ft.
4723 Madison Ave, South Ogden, UT 84403
MLS# 2184989Listed by: KW SUCCESS KELLER WILLIAMS REALTY (LAYTON) - New
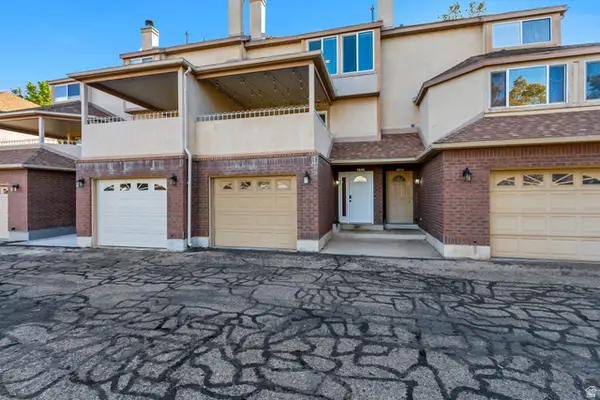 $369,000Active3 beds 3 baths1,938 sq. ft.
5826 S Club View Ln, South Ogden, UT 84405
MLS# 2184859Listed by: JUPIDOOR LLC - New
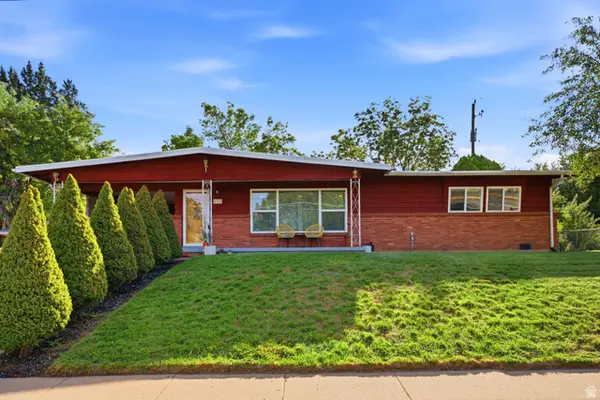 $400,000Active3 beds 2 baths1,546 sq. ft.
4326 S Adams Ave E, South Ogden, UT 84403
MLS# 2184105Listed by: KW SUCCESS KELLER WILLIAMS REALTY - New
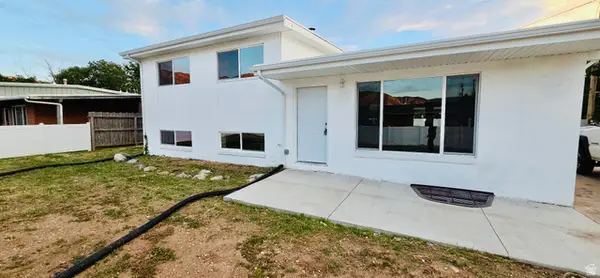 $499,995Active5 beds 2 baths2,240 sq. ft.
765 E 5300 S, South Ogden, UT 84405
MLS# 2184628Listed by: EQUITY REAL ESTATE 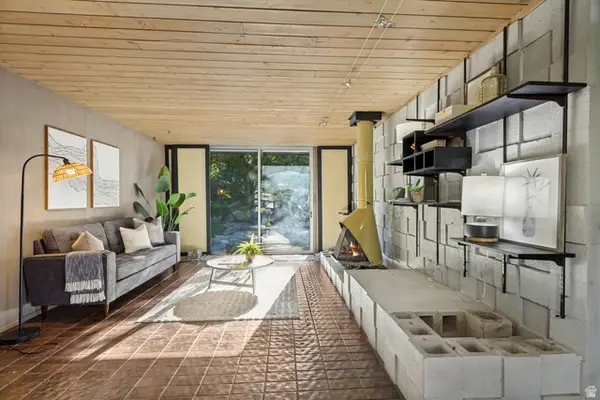 $369,900Pending3 beds 2 baths1,344 sq. ft.
4222 S 675 E, South Ogden, UT 84403
MLS# 2184436Listed by: INTERMOUNTAIN PROPERTIES- New
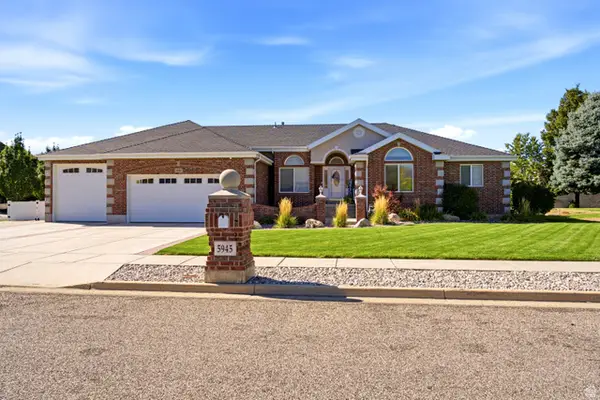 $850,000Active6 beds 4 baths4,296 sq. ft.
5945 S 1050 E, South Ogden, UT 84405
MLS# 2184443Listed by: GOLDEN SPIKE REALTY 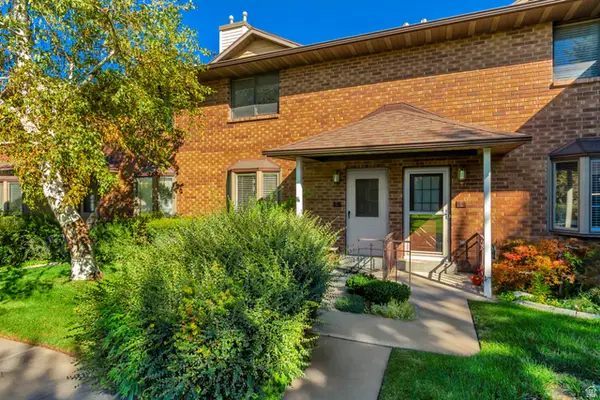 $299,900Active2 beds 2 baths1,674 sq. ft.
5660 S 1425 E #3D, South Ogden, UT 84403
MLS# 2183881Listed by: REALTYPATH LLC (EXECUTIVES)


Protect your home and budget from life's surprises with an Assurant Home Warranty, backed by a partner that supports you through every step of homeownership. Explore Plans.
© 2023 - 2026 ERA Franchise Systems LLC. All rights reserved. ERA Franchise Systems LLC fully supports the principles of the Fair Housing Act and the Equal Opportunity Act. ERA, ERA Real Estate powered, and their respective logos are registered service marks of ERA Franchise Systems LLC. Each office is independently owned and operated.