
2507 S 400 E, South Salt Lake, UT 84115
Local realty services provided by:ERA Realty Center
2507 S 400 E,South Salt Lake, UT 84115
$650,000
- 4 Beds
- 2 Baths
- 2,025 sq. ft.
- Single family
- Active
Listed by: luke mann, tracee saress todd
Office: equity real estate (select)
MLS#:2184988
Source:SL
Price summary
- Price:$650,000
- Price per sq. ft.:$320.99
About this home
Beautifully updated single-level home in South Salt Lake featuring a bright, contemporary design and an open, spacious floor plan. Natural light fills the expansive living and dining areas, while the sprawling kitchen offers plenty of space for cooking, gathering, and entertaining. The impressive primary suite features two walk-in closets, complemented by beautifully tiled bathrooms and stylish finishes throughout. Energy-efficient *Tesla Solar Roof Shingles* help nearly eliminate the electric bill, and the garage is equipped with an EV charger. Enjoy a private backyard with plenty of room to relax or entertain, plus the added bonus of a park right next door, and fenced dog park around the corner. Major updates include a new furnace and A/C installed in 2025. Modern, efficient, and perfectly move-in ready!
Contact an agent
Home facts
- Year built:1969
- Listing ID #:2184988
- Added:1 day(s) ago
- Updated:September 14, 2026 at 11:55 AM
Rooms and interior
- Bedrooms:4
- Total bathrooms:2
- Full bathrooms:1
- Rooms Total:12
- Flooring:Carpet, Laminate
- Kitchen Description:Disposal, Range: Countertop, Refrigerator
- Living area:2,025 sq. ft.
Heating and cooling
- Cooling:Central Air
- Heating:Forced Air, Gas: Central
Structure and exterior
- Year built:1969
- Building area:2,025 sq. ft.
- Lot area:0.17 Acres
- Lot Features:Curb & Gutter, Road: Paved, Secluded, Sidewalks, Sprinkler: Auto-Full
- Architectural Style:Rambler/Ranch
- Construction Materials:Brick, Cedar
- Exterior Features:Covered, Patio: Covered
- Levels:1 Story
Schools
- High school:Cottonwood
- Middle school:Granite Park
- Elementary school:Woodrow Wilson
Utilities
- Water:Culinary, Water Connected
- Sewer:Sewer Connected, Sewer: Connected
Finances and disclosures
- Price:$650,000
- Price per sq. ft.:$320.99
- Tax amount:$4,000
Features and amenities
- Laundry features:Dryer, Washer
- Amenities:Closet: Walk-In
Parking
- Total parking spaces:1
- Parking description:1 Car Garage, Attached, Attached Garage, Garage Door Opener
- Garage spaces:1
New listings near 2507 S 400 E
- New
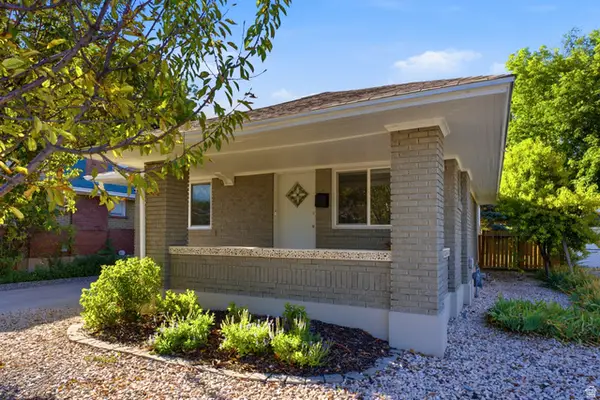 $649,900Active4 beds 2 baths1,991 sq. ft.
162 E Commonwealth Ave, Salt Lake City, UT 84115
MLS# 2183347Listed by: BERKSHIRE HATHAWAY HOMESERVICES UTAH PROPERTIES (SADDLEVIEW) - New
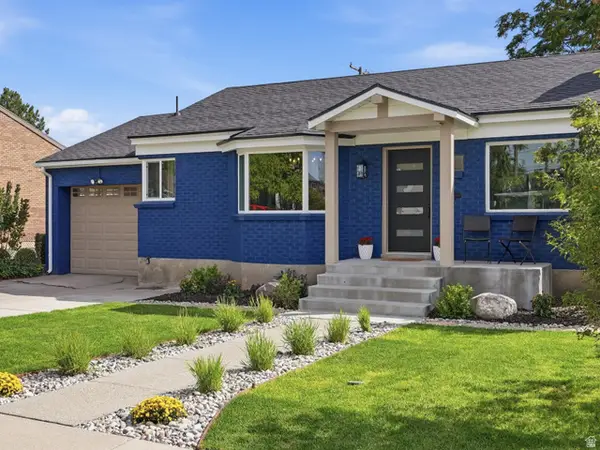 $679,900Active4 beds 2 baths1,864 sq. ft.
270 E Truman Ave, South Salt Lake, UT 84115
MLS# 2180011Listed by: REAL ESTATE ESSENTIALS - New
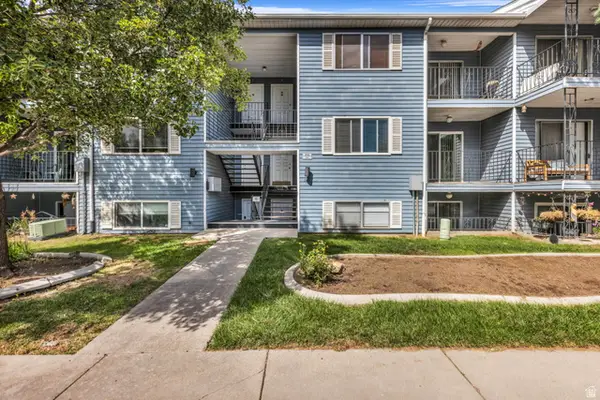 $314,900Active2 beds 2 baths1,145 sq. ft.
3512 S 300 E #G, South Salt Lake, UT 84115
MLS# 2184904Listed by: REAL BROKER, LLC - New
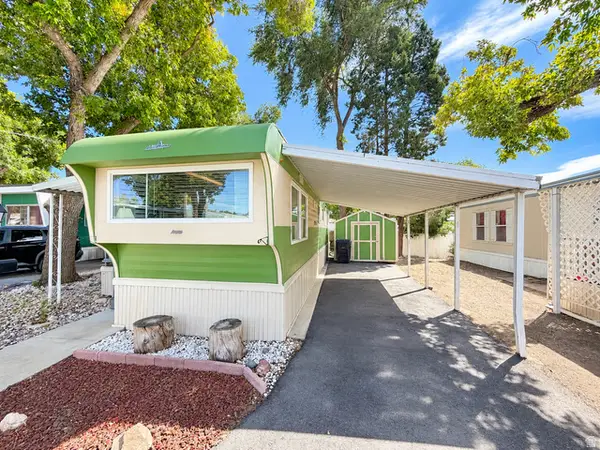 $25,000Active1 beds 1 baths475 sq. ft.
134 E Gardena Ave, Salt Lake City, UT 84115
MLS# 2184802Listed by: EQUITY REAL ESTATE (UTAH) - New
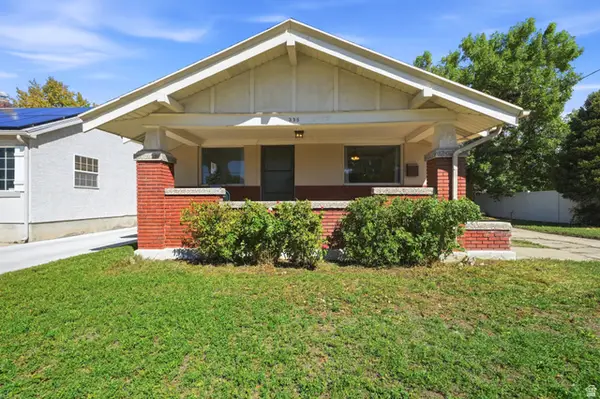 $400,000Active2 beds 1 baths936 sq. ft.
335 E 2700 S, South Salt Lake, UT 84115
MLS# 2184386Listed by: KW UTAH REALTORS KELLER WILLIAMS (BRICKYARD) 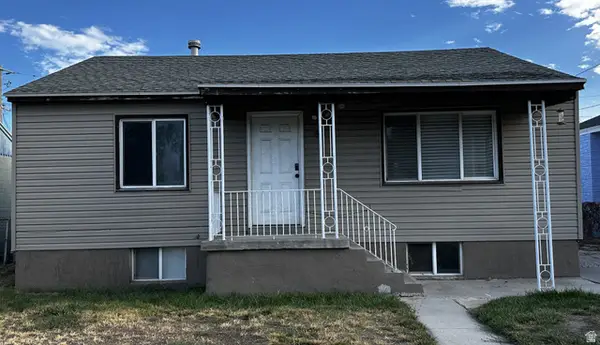 $369,999Pending3 beds 2 baths1,716 sq. ft.
89 W Malvern Ave S, South Salt Lake, UT 84115
MLS# 2184292Listed by: X FACTOR REAL ESTATE, LLC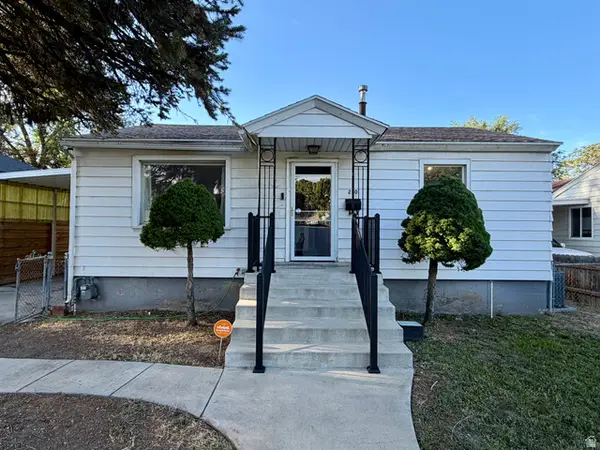 $412,000Pending4 beds 2 baths1,472 sq. ft.
220 E Burton Ave, South Salt Lake, UT 84115
MLS# 2184226Listed by: REALTYPATH LLC- New
 $759,000Active6 beds 5 baths2,548 sq. ft.
332 E Fenton Ave S, South Salt Lake, UT 84115
MLS# 2183415Listed by: REALTYPATH LLC (PLATINUM)  $334,900Pending2 beds 1 baths1,119 sq. ft.
36 W Sunset Ave, South Salt Lake, UT 84115
MLS# 2179334Listed by: K REAL ESTATE


Protect your home and budget from life's surprises with an Assurant Home Warranty, backed by a partner that supports you through every step of homeownership. Explore Plans.
© 2023 - 2026 ERA Franchise Systems LLC. All rights reserved. ERA Franchise Systems LLC fully supports the principles of the Fair Housing Act and the Equal Opportunity Act. ERA, ERA Real Estate powered, and their respective logos are registered service marks of ERA Franchise Systems LLC. Each office is independently owned and operated.