
285 E Vidas Ave S, South Salt Lake, UT 84115
Local realty services provided by:ERA Brokers Consolidated
285 E Vidas Ave S,South Salt Lake, UT 84115
$599,000
- 4 Beds
- 2 Baths
- 1,792 sq. ft.
- Multi-family
- Active
Listed by: ross brookham, kayla m bobzien
Office: homeworks property lab, llc.
MLS#:2180022
Source:SL
Price summary
- Price:$599,000
- Price per sq. ft.:$334.26
About this home
Seated in a quiet pocket of South Salt Lake, this traditional brick duplex offers two well-kept units with long-term tenants already in place, making it a smart addition to any portfolio. Each unit here has 2 bedrooms, 1 bath, and 900 square feet of comfortable, single-level living. While neither unit has recently been updated, the property is in turnkey shape (always room for improvement) and the layout is sensible. Covered carports keep your vehicle off the street (and out of the weather), while a fenced and private backyard comes with a covered patio that provides tenants an outdoor retreat, framed by a grassy perimeter and raised garden beds. The location does a lot of the work here, as residents have easy freeway access, and are located within a couple blocks of Nibley golf course and plenty of dining options. Plus, the street is walkable and quiet with easy access to public transportation. Passive income, indeed.
Contact an agent
Home facts
- Year built:1964
- Subdivision & Development:CENTRAL PARK
- Listing ID #:2180022
- Added:64 day(s) ago
- Updated:October 24, 2026 at 11:28 AM
Rooms and interior
- Bedrooms:4
- Total bathrooms:2
- Flooring:Hardwood, Tile
- Kitchen Description:Oven: Gas, Range/Oven: Free Stdng., Range: Gas
- Living area:1,792 sq. ft.
Heating and cooling
- Heating:Forced Air, Gas: Central
Structure and exterior
- Roof:Asphalt
- Year built:1964
- Building area:1,792 sq. ft.
- Lot area:0.14 Acres
- Lot Features:Curb & Gutter, Fenced: Full, Flat, Road: Paved, Secluded, Sidewalks, Sprinkler: Auto-Full
- Architectural Style:Front And Rear
- Construction Materials:Brick
- Exterior Features:Covered, Patio: Covered
Schools
- High school:Granite Peaks
- Middle school:Granite Park
- Elementary school:Woodrow Wilson
Utilities
- Water:Culinary, Water Connected
- Sewer:Sewer Connected, Sewer: Connected, Sewer: Public
Finances and disclosures
- Price:$599,000
- Price per sq. ft.:$334.26
- Tax amount:$2,821
Features and amenities
- Laundry features:Electric Dryer Hookups, Gas Dryer Hookups
Parking
- Total parking spaces:6
- Parking description:Covered
- Carport spaces:2
New listings near 285 E Vidas Ave S
- Open Sat, 11am to 1pmNew
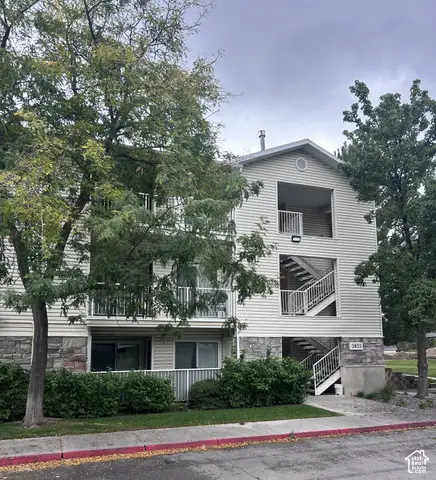 $279,999Active2 beds 2 baths1,070 sq. ft.
3853 S Salt River Way #2, South Salt Lake, UT 84119
MLS# 2192683Listed by: PROGRESSIVE PROPERTIES REALTY INC - New
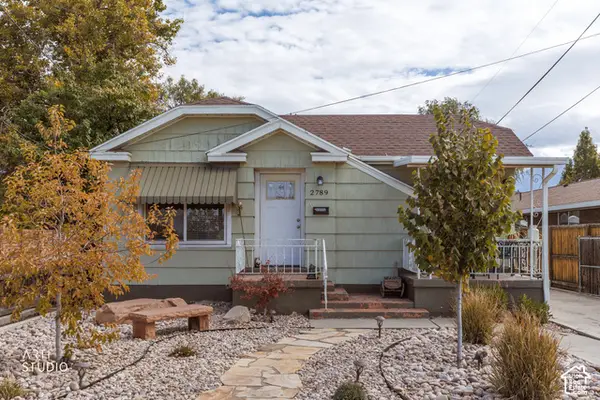 Listed by ERA$415,000Active3 beds 2 baths1,404 sq. ft.
2789 S 300 E, Salt Lake City, UT 84115
MLS# 2192715Listed by: ERA BROKERS CONSOLIDATED (SALT LAKE) - New
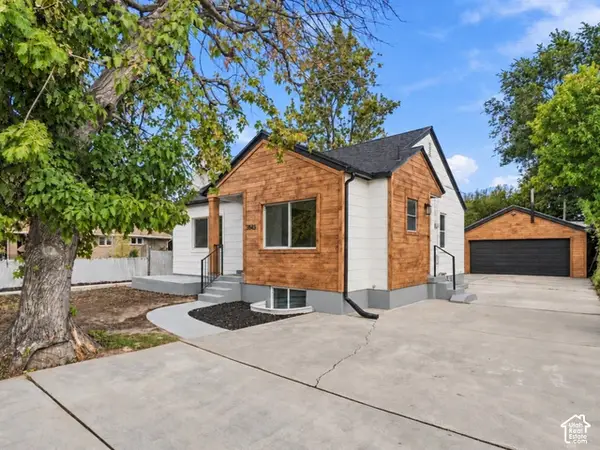 $679,900Active6 beds 3 baths2,158 sq. ft.
3845 S 200 E, Salt Lake City, UT 84115
MLS# 2192449Listed by: EQUITY REAL ESTATE (ADVANTAGE) - New
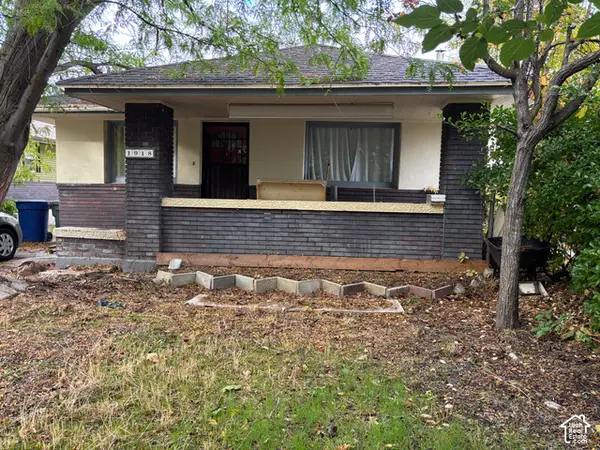 $379,000Active3 beds 1 baths2,165 sq. ft.
1918 S 400 E, South Salt Lake, UT 84115
MLS# 2192328Listed by: REALTYPATH LLC (SOUTH VALLEY) - New
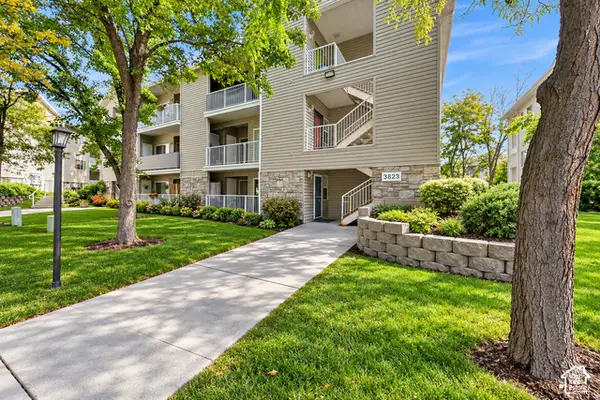 $325,000Active3 beds 2 baths1,232 sq. ft.
3823 S Big River Way #1, South Salt Lake, UT 84119
MLS# 2192228Listed by: CENTURY 21 EVEREST (CENTERVILLE) - New
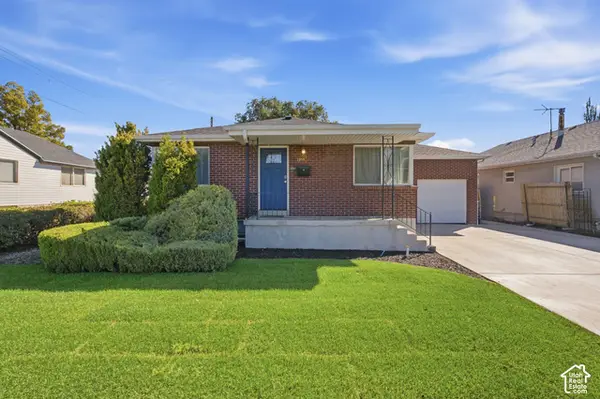 $650,000Active4 beds 2 baths2,016 sq. ft.
2859 S 300 E, Salt Lake City, UT 84115
MLS# 2191981Listed by: UNITY GROUP REAL ESTATE LLC - Open Sat, 12 to 2pmNew
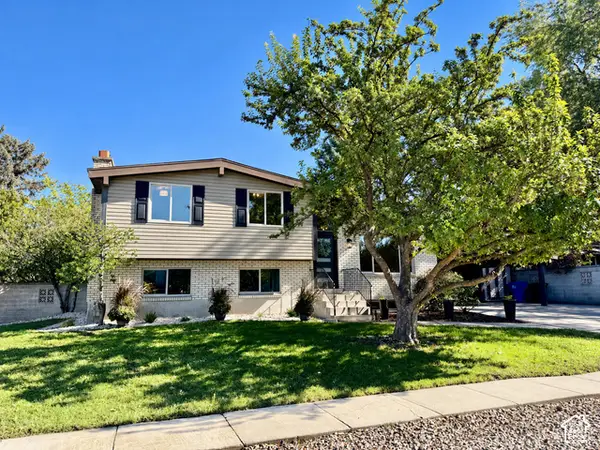 $689,000Active3 beds 3 baths2,204 sq. ft.
3521 S Park Pl, Salt Lake City, UT 84106
MLS# 2191683Listed by: KW UTAH REALTORS KELLER WILLIAMS (BRICKYARD) - Open Sat, 10am to 12pmNew
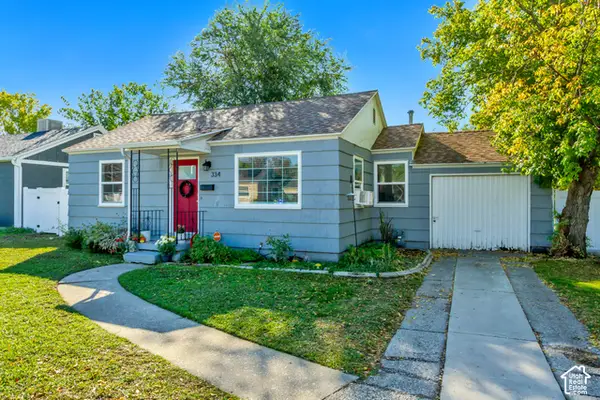 $380,000Active2 beds 1 baths748 sq. ft.
334 E Oakland Ave, South Salt Lake, UT 84115
MLS# 2191835Listed by: MANSELL REAL ESTATE INC - New
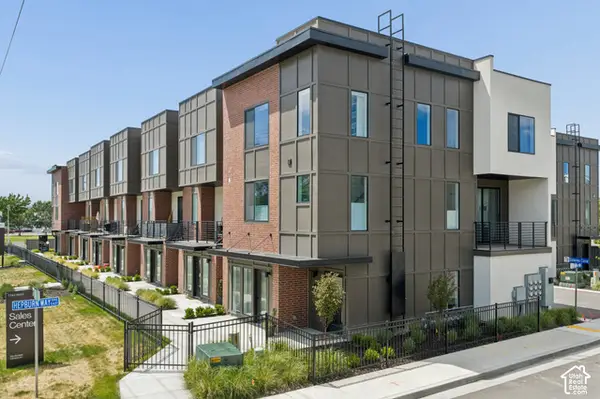 $574,900Active3 beds 4 baths1,861 sq. ft.
612 E Elanor Cv S #32, Salt Lake City, UT 84107
MLS# 2191048Listed by: COLE WEST REAL ESTATE, LLC 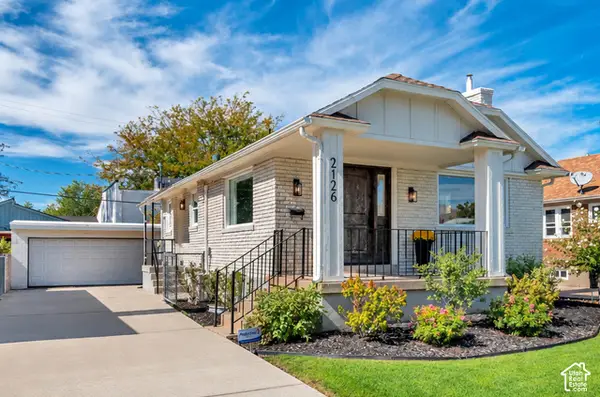 $629,000Active3 beds 2 baths1,976 sq. ft.
2126 S Roberta St, South Salt Lake, UT 84115
MLS# 2190690Listed by: ROCKWOOD & COMPANY LLC


Protect your home and budget from life's surprises with an Assurant Home Warranty, backed by a partner that supports you through every step of homeownership. Explore Plans.
© 2023 - 2026 ERA Franchise Systems LLC. All rights reserved. ERA Franchise Systems LLC fully supports the principles of the Fair Housing Act and the Equal Opportunity Act. ERA, ERA Real Estate powered, and their respective logos are registered service marks of ERA Franchise Systems LLC. Each office is independently owned and operated.