
3512 S 300 E #G, South Salt Lake, UT 84115
Local realty services provided by:ERA Realty Center
3512 S 300 E #G,South Salt Lake, UT 84115
$314,900
- 2 Beds
- 2 Baths
- 1,145 sq. ft.
- Condominium
- Active
Listed by: jordyn hill, tiffany lancaster
Office: real broker, llc.
MLS#:2184904
Source:SL
Price summary
- Price:$314,900
- Price per sq. ft.:$275.02
- Monthly HOA dues:$230
About this home
**Turnkey Living in Wedgewood Willows!** Welcome home to this beautifully remodeled 2-bedroom, 2-bathroom bottom-floor condo, where modern updates and everyday convenience come together. From the moment you step inside, you'll appreciate the brand-new LVP flooring and baseboards, fresh paint, and new cabinetry throughout. The updated kitchen features sleek **quartz countertops and stainless steel appliances**, creating a fresh, modern space that's ready for everything from quick breakfasts to entertaining guests. A washer and dryer are included, making everyday living even easier. Step outside to your **covered patio**, the perfect spot to unwind or enjoy your morning coffee. The property also offers **two parking spaces, including one covered space**, along with a storage shed for bikes, seasonal items, and all the extras. Located conveniently close to shopping, restaurants, and freeway access, this home puts you right where you want to be. **Beautifully updated, incredibly convenient, and truly move-in ready-come see why this one should be your next home!** Square footage obtained from county records. Buyer is advised to verify all information....
Contact an agent
Home facts
- Year built:1977
- Subdivision & Development:WEDGEWOOD
- Listing ID #:2184904
- Added:2 day(s) ago
- Updated:September 14, 2026 at 11:55 AM
Rooms and interior
- Bedrooms:2
- Total bathrooms:2
- Full bathrooms:1
- Rooms Total:8
- Kitchen Description:Disposal, Kitchen: Updated, Microwave, Range/Oven: Free Stdng., Refrigerator
- Living area:1,145 sq. ft.
Heating and cooling
- Cooling:Central Air
- Heating:Forced Air, Gas: Central
Structure and exterior
- Roof:Asphalt
- Year built:1977
- Building area:1,145 sq. ft.
- Lot area:0.01 Acres
- Lot Features:Flat, Road: Paved, Sidewalks
- Architectural Style:Condo
- Construction Materials:Aluminum
- Exterior Features:Covered, Lighting, Patio: Covered
- Levels:1 Story
Schools
- High school:Cottonwood
- Middle school:Granite Park
- Elementary school:Lincoln
Utilities
- Water:Culinary, Water Connected
- Sewer:Sewer Connected, Sewer: Connected, Sewer: Public
Finances and disclosures
- Price:$314,900
- Price per sq. ft.:$275.02
- Tax amount:$1,632
Features and amenities
- Laundry features:Dryer, Electric Dryer Hookups, Washer
- Amenities:Ceiling Fan, Maintenance, Pets Permitted, Sewer Paid, Snow Removal, Tennis Court(s), Trash, Water
Parking
- Total parking spaces:3
- Parking description:Covered
- Carport spaces:1
New listings near 3512 S 300 E #G
- New
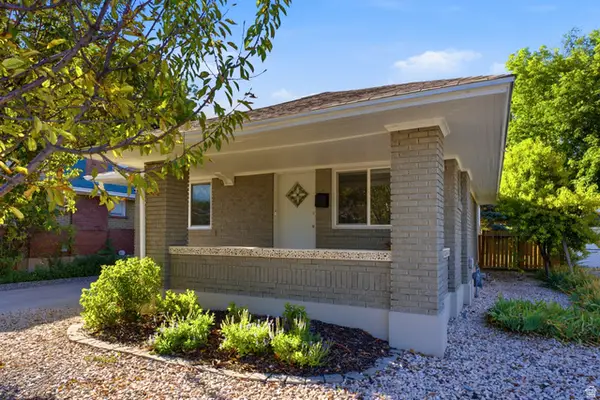 $649,900Active4 beds 2 baths1,991 sq. ft.
162 E Commonwealth Ave, Salt Lake City, UT 84115
MLS# 2183347Listed by: BERKSHIRE HATHAWAY HOMESERVICES UTAH PROPERTIES (SADDLEVIEW) - New
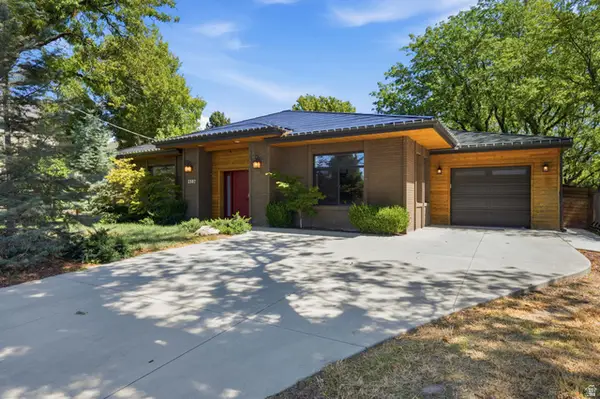 $650,000Active4 beds 2 baths2,025 sq. ft.
2507 S 400 E, South Salt Lake, UT 84115
MLS# 2184988Listed by: EQUITY REAL ESTATE (SELECT) - New
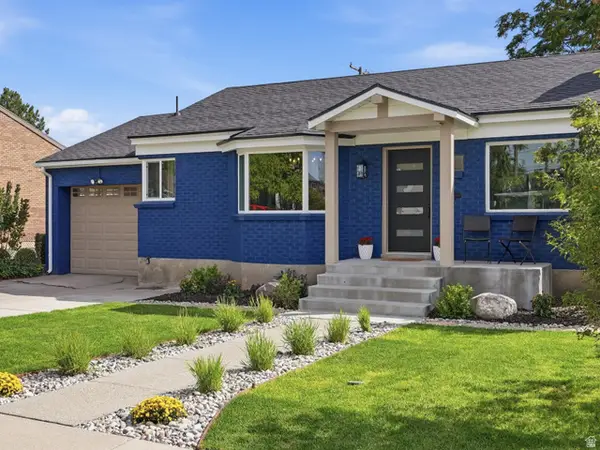 $679,900Active4 beds 2 baths1,864 sq. ft.
270 E Truman Ave, South Salt Lake, UT 84115
MLS# 2180011Listed by: REAL ESTATE ESSENTIALS - New
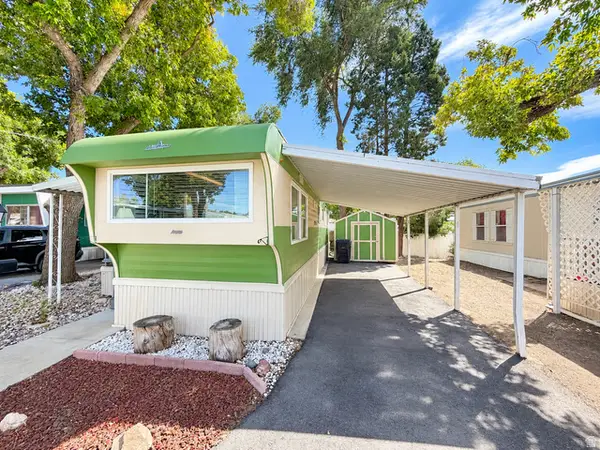 $25,000Active1 beds 1 baths475 sq. ft.
134 E Gardena Ave, Salt Lake City, UT 84115
MLS# 2184802Listed by: EQUITY REAL ESTATE (UTAH) - New
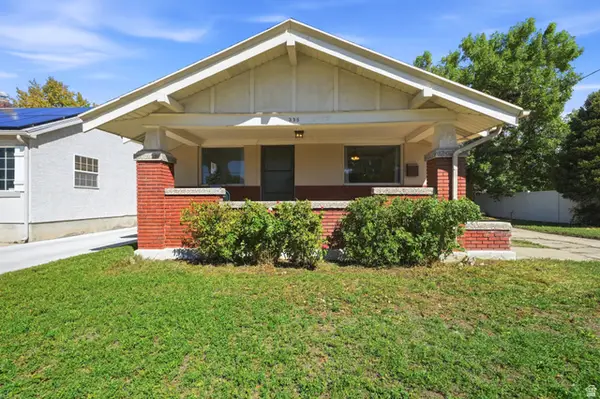 $400,000Active2 beds 1 baths936 sq. ft.
335 E 2700 S, South Salt Lake, UT 84115
MLS# 2184386Listed by: KW UTAH REALTORS KELLER WILLIAMS (BRICKYARD) 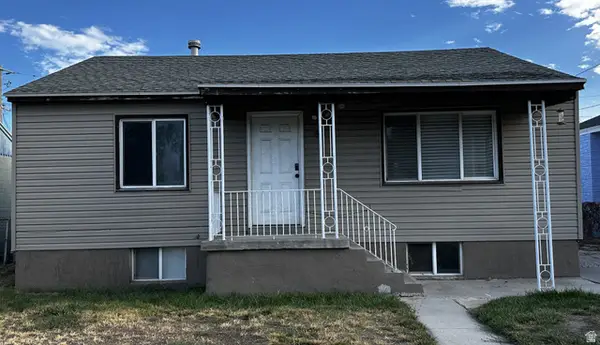 $369,999Pending3 beds 2 baths1,716 sq. ft.
89 W Malvern Ave S, South Salt Lake, UT 84115
MLS# 2184292Listed by: X FACTOR REAL ESTATE, LLC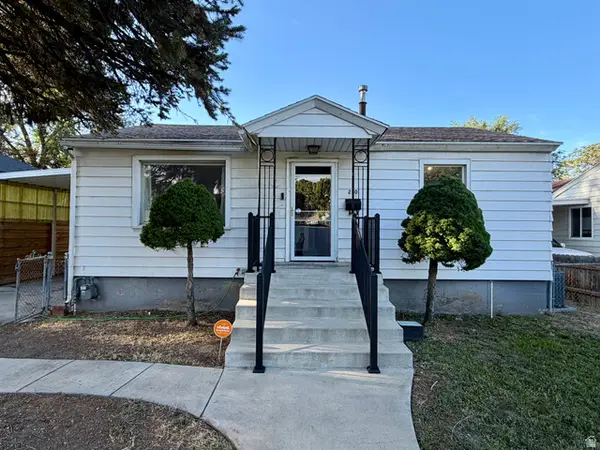 $412,000Pending4 beds 2 baths1,472 sq. ft.
220 E Burton Ave, South Salt Lake, UT 84115
MLS# 2184226Listed by: REALTYPATH LLC- New
 $759,000Active6 beds 5 baths2,548 sq. ft.
332 E Fenton Ave S, South Salt Lake, UT 84115
MLS# 2183415Listed by: REALTYPATH LLC (PLATINUM)  $334,900Pending2 beds 1 baths1,119 sq. ft.
36 W Sunset Ave, South Salt Lake, UT 84115
MLS# 2179334Listed by: K REAL ESTATE


Protect your home and budget from life's surprises with an Assurant Home Warranty, backed by a partner that supports you through every step of homeownership. Explore Plans.
© 2023 - 2026 ERA Franchise Systems LLC. All rights reserved. ERA Franchise Systems LLC fully supports the principles of the Fair Housing Act and the Equal Opportunity Act. ERA, ERA Real Estate powered, and their respective logos are registered service marks of ERA Franchise Systems LLC. Each office is independently owned and operated.