
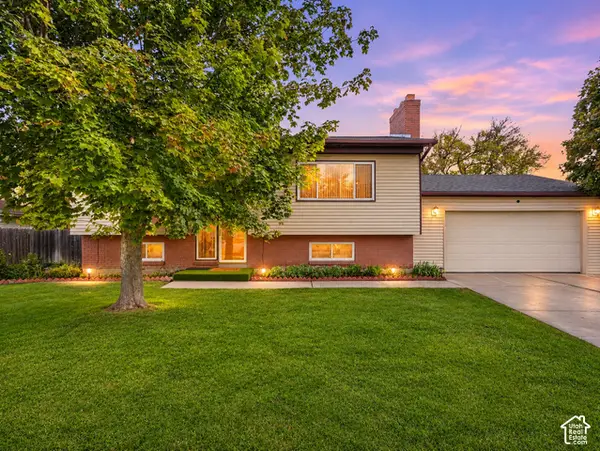
37 W Robert Ave, South Salt Lake, UT 84115
Local realty services provided by:ERA Brokers Consolidated
37 W Robert Ave,South Salt Lake, UT 84115
$495,000
- 5 Beds
- 2 Baths
- 1,682 sq. ft.
- Single family
- Active
Listed by: steven akerlow, rebecca akerlow
Office: the newport group, inc
MLS#:2196305
Source:SL
Price summary
- Price:$495,000
- Price per sq. ft.:$294.29
About this home
Great property in South Salt Lake Utah! Currently licensed for short term rentals with South Salt Lake. One unit is currently rented. The other unit must be owner-occupied per South Salt Lake City. New AC and roof in 2019. Water heater is 2020. Live in one unit and rent out the other to help offset your mortgage. Fantastic find in the heart of it all. Buyer to verify all information. Square footage figures are provided as a courtesy estimate only and were obtained from Salt Lake County. Buyer is advised to obtain an independent measurement. 24 hour notice required for all showing requests.
Contact an agent
Home facts
- Year built:1951
- Subdivision & Development:BURTON PLACE
- Listing ID #:2196305
- Added:1 day(s) ago
- Updated:November 15, 2026 at 12:42 PM
Rooms and interior
- Bedrooms:5
- Total bathrooms:2
- Full bathrooms:1
- Rooms Total:12
- Flooring:Carpet, Tile, Vinyl
- Kitchen Description:Disposal, Range/Oven: Free Stdng., Range: Gas
- Basement Description:Entrance, Full
- Living area:1,682 sq. ft.
Heating and cooling
- Cooling:Central Air
- Heating:Forced Air, Gas: Central
Structure and exterior
- Roof:Asphalt
- Year built:1951
- Building area:1,682 sq. ft.
- Lot area:0.13 Acres
- Lot Features:Fenced: Partial, Sprinkler: Auto-Full
- Architectural Style:Bungalow/Cottage
- Construction Materials:Stucco
- Levels:2 Story
Schools
- High school:Cottonwood
- Middle school:Granite Park
- Elementary school:Woodrow Wilson
Utilities
- Water:Culinary, Water Connected
- Sewer:Sewer Connected, Sewer: Connected, Sewer: Public
Finances and disclosures
- Price:$495,000
- Price per sq. ft.:$294.29
- Tax amount:$2,939
Features and amenities
- Amenities:Smart Thermostat(s), Video Camera(s)
Parking
- Total parking spaces:2
- Parking description:Rv Parking, Secured, Secured Parking
New listings near 37 W Robert Ave
- New
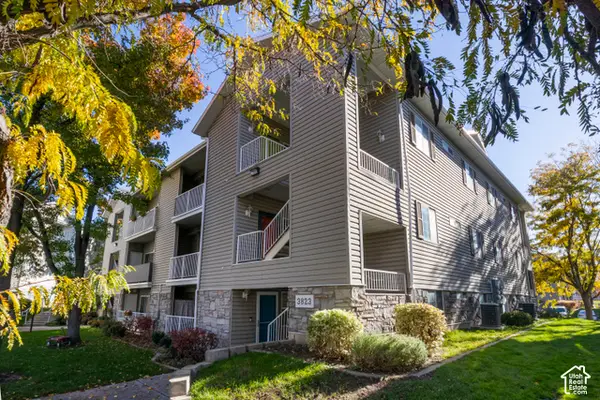 $315,000Active3 beds 2 baths1,232 sq. ft.
3823 S Big River Way W #3, South Salt Lake, UT 84119
MLS# 2194166Listed by: EQUITY REAL ESTATE (SOLID) - New
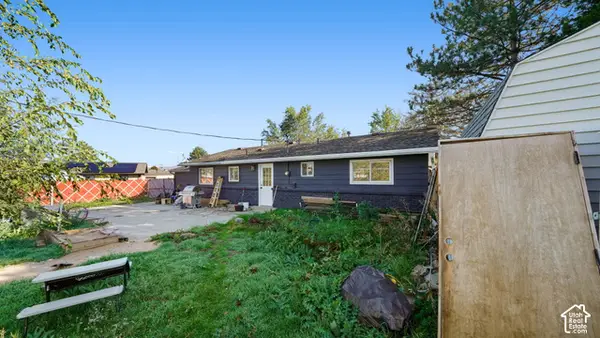 $380,000Active3 beds 2 baths1,436 sq. ft.
3790 S 565 W, Salt Lake City, UT 84115
MLS# 2196039Listed by: REALTYPATH LLC (PLATINUM) - Open Sun, 12 to 2pmNew
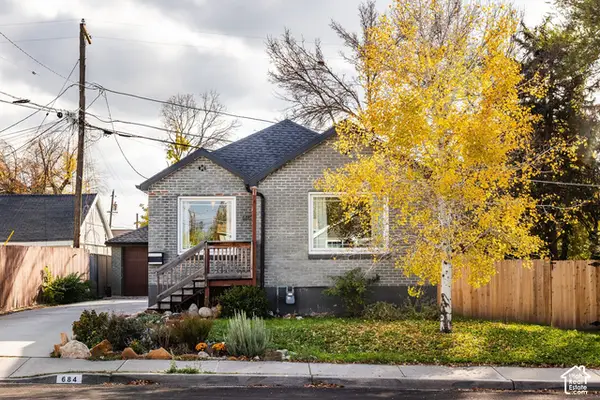 $580,000Active3 beds 2 baths1,355 sq. ft.
684 E 3065 S, South Salt Lake, UT 84106
MLS# 2195898Listed by: SUMMIT SOTHEBY'S INTERNATIONAL REALTY - New
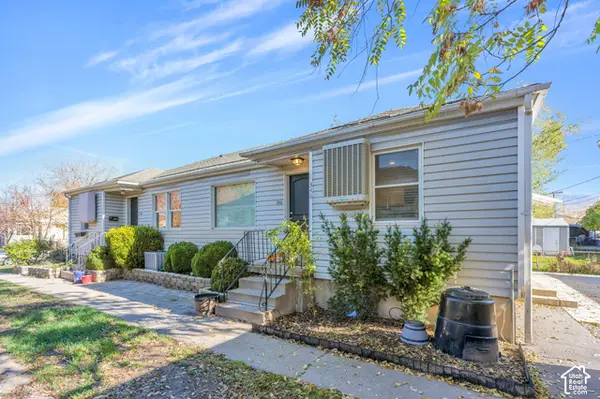 $775,000Active8 beds 4 baths3,240 sq. ft.
344 E Utopia Ave, South Salt Lake, UT 84115
MLS# 2195821Listed by: CANOVO GROUP - New
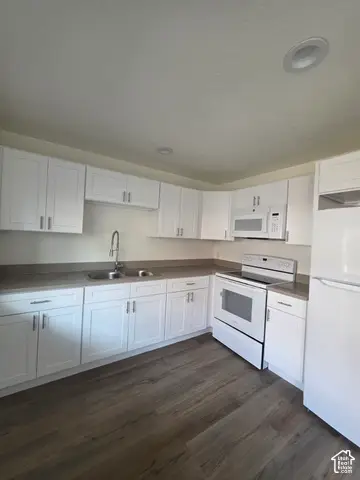 $164,997Active2 beds 1 baths795 sq. ft.
256 E Helm Ave S #6, South Salt Lake, UT 84115
MLS# 2195194Listed by: EQUITY REAL ESTATE (PREMIER ELITE) - New
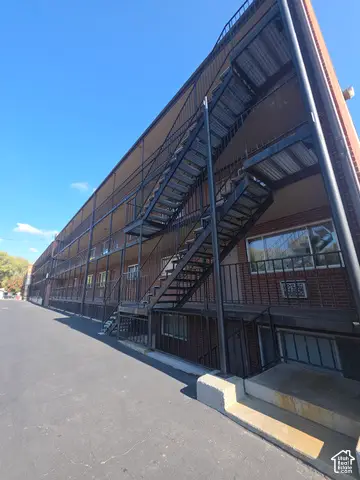 $159,997Active2 beds 1 baths814 sq. ft.
246 E Helm S #26, South Salt Lake, UT 84115
MLS# 2195195Listed by: EQUITY REAL ESTATE (PREMIER ELITE) - New
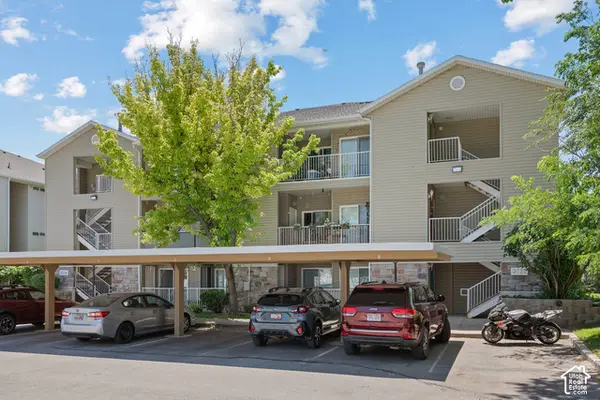 $299,999Active2 beds 2 baths1,070 sq. ft.
3734 S Carlisle Park Pl #2, South Salt Lake, UT 84119
MLS# 2195177Listed by: EXP REALTY, LLC - New
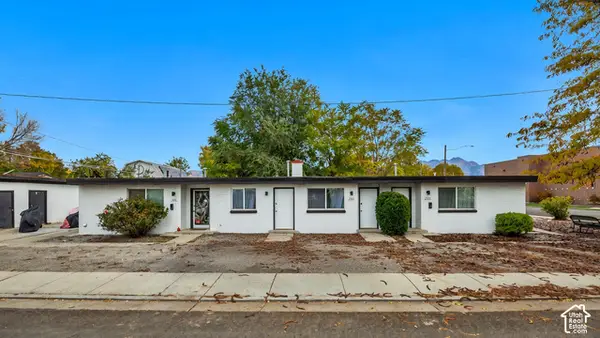 $649,900Active6 beds 3 baths2,448 sq. ft.
2765 S 200 E, South Salt Lake, UT 84115
MLS# 2194556Listed by: THE SUMMIT GROUP - New
 $574,900Active4 beds 2 baths2,016 sq. ft.
3501 S 335 E, South Salt Lake, UT 84115
MLS# 2194527Listed by: REALTYPATH LLC (PLATINUM)


Protect your home and budget from life's surprises with an Assurant Home Warranty, backed by a partner that supports you through every step of homeownership. Explore Plans.
© 2023 - 2026 ERA Franchise Systems LLC. All rights reserved. ERA Franchise Systems LLC fully supports the principles of the Fair Housing Act and the Equal Opportunity Act. ERA, ERA Real Estate powered, and their respective logos are registered service marks of ERA Franchise Systems LLC. Each office is independently owned and operated.