
3754 S Carlisle Park Pl W #1, South Salt Lake, UT 84119
Local realty services provided by:ERA Realty Center
3754 S Carlisle Park Pl W #1,South Salt Lake, UT 84119
$325,000
- 3 Beds
- 2 Baths
- 1,232 sq. ft.
- Condominium
- Active
Listed by: michelle malmgren
Office: equity real estate (buckley)
MLS#:2169776
Source:SL
Price summary
- Price:$325,000
- Price per sq. ft.:$263.8
- Monthly HOA dues:$260
About this home
**OPEN HOUSE SATURDAY, SEPTEMBER 19 FROM 1-3 PM**This home qualifies for a $5,000 Grant & 100% Financing with no PMI. Contact agent for further details. THIS WELL-MAINTAINED CONDO FEATURES A FUNCTIONAL LAYOUT WITH CONVENIENT MAIN-FLOOR LIVING-NO STAIRS REQUIRED! COZY UP BY THE GAS FIREPLACE ON CHILLY EVENINGS, WHILE THE BRIGHT AND INVITING LIVING SPACE INSTANTLY FEELS LIKE HOME. STEP OUTSIDE TO YOUR PRIVATE PATIO, THE PERFECT SPOT TO RELAX AND ENJOY THE OUTDOORS. OFFERING EXCEPTIONAL VALUE, THIS CONDO COMBINES COMFORT, CONVENIENCE, AFFORDABILITY, AND DESIRABLE AMENITIES, MAKING IT AN EXCELLENT PLACE TO CALL HOME.
Contact an agent
Home facts
- Year built:1999
- Subdivision & Development:RIVER RUN
- Listing ID #:2169776
- Added:109 day(s) ago
- Updated:October 24, 2026 at 11:29 AM
Rooms and interior
- Bedrooms:3
- Total bathrooms:2
- Full bathrooms:2
- Rooms Total:10
- Flooring:Laminate, Tile, Vinyl
- Kitchen Description:Disposal, Microwave, Range/Oven: Built-In, Refrigerator
- Living area:1,232 sq. ft.
Heating and cooling
- Cooling:Central Air
- Heating:Forced Air
Structure and exterior
- Roof:Asphalt
- Year built:1999
- Building area:1,232 sq. ft.
- Lot area:0.01 Acres
- Architectural Style:Condo
- Construction Materials:Asphalt
- Exterior Features:Covered, Lighting, Patio: Covered
- Levels:1 Story
Schools
- High school:Cottonwood
- Middle school:Granite Park
- Elementary school:Roosevelt
Utilities
- Water:Culinary, Water Connected
- Sewer:Sewer Connected, Sewer: Connected, Sewer: Public
Finances and disclosures
- Price:$325,000
- Price per sq. ft.:$263.8
- Tax amount:$2,040
Features and amenities
- Amenities:Biking Trails, Fitness Center, Gas Logs, Insurance, Pets Permitted, Picnic Area, Playground, Pool, Sewer Paid, Snow Removal, Tennis Court(s), Trash, Water
- Pool features:Heated, In Ground
Parking
- Total parking spaces:1
- Parking description:Covered, Parking: Uncovered
- Carport spaces:1
New listings near 3754 S Carlisle Park Pl W #1
- Open Sat, 11am to 1pmNew
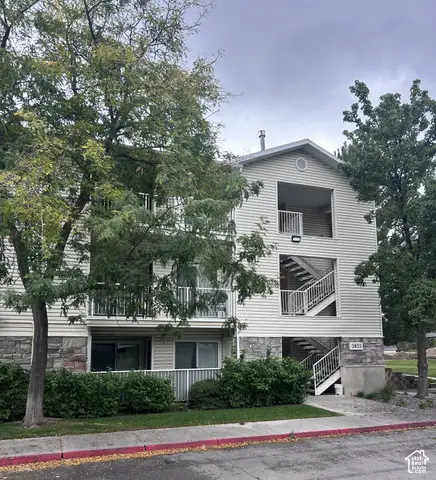 $279,999Active2 beds 2 baths1,070 sq. ft.
3853 S Salt River Way #2, South Salt Lake, UT 84119
MLS# 2192683Listed by: PROGRESSIVE PROPERTIES REALTY INC - New
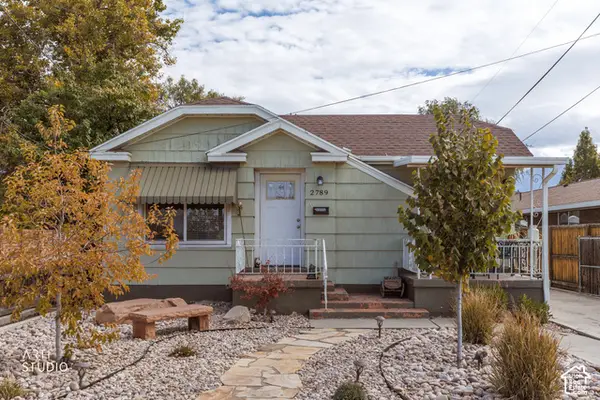 Listed by ERA$415,000Active3 beds 2 baths1,404 sq. ft.
2789 S 300 E, Salt Lake City, UT 84115
MLS# 2192715Listed by: ERA BROKERS CONSOLIDATED (SALT LAKE) - New
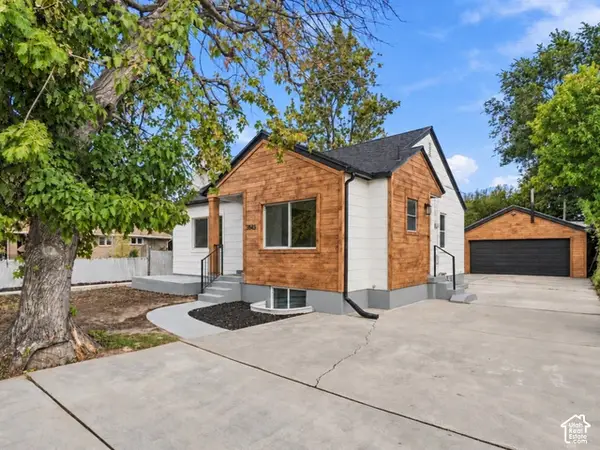 $679,900Active6 beds 3 baths2,158 sq. ft.
3845 S 200 E, Salt Lake City, UT 84115
MLS# 2192449Listed by: EQUITY REAL ESTATE (ADVANTAGE) - New
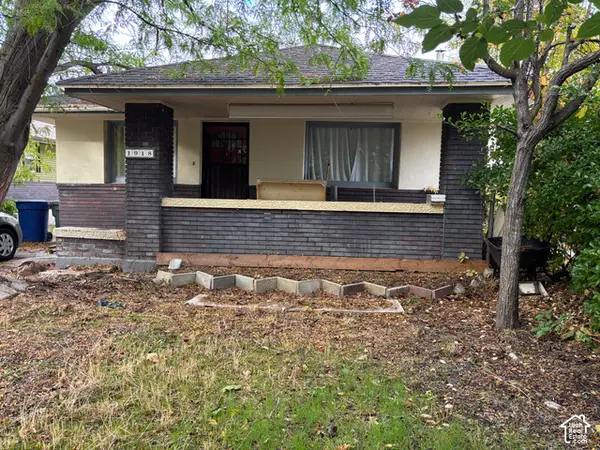 $379,000Active3 beds 1 baths2,165 sq. ft.
1918 S 400 E, South Salt Lake, UT 84115
MLS# 2192328Listed by: REALTYPATH LLC (SOUTH VALLEY) - New
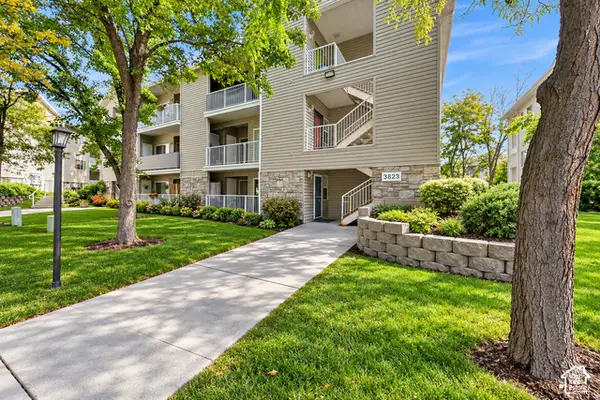 $325,000Active3 beds 2 baths1,232 sq. ft.
3823 S Big River Way #1, South Salt Lake, UT 84119
MLS# 2192228Listed by: CENTURY 21 EVEREST (CENTERVILLE) - New
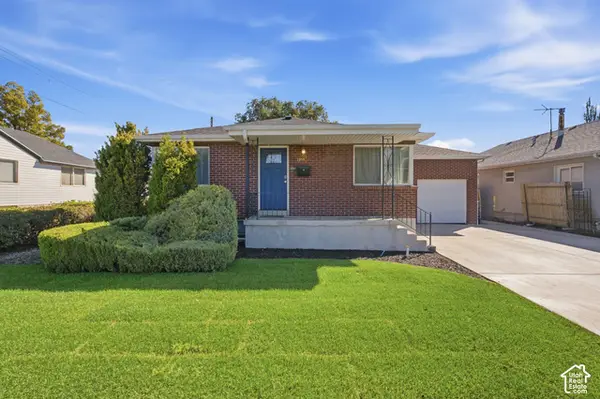 $650,000Active4 beds 2 baths2,016 sq. ft.
2859 S 300 E, Salt Lake City, UT 84115
MLS# 2191981Listed by: UNITY GROUP REAL ESTATE LLC - Open Sat, 12 to 2pmNew
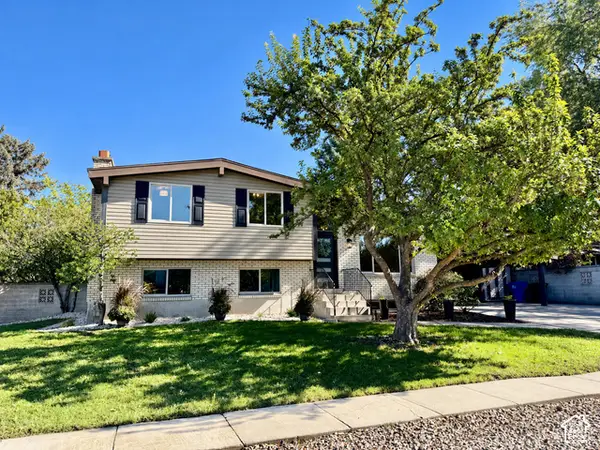 $689,000Active3 beds 3 baths2,204 sq. ft.
3521 S Park Pl, Salt Lake City, UT 84106
MLS# 2191683Listed by: KW UTAH REALTORS KELLER WILLIAMS (BRICKYARD) - Open Sat, 10am to 12pmNew
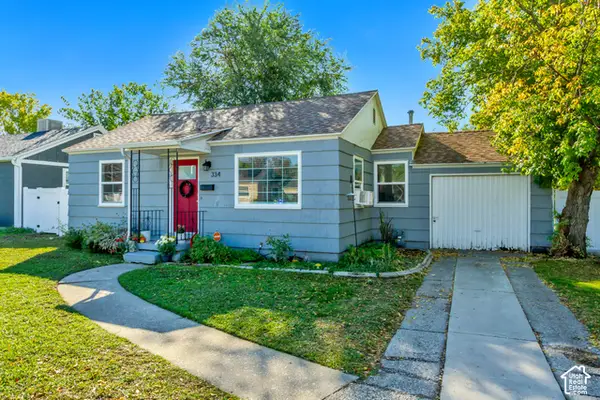 $380,000Active2 beds 1 baths748 sq. ft.
334 E Oakland Ave, South Salt Lake, UT 84115
MLS# 2191835Listed by: MANSELL REAL ESTATE INC - New
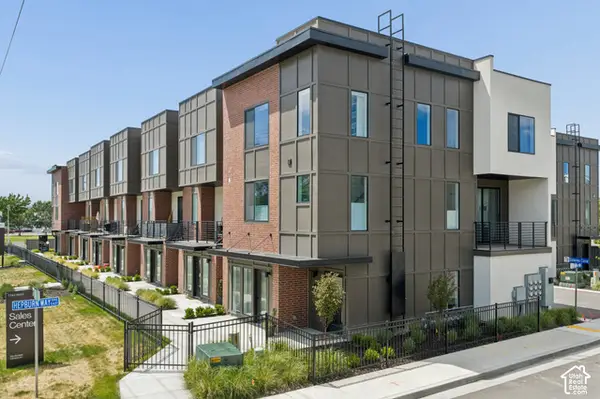 $574,900Active3 beds 4 baths1,861 sq. ft.
612 E Elanor Cv S #32, Salt Lake City, UT 84107
MLS# 2191048Listed by: COLE WEST REAL ESTATE, LLC 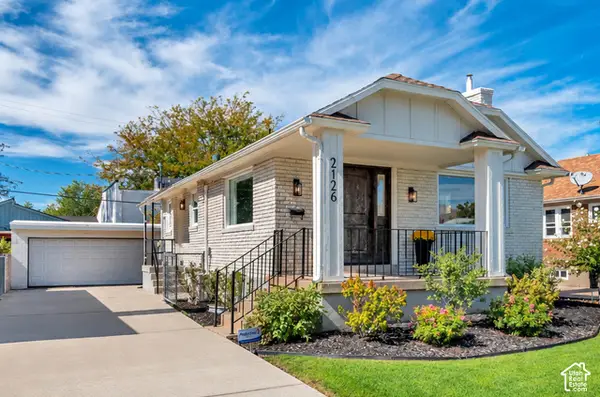 $629,000Active3 beds 2 baths1,976 sq. ft.
2126 S Roberta St, South Salt Lake, UT 84115
MLS# 2190690Listed by: ROCKWOOD & COMPANY LLC


Protect your home and budget from life's surprises with an Assurant Home Warranty, backed by a partner that supports you through every step of homeownership. Explore Plans.
© 2023 - 2026 ERA Franchise Systems LLC. All rights reserved. ERA Franchise Systems LLC fully supports the principles of the Fair Housing Act and the Equal Opportunity Act. ERA, ERA Real Estate powered, and their respective logos are registered service marks of ERA Franchise Systems LLC. Each office is independently owned and operated.