
2578 E 8150 S, South Weber, UT 84405
Local realty services provided by:ERA Brokers Consolidated
2578 E 8150 S,South Weber, UT 84405
$1,250,000
- 7 Beds
- 5 Baths
- 5,403 sq. ft.
- Single family
- Active
Upcoming open houses
- Sat, Oct 0311:00 am - 01:00 pm
Listed by: brandon calton
Office: re/max associates
MLS#:2188481
Source:SL
Price summary
- Price:$1,250,000
- Price per sq. ft.:$231.35
About this home
Step inside and feel the scale of this remarkable home, where towering vaulted ceilings and expansive open spaces set the tone from the moment you arrive. The showpiece of the main living area is a dramatic floor-to-ceiling rock fireplace, a true statement piece that anchors the family room and flows seamlessly into the open kitchen. At the heart of it all, a massive kitchen island offers room for gathering, prepping, and entertaining in style. Retreat to the primary suite, where the en suite bath features a large steam shower for a spa-like escape at the end of every day. The walkout basement is built for flexibility. With its own full kitchen, it's ideal as a mother-in-law apartment, multigenerational living space, or the ultimate entertaining hub, complete with a massive open area for game nights, movie marathons, and hosting guests. Outside, the backyard is a private retreat. Mature trees frame a running man-made waterfall and stream that flows into a tranquil pond, creating a peaceful setting you'll never want to leave. A covered deck and covered patio let you enjoy the view in any weather, while a large shed, abundant storage, and a spacious RV pad provide room for all your toys and tools. All of this in an incredible location with quick freeway access and endless dining and shopping just minutes away. Homes like this don't come along often....
Contact an agent
Home facts
- Year built:2007
- Subdivision & Development:CANYON RIDGE ESTATES
- Listing ID #:2188481
- Added:2 day(s) ago
- Updated:October 03, 2026 at 01:33 PM
Rooms and interior
- Bedrooms:7
- Total bathrooms:5
- Full bathrooms:3
- Half bathrooms:2
- Rooms Total:24
- Flooring:Carpet, Hardwood, Tile, Travertine
- Bathrooms Description:Bath: Sep. Tub/Shower
- Kitchen Description:Disposal, Gas Grill/BBQ, Kitchen: Second, Microwave, Oven: Double, Range Hood, Range/Oven: Built-In, Range: Gas
- Basement Description:Daylight, Entrance, Full, Walk-Out Access
- Living area:5,403 sq. ft.
Heating and cooling
- Cooling:Central Air
- Heating:Forced Air, Gas: Central
Structure and exterior
- Roof:Asphalt
- Year built:2007
- Building area:5,403 sq. ft.
- Lot area:0.36 Acres
- Lot Features:Curb & Gutter, Private, Sprinkler: Auto-Full
- Architectural Style:Rambler/Ranch
- Construction Materials:Brick, Stone, Stucco
- Exterior Features:Basement Entrance, Covered, Deck: Covered, Lighting, Out Buildings, Patio: Covered, Walkout
- Levels:2 Story
Schools
- High school:Northridge
- Middle school:Sunset
- Elementary school:South Weber
Utilities
- Water:Culinary, Secondary, Water Connected
- Sewer:Sewer Connected, Sewer: Connected
Finances and disclosures
- Price:$1,250,000
- Price per sq. ft.:$231.35
- Tax amount:$6,549
Features and amenities
- Laundry features:Electric Dryer Hookups, Gas Dryer Hookups
- Amenities:Ceiling Fan, Central Vacuum, Closet: Walk-In, Floor Drains, French Doors, Gas Logs, Intercom, Mother-In-Law Apartment, Storage Shed(s), Vaulted Ceilings, Water Softener Owned, Window Coverings
Parking
- Total parking spaces:7
- Parking description:3 Car Garage, Attached, Attached Garage, Extra Width, Garage Door Opener, Rv Parking
- Garage spaces:3
New listings near 2578 E 8150 S
- Open Sat, 1 to 3:30pmNew
 $759,775Active4 beds 3 baths3,942 sq. ft.
6376 S Larry Way #138, South Weber, UT 84405
MLS# 2188748Listed by: NILSON HOMES - New
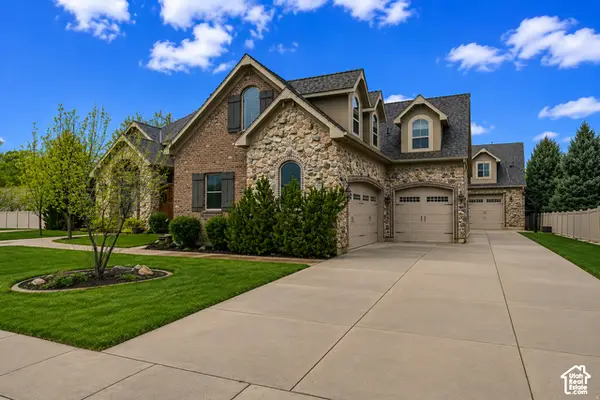 $1,449,000Active5 beds 6 baths6,233 sq. ft.
6455 S Raymond Dr, South Weber, UT 84405
MLS# 2188305Listed by: JUPIDOOR LLC - New
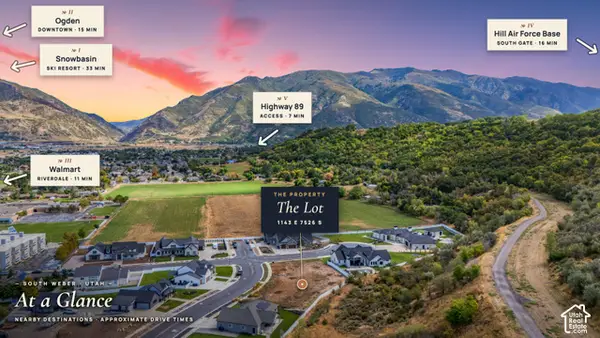 $379,900Active0.29 Acres
1143 E South Bench S #7, Ogden, UT 84405
MLS# 2188080Listed by: RE/MAX ASSOCIATES - Open Sat, 1 to 3:30pmNew
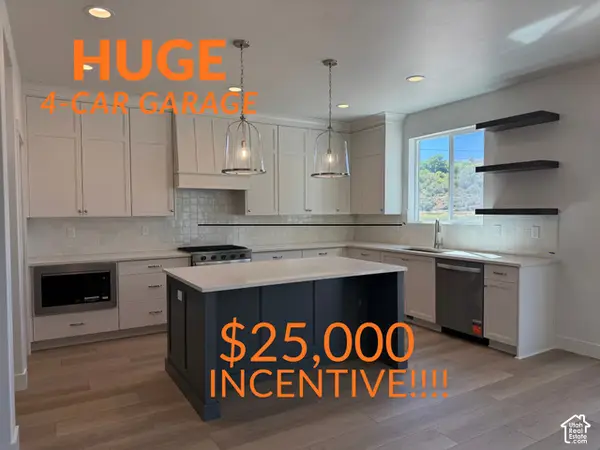 $789,775Active6 beds 4 baths3,947 sq. ft.
6377 S Larry Way #137, South Weber, UT 84405
MLS# 2187760Listed by: NILSON HOMES - New
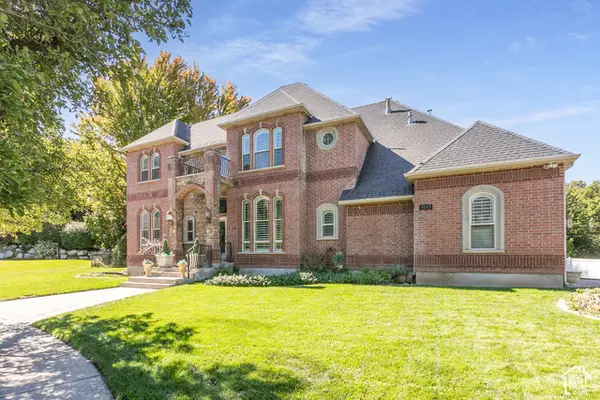 $999,000Active6 beds 6 baths5,610 sq. ft.
8149 S 2425 E, South Weber, UT 84405
MLS# 2187567Listed by: BERKSHIRE HATHAWAY HOMESERVICES UTAH PROPERTIES (SO OGDEN) - New
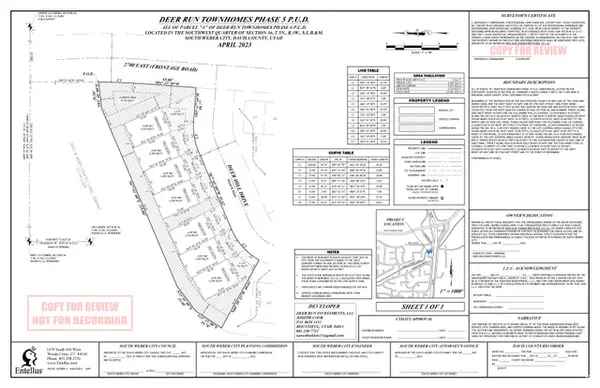 $1,190,000Active0 Acres
7870 S 2700 E, South Weber, UT 84405
MLS# 2186955Listed by: INTERNATIONAL COMMERCIAL PROPERTIES LLC 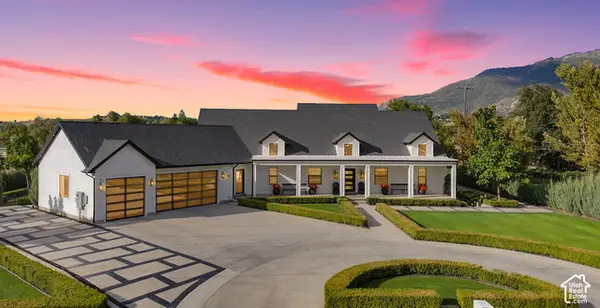 $1,999,000Active3 beds 3 baths6,112 sq. ft.
1178 E Lester Dr, South Weber, UT 84405
MLS# 2186659Listed by: RE/MAX ASSOCIATES- Open Sat, 1 to 3:30pm
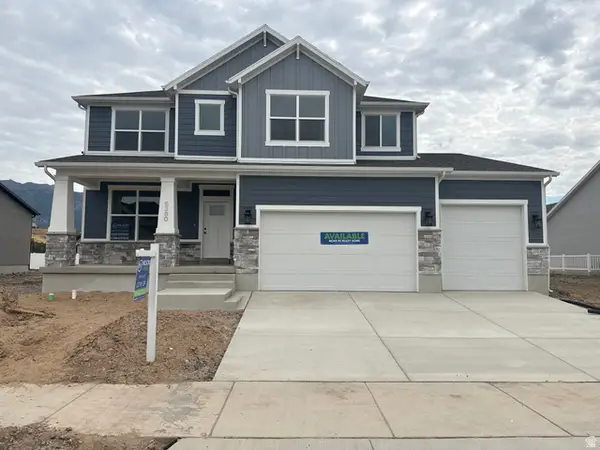 $799,775Active6 beds 4 baths4,202 sq. ft.
6380 S Larry Way #139, South Weber, UT 84405
MLS# 2186065Listed by: NILSON HOMES - Open Sat, 1 to 3:30pm
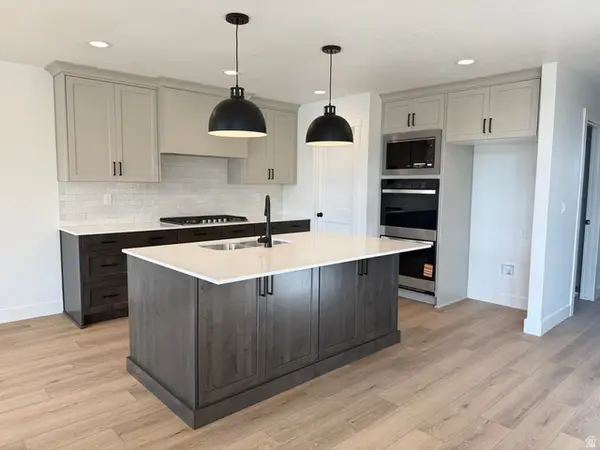 $759,775Active3 beds 2 baths3,744 sq. ft.
6381 S Larry Way #136, South Weber, UT 84405
MLS# 2186068Listed by: NILSON HOMES


Protect your home and budget from life's surprises with an Assurant Home Warranty, backed by a partner that supports you through every step of homeownership. Explore Plans.
© 2023 - 2026 ERA Franchise Systems LLC. All rights reserved. ERA Franchise Systems LLC fully supports the principles of the Fair Housing Act and the Equal Opportunity Act. ERA, ERA Real Estate powered, and their respective logos are registered service marks of ERA Franchise Systems LLC. Each office is independently owned and operated.