
620 E Riverside Way, South Weber, UT 84405
Local realty services provided by:ERA Realty Center
620 E Riverside Way,South Weber, UT 84405
$599,900
- 3 Beds
- 3 Baths
- 1,939 sq. ft.
- Single family
- Pending
Listed by: lindee bess
Office: besst realty group llc.
MLS#:2170329
Source:SL
Price summary
- Price:$599,900
- Price per sq. ft.:$309.39
- Monthly HOA dues:$125
About this home
Welcome home to this beautifully designed single-level retreat in the heart of South Weber! Featuring 3 bedrooms, 2 bathrooms, and an inviting open-concept floor plan, this home offers the perfect blend of comfort and style. Stunning wood beams add warmth and character to the main living area. Outside, enjoy the privacy of having no backyard neighbors while relaxing on the covered patio with gorgeous mountain views. A spacious 3-car garage offers plenty of room for vehicles, toys, and extra storage. Don't miss your opportunity to make this exceptional home yours!
Contact an agent
Home facts
- Year built:2023
- Subdivision & Development:RIVERSIDE PLACE
- Listing ID #:2170329
- Added:83 day(s) ago
- Updated:September 30, 2026 at 09:23 AM
Rooms and interior
- Bedrooms:3
- Total bathrooms:3
- Full bathrooms:2
- Half bathrooms:1
- Rooms Total:12
- Flooring:Carpet
- Bathrooms Description:Bath: Sep. Tub/Shower
- Kitchen Description:Disposal, Microwave, Oven: Double, Oven: Wall, Range: Gas, Refrigerator
- Basement Description:Slab
- Living area:1,939 sq. ft.
Heating and cooling
- Cooling:Central Air
- Heating:Forced Air, Gas: Central
Structure and exterior
- Roof:Asphalt
- Year built:2023
- Building area:1,939 sq. ft.
- Lot area:0.22 Acres
- Lot Features:Curb & Gutter, Fenced: Full, Flat, Road: Paved, Sidewalks, Sprinkler: Auto-Full
- Architectural Style:Patio Home
- Construction Materials:Cement Siding, Stone, Stucco
- Exterior Features:Covered, Entry (Foyer), Patio: Covered
- Levels:1 Story
Schools
- High school:Northridge
- Middle school:Sunset
- Elementary school:South Weber
Utilities
- Water:Culinary, Water Connected
- Sewer:Sewer Connected, Sewer: Connected, Sewer: Public
Finances and disclosures
- Price:$599,900
- Price per sq. ft.:$309.39
- Tax amount:$3,086
Features and amenities
- Laundry features:Electric Dryer Hookups
- Amenities:Ceiling Fan, Closet: Walk-In, Den/Office, Maintenance, Snow Removal, Vaulted Ceilings, Water Softener Owned
Parking
- Total parking spaces:3
- Parking description:3 Car Garage, Attached, Attached Garage, Garage Door Opener
- Garage spaces:3
New listings near 620 E Riverside Way
- New
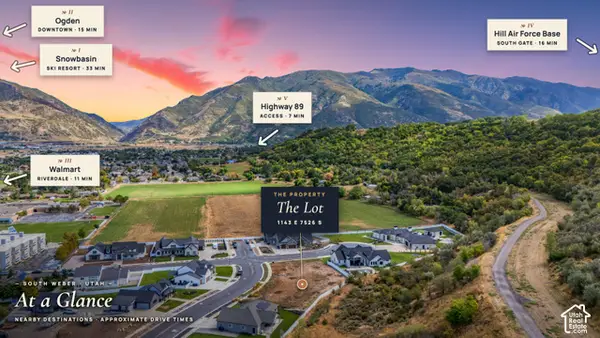 $379,900Active0.29 Acres
1143 E South Bench S #7, Ogden, UT 84405
MLS# 2188080Listed by: RE/MAX ASSOCIATES - New
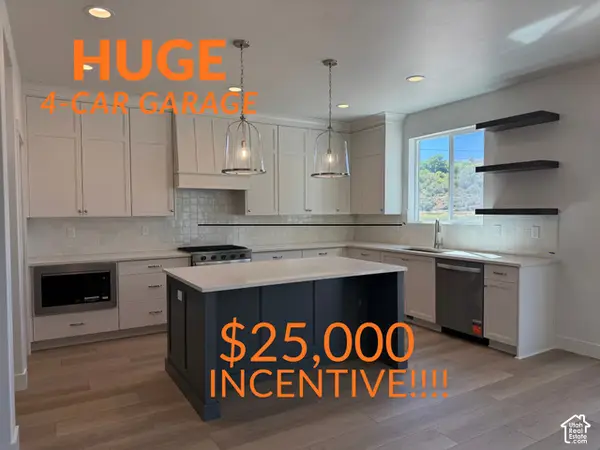 $789,775Active6 beds 4 baths3,947 sq. ft.
6377 S Larry Way #137, South Weber, UT 84405
MLS# 2187760Listed by: NILSON HOMES - New
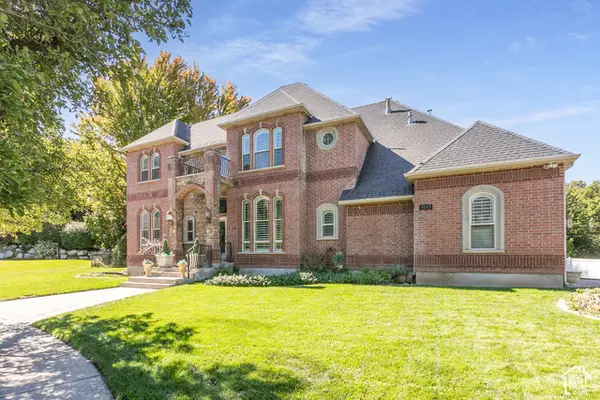 $999,000Active6 beds 6 baths5,610 sq. ft.
8149 S 2425 E, South Weber, UT 84405
MLS# 2187567Listed by: BERKSHIRE HATHAWAY HOMESERVICES UTAH PROPERTIES (SO OGDEN) - New
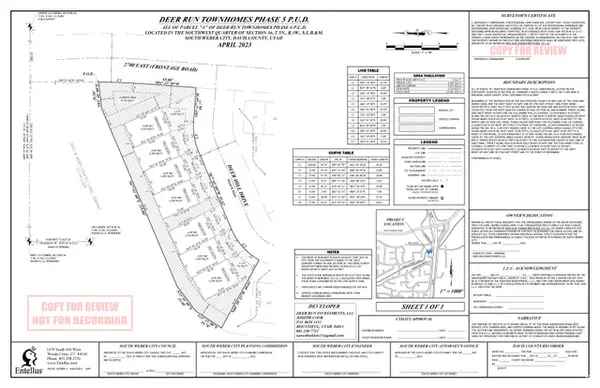 $1,190,000Active0 Acres
7870 S 2700 E, South Weber, UT 84405
MLS# 2186955Listed by: INTERNATIONAL COMMERCIAL PROPERTIES LLC - New
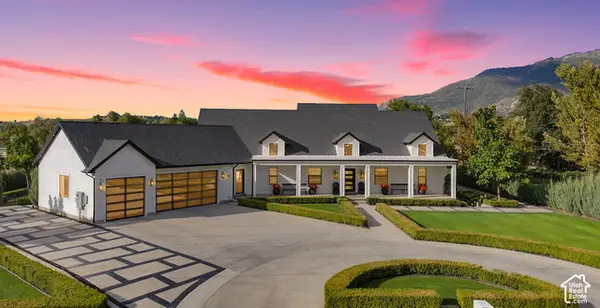 $1,999,000Active3 beds 3 baths6,112 sq. ft.
1178 E Lester Dr, South Weber, UT 84405
MLS# 2186659Listed by: RE/MAX ASSOCIATES 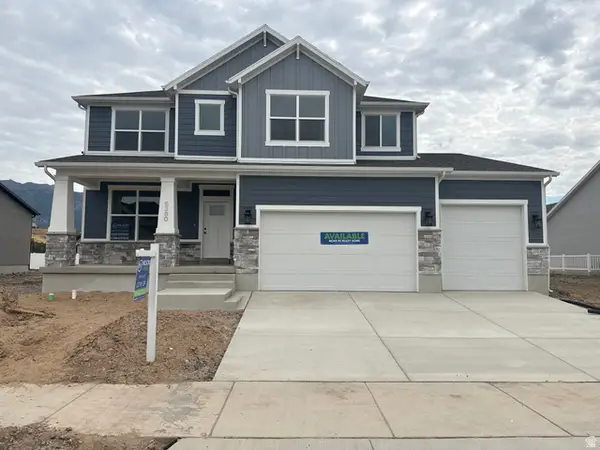 $799,775Active6 beds 4 baths4,202 sq. ft.
6380 S Larry Way #139, South Weber, UT 84405
MLS# 2186065Listed by: NILSON HOMES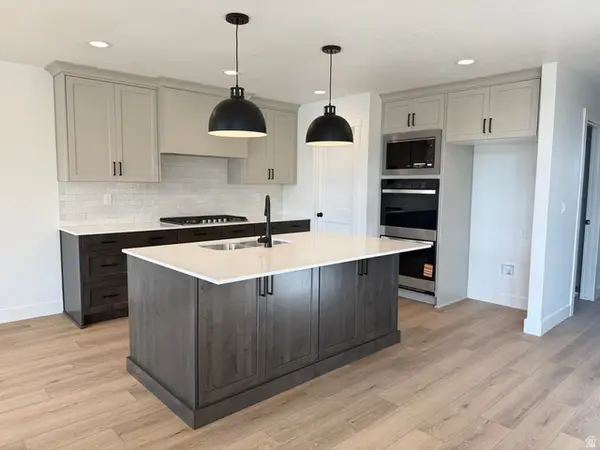 $759,775Active3 beds 2 baths3,744 sq. ft.
6381 S Larry Way #136, South Weber, UT 84405
MLS# 2186068Listed by: NILSON HOMES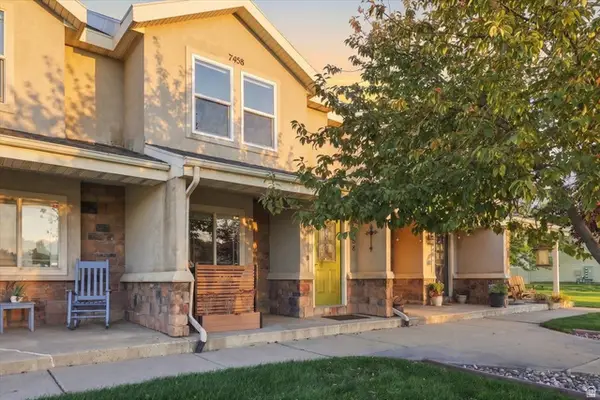 $319,900Active2 beds 2 baths1,131 sq. ft.
7458 S 1550 E, South Weber, UT 84405
MLS# 2185456Listed by: REAL BROKER, LLC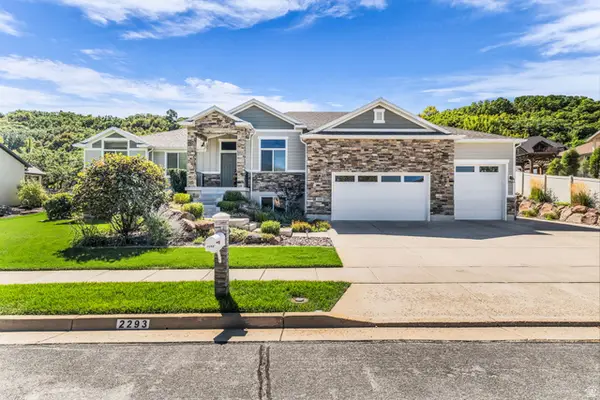 $915,990Active6 beds 3 baths4,030 sq. ft.
2293 E 8240 S, South Weber, UT 84405
MLS# 2184610Listed by: PARKER BROWN REAL ESTATE INC.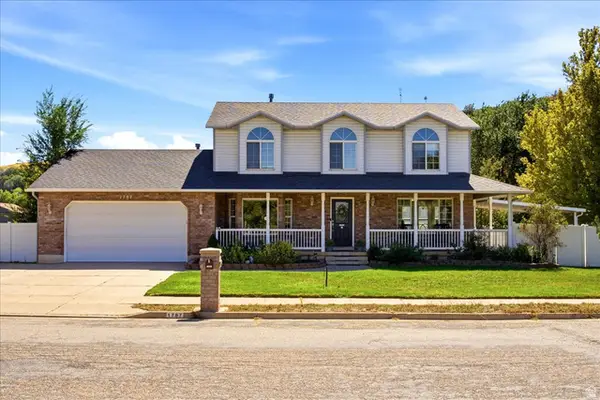 $600,000Pending5 beds 4 baths3,284 sq. ft.
1787 E 7775 S, South Weber, UT 84405
MLS# 2184456Listed by: REAL BROKER, LLC


Protect your home and budget from life's surprises with an Assurant Home Warranty, backed by a partner that supports you through every step of homeownership. Explore Plans.
© 2023 - 2026 ERA Franchise Systems LLC. All rights reserved. ERA Franchise Systems LLC fully supports the principles of the Fair Housing Act and the Equal Opportunity Act. ERA, ERA Real Estate powered, and their respective logos are registered service marks of ERA Franchise Systems LLC. Each office is independently owned and operated.