
7484 S 1160 E, South Weber, UT 84405
Local realty services provided by:ERA Realty Center
7484 S 1160 E,South Weber, UT 84405
$1,650,000
- 6 Beds
- 4 Baths
- 5,550 sq. ft.
- Single family
- Active
Listed by: whitney brewer
Office: ascent real estate group llc.
MLS#:2172738
Source:SL
Price summary
- Price:$1,650,000
- Price per sq. ft.:$297.3
About this home
Experience the quality and craftmanship of this stunning custom home currently under construction on a spacious 1/2 acre lot. Designed with both luxury and functionality in mind, this home offers 6 bedrooms, 3 1/2 bathrooms, 3 laundry areas, and a beautiful fireplace. The floor plan includes a large upstairs bonus room, providing flexible space for media room, playroom, or additional gathering area. With custom finishes, generous living spaces, and exceptional attention to detail throughout, this home is built for comfortable everyday living and entertaining. Contact listing agent for current construction updates, estimated completion timelines, and available features.
Contact an agent
Home facts
- Year built:2026
- Listing ID #:2172738
- Added:98 day(s) ago
- Updated:October 24, 2026 at 11:28 AM
Rooms and interior
- Bedrooms:6
- Total bathrooms:4
- Full bathrooms:3
- Half bathrooms:1
- Rooms Total:19
- Flooring:Carpet, Laminate
- Kitchen Description:Disposal, Refrigerator
- Living area:5,550 sq. ft.
Heating and cooling
- Cooling:Central Air
Structure and exterior
- Roof:Asphalt
- Year built:2026
- Building area:5,550 sq. ft.
- Lot area:0.51 Acres
- Lot Features:Fenced: Partial, Road: Paved, Sidewalks
- Construction Materials:Asphalt
- Exterior Features:Covered, Patio: Covered
- Levels:2 Story
Schools
- High school:Northridge
- Middle school:Sunset
- Elementary school:South Weber
Utilities
- Water:Culinary, Irrigation, Water Connected
- Sewer:Sewer Connected, Sewer: Connected
Finances and disclosures
- Price:$1,650,000
- Price per sq. ft.:$297.3
Features and amenities
- Laundry features:Electric Dryer Hookups
- Amenities:Bar: Wet, Closet: Walk-In, Den/Office
Parking
- Total parking spaces:4
- Parking description:4 Car Garage, Covered, Extra Width
- Garage spaces:4
New listings near 7484 S 1160 E
- Open Sat, 11:30am to 1:30pmNew
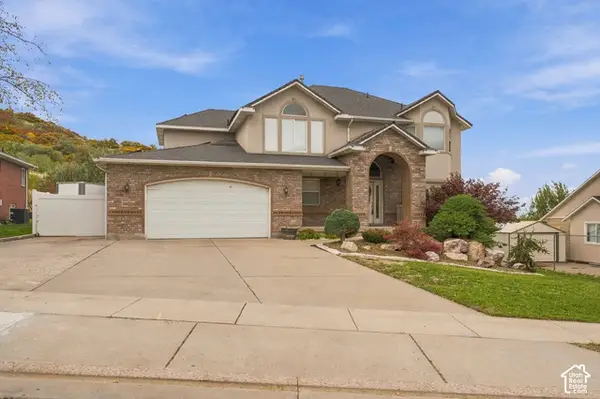 $699,000Active4 beds 3 baths3,937 sq. ft.
7991 S 1925 E, South Weber, UT 84405
MLS# 2192828Listed by: EQUITY REAL ESTATE (SELECT) 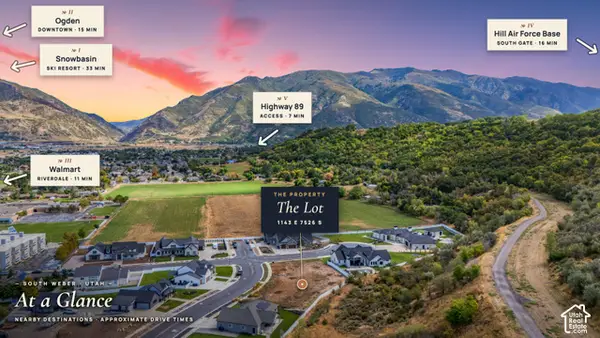 $345,000Active0.29 Acres
1143 E South Bench S #7, South Weber, UT 84405
MLS# 2188080Listed by: RE/MAX ASSOCIATES- New
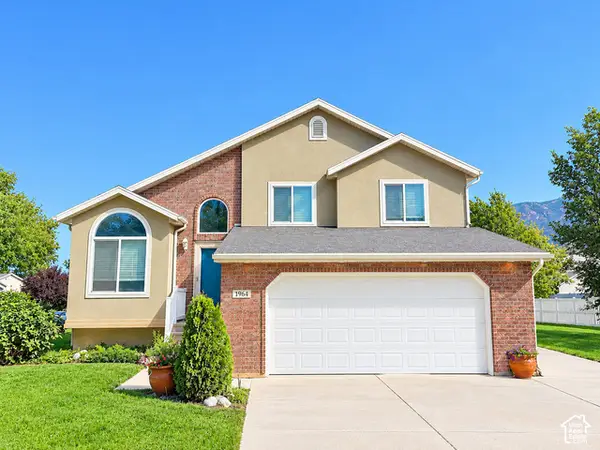 $514,500Active4 beds 3 baths2,082 sq. ft.
1964 E 7550 S, South Weber, UT 84405
MLS# 2192493Listed by: REALTYPATH LLC (SOUTH VALLEY) - New
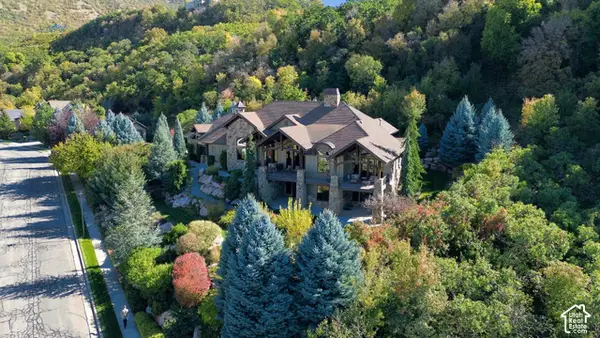 $1,999,999Active4 beds 5 baths6,869 sq. ft.
2459 E 8300 S, South Weber, UT 84405
MLS# 2191586Listed by: EQUITY REAL ESTATE (PRESTIGE) - New
 $877,775Active5 beds 4 baths4,202 sq. ft.
96 W Harper Way #208, South Weber, UT 84405
MLS# 2191175Listed by: NILSON HOMES - Open Sat, 9am to 12pmNew
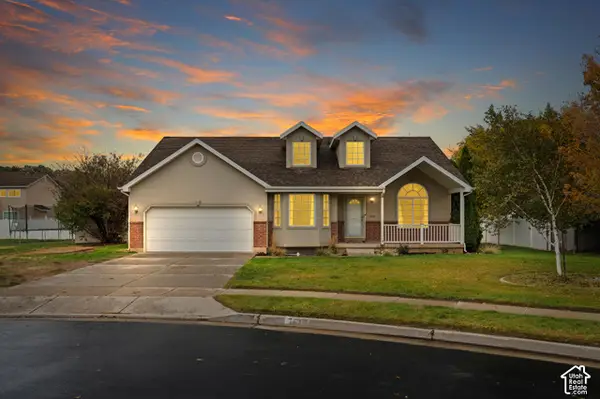 $560,000Active4 beds 3 baths2,457 sq. ft.
7635 S 1950 E, South Weber, UT 84405
MLS# 2191133Listed by: BPL LLC  $340,000Active0.45 Acres
1853 E Coach T Way #4, South Weber, UT 84405
MLS# 2190683Listed by: MS2 & ASSOCIATES LLC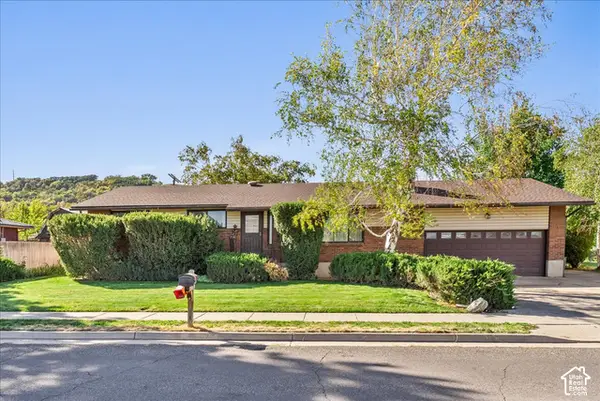 $479,000Active6 beds 2 baths2,784 sq. ft.
1345 E Lester Dr, South Weber, UT 84405
MLS# 2189734Listed by: CAPITAL REALTY GROUP LLC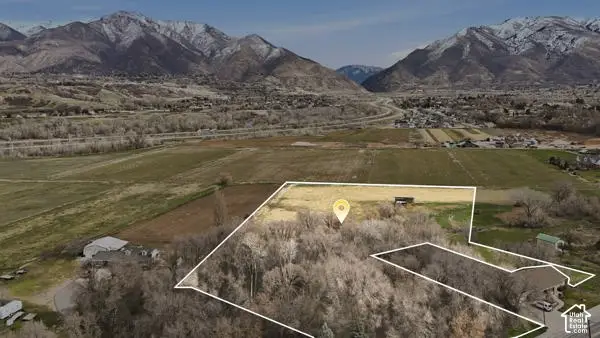 $1,115,500Active5.18 Acres
Address Withheld By Seller, South Weber, UT 84405
MLS# 2189589Listed by: ASCENT REAL ESTATE GROUP LLC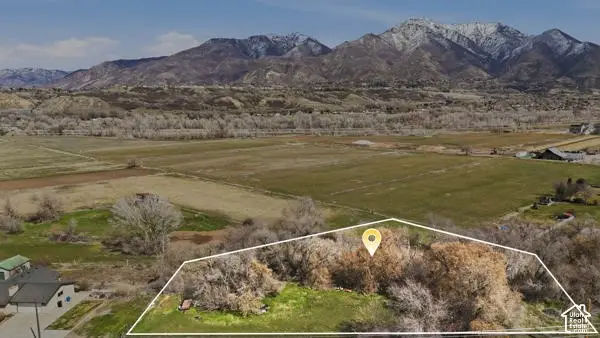 $431,000Active1.95 Acres
Address Withheld By Seller, South Weber, UT 84405
MLS# 2189595Listed by: ASCENT REAL ESTATE GROUP LLC


Protect your home and budget from life's surprises with an Assurant Home Warranty, backed by a partner that supports you through every step of homeownership. Explore Plans.
© 2023 - 2026 ERA Franchise Systems LLC. All rights reserved. ERA Franchise Systems LLC fully supports the principles of the Fair Housing Act and the Equal Opportunity Act. ERA, ERA Real Estate powered, and their respective logos are registered service marks of ERA Franchise Systems LLC. Each office is independently owned and operated.