
8045 S Sunshine Ct, South Weber, UT 84405
Local realty services provided by:ERA Brokers Consolidated
8045 S Sunshine Ct,South Weber, UT 84405
$875,000
- 4 Beds
- 3 Baths
- 4,073 sq. ft.
- Single family
- Active
Listed by:
 Michelle Rettenberger(801) 710 - 3956ERA Brokers Consolidated
Office: era brokers consolidated (ogden)
MLS#:2177078
Source:SL
Price summary
- Price:$875,000
- Price per sq. ft.:$214.83
About this home
*** Open House Saturday 8/15 from 11am to 2pm*** This beautifully maintained rambler sits in a peaceful, low-wind area of South Weber. Every inch of this home has thoughtful, high-quality upgrades you'll notice the moment you walk in. The open floor plan is centered around a custom kitchen with double ovens, making everyday cooking and entertaining a joy. Large bedrooms provide comfortable space for everyone, and the extra-large deck extends your living area outdoors. A spacious three-car garage adds plentiful storage and convenience. Don't miss your chance to tour this turn-key home and see all the special details for yourself. Call today to book a showing and experience everything this home has to offer. Ask about the 55/older community rules or see the attached CCR's.
Contact an agent
Home facts
- Year built:2017
- Subdivision & Development:SUNRISE RIDGE SUB
- Listing ID #:2177078
- Added:45 day(s) ago
- Updated:September 21, 2026 at 11:35 AM
Rooms and interior
- Bedrooms:4
- Total bathrooms:3
- Full bathrooms:1
- Half bathrooms:2
- Rooms Total:7
- Flooring:Carpet, Tile
- Bathrooms Description:Bath: Sep. Tub/Shower
- Kitchen Description:Disposal, Kitchen: Updated, Microwave, Oven: Double, Oven: Gas, Range Hood, Refrigerator
- Basement Description:Daylight, Walk-Out Access
- Living area:4,073 sq. ft.
Heating and cooling
- Cooling:Central Air
- Heating:Forced Air, Gas: Central, Radiant Floor
Structure and exterior
- Roof:Asphalt
- Year built:2017
- Building area:4,073 sq. ft.
- Lot area:0.17 Acres
- Lot Features:Cul-De-Sac, Cul-de-sac, Curb & Gutter, Flat, Road: Paved, Secluded, Sprinkler: Auto-Full
- Architectural Style:Rambler/Ranch
- Construction Materials:Asphalt, Brick, Clapboard/Masonite
- Exterior Features:Basement Entrance, Covered, Deck: Covered, Entry (Foyer), Lighting, Out Buildings, Patio: Covered, Walkout
- Levels:2 Story
Schools
- High school:Northridge
- Middle school:Sunset
- Elementary school:South Weber
Utilities
- Water:Culinary, Secondary
Finances and disclosures
- Price:$875,000
- Price per sq. ft.:$214.83
- Tax amount:$4,423
Features and amenities
- Laundry features:Electric Dryer Hookups, Laundry Chute
- Amenities:Alarm: Security, Ceiling Fan, Closet: Walk-In, Den/Office, Gas Logs, Smart Thermostat(s), Storage Shed(s), Swing Set, Vaulted Ceilings, Water Softener Owned, Workbench
Parking
- Total parking spaces:9
- Parking description:3 Car Garage, Attached, Attached Garage, Built-In, Extra Height, Extra Length, Garage Door Opener, Storage Above, Workbench, Workshop
- Garage spaces:3
New listings near 8045 S Sunshine Ct
- New
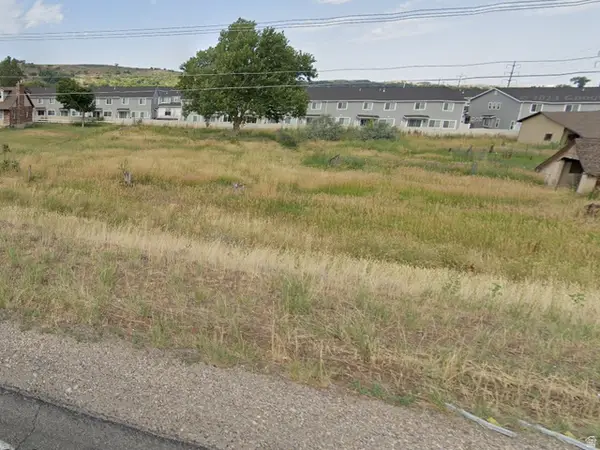 $600,000Active1.36 Acres
6525 S 475 E #2-4, South Weber, UT 84405
MLS# 2186425Listed by: EQUITY REAL ESTATE (SELECT) - New
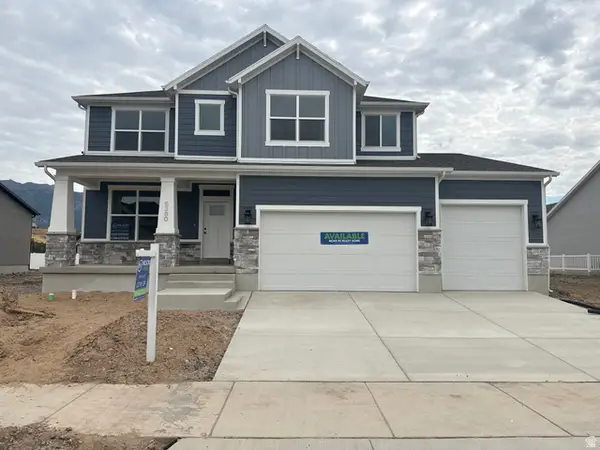 $799,775Active6 beds 4 baths4,202 sq. ft.
6380 S Larry Way #139, South Weber, UT 84405
MLS# 2186065Listed by: NILSON HOMES - New
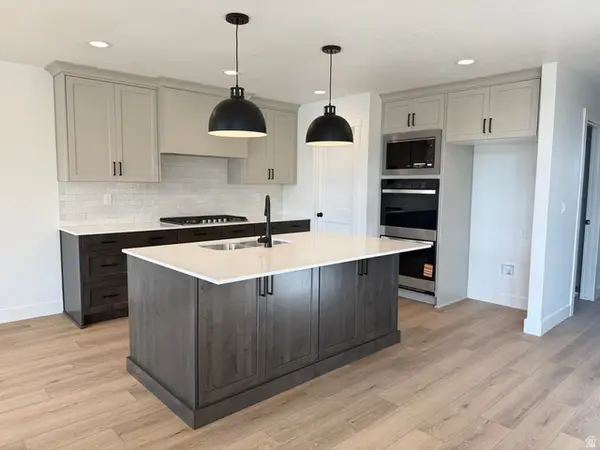 $759,775Active3 beds 2 baths3,744 sq. ft.
6381 S Larry Way #136, South Weber, UT 84405
MLS# 2186068Listed by: NILSON HOMES - New
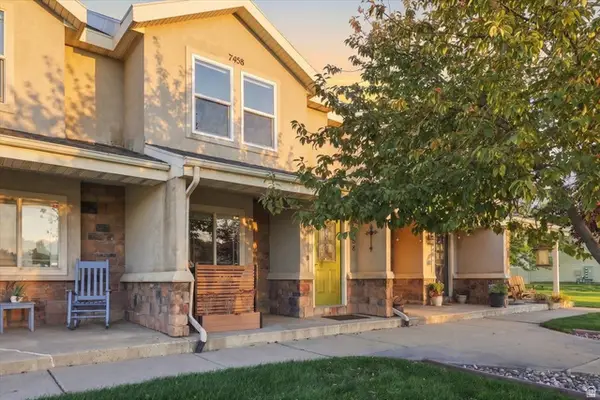 $319,900Active2 beds 2 baths1,131 sq. ft.
7458 S 1550 E, South Weber, UT 84405
MLS# 2185456Listed by: REAL BROKER, LLC - New
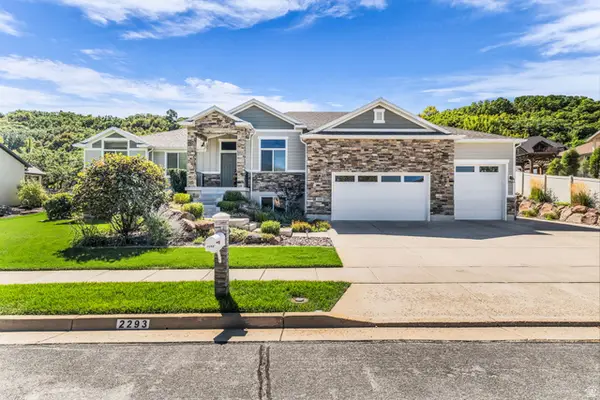 $919,990Active6 beds 3 baths4,030 sq. ft.
2293 E 8240 S, South Weber, UT 84405
MLS# 2184610Listed by: PARKER BROWN REAL ESTATE INC. 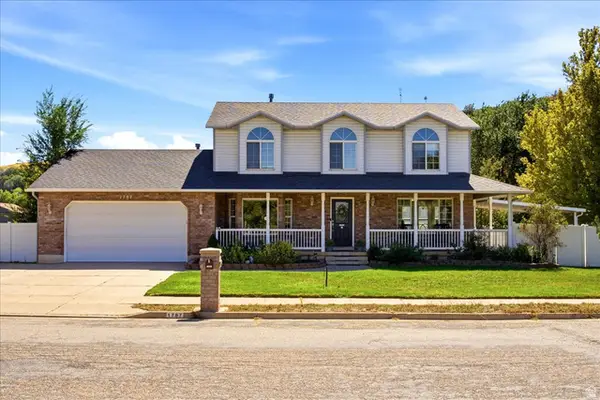 $600,000Pending5 beds 4 baths3,284 sq. ft.
1787 E 7775 S, South Weber, UT 84405
MLS# 2184456Listed by: REAL BROKER, LLC- New
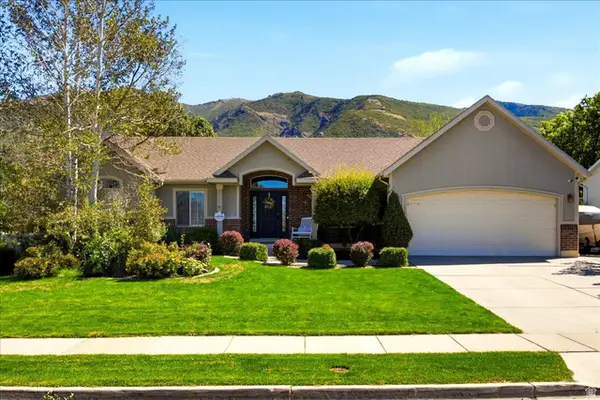 $765,000Active6 beds 5 baths3,624 sq. ft.
7902 S 2450 E, South Weber, UT 84405
MLS# 2184408Listed by: REAL BROKER, LLC 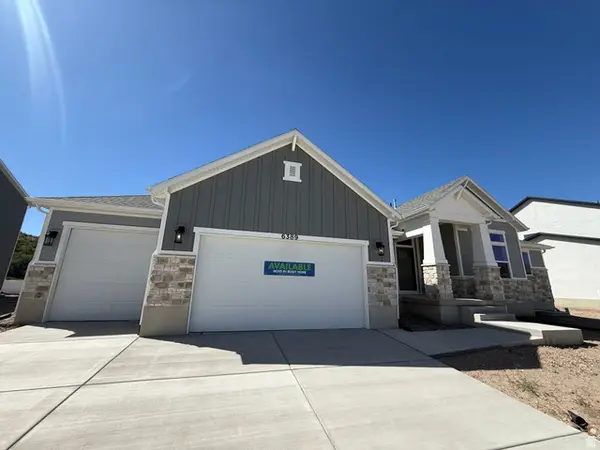 $864,775Active5 beds 4 baths4,255 sq. ft.
6389 S Larry Way #134, South Weber, UT 84405
MLS# 2184209Listed by: NILSON HOMES $369,800Active3 beds 3 baths1,456 sq. ft.
7477 S Sandalwood Dr, South Weber, UT 84405
MLS# 2183674Listed by: INTERMOUNTAIN PROPERTIES $599,900Active4 beds 4 baths2,930 sq. ft.
166 Harper Way, South Weber, UT 84405
MLS# 2183556Listed by: CITY CREEK REALTY INC


Protect your home and budget from life's surprises with an Assurant Home Warranty, backed by a partner that supports you through every step of homeownership. Explore Plans.
© 2023 - 2026 ERA Franchise Systems LLC. All rights reserved. ERA Franchise Systems LLC fully supports the principles of the Fair Housing Act and the Equal Opportunity Act. ERA, ERA Real Estate powered, and their respective logos are registered service marks of ERA Franchise Systems LLC. Each office is independently owned and operated.