
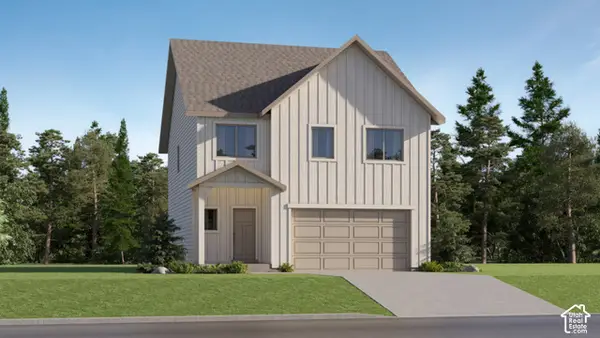
1061 S 3520 Cir E #227 LO, Spanish Fork, UT 84660
Local realty services provided by:ERA Realty Center
1061 S 3520 Cir E #227 LO,Spanish Fork, UT 84660
$1,238,900
- 6 Beds
- 6 Baths
- 5,325 sq. ft.
- Single family
- Active
Listed by: thayne buckley, matthew walbruch
Office: fieldstone realty llc.
MLS#:2172884
Source:SL
Price summary
- Price:$1,238,900
- Price per sq. ft.:$232.66
Contact an agent
Home facts
- Year built:2027
- Subdivision & Development:WILLOW ESTATES
- Listing ID #:2172884
- Added:90 day(s) ago
- Updated:October 17, 2026 at 12:13 PM
Rooms and interior
- Bedrooms:6
- Total bathrooms:6
- Full bathrooms:5
- Half bathrooms:1
- Rooms Total:24
- Flooring:Carpet, Laminate
- Kitchen Description:Range: Gas
- Basement Description:Full
- Living area:5,325 sq. ft.
Heating and cooling
- Cooling:Central Air
- Heating:Forced Air, Gas: Central
Structure and exterior
- Roof:Asphalt
- Year built:2027
- Building area:5,325 sq. ft.
- Lot area:0.53 Acres
- Lot Features:Drip Irrigation, Sprinkler: Auto-Partial
- Construction Materials:Cement Siding
- Exterior Features:Covered, Patio: Covered, Porch: Open
- Levels:3 Story
Schools
- High school:Maple Mountain
- Middle school:Mapleton Jr
- Elementary school:Maple Ridge
Utilities
- Water:Culinary, Secondary, Water Connected
- Sewer:Sewer Connected, Sewer: Connected, Sewer: Public
Finances and disclosures
- Price:$1,238,900
- Price per sq. ft.:$232.66
Features and amenities
- Amenities:Closet: Walk-In, Den/Office, Vaulted Ceilings
Parking
- Total parking spaces:8
- Parking description:8-11 Car, Extra Height, Extra Length, Extra Width
- Garage spaces:8
New listings near 1061 S 3520 Cir E #227 LO
- Open Sat, 12 to 2pmNew
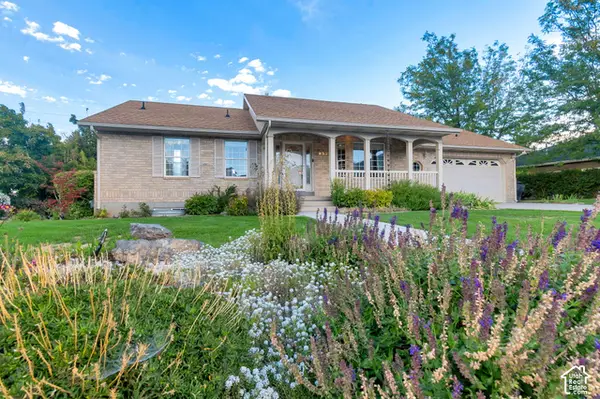
 $450,000Active4 beds 3 baths1,724 sq. ft.
2963 E 1530 S, Spanish Fork, UT 84660
MLS# 2191656Listed by: BERKSHIRE HATHAWAY HOMESERVICES ELITE REAL ESTATE (SOUTH COUNTY) - New
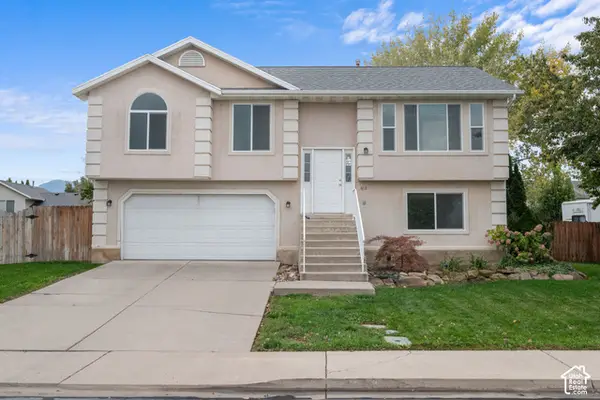
 $545,000Active4 beds 3 baths2,528 sq. ft.
955 E 1050 S, Spanish Fork, UT 84660
MLS# 2189178Listed by: EQUITY REAL ESTATE (SELECT) - New
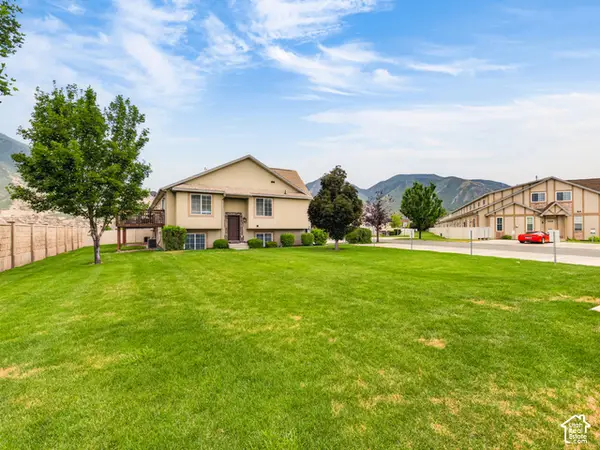
 $450,000Active4 beds 3 baths1,657 sq. ft.
1412 E 100 S, Spanish Fork, UT 84660
MLS# 2191513Listed by: R AND R REALTY LLC - Open Sat, 12 to 2pmNew
 $398,000Active4 beds 3 baths2,120 sq. ft.
2933 E Somerset Dr, Spanish Fork, UT 84660
MLS# 2191433Listed by: ALLIANCE REAL ESTATE, PLLC - Open Sat, 12 to 4pmNew
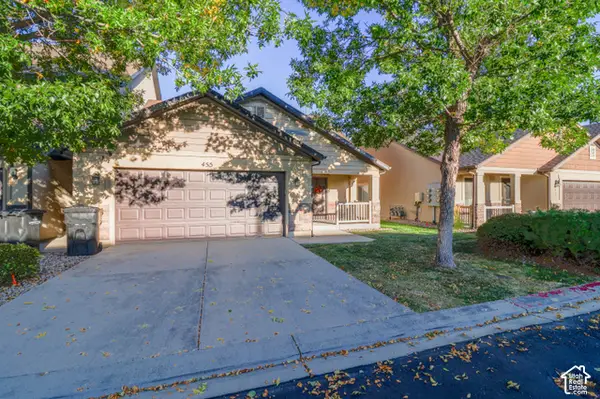 $375,000Active3 beds 3 baths1,684 sq. ft.
455 S 340 W, Spanish Fork, UT 84660
MLS# 2191166Listed by: EXP REALTY, LLC - New
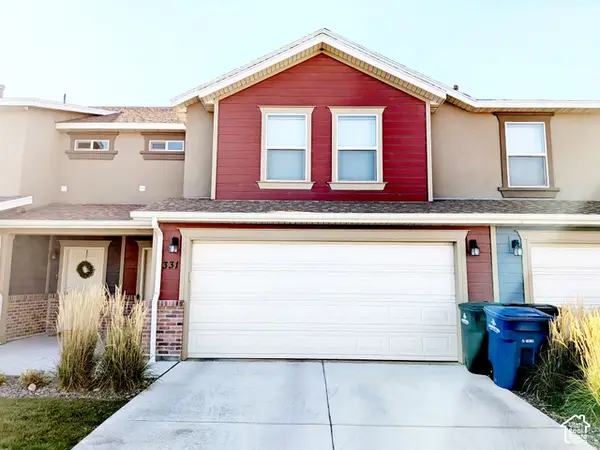 $359,900Active3 beds 3 baths1,646 sq. ft.
331 W 600 S, Spanish Fork, UT 84660
MLS# 2190337Listed by: EQUITY REAL ESTATE (UTAH) - New
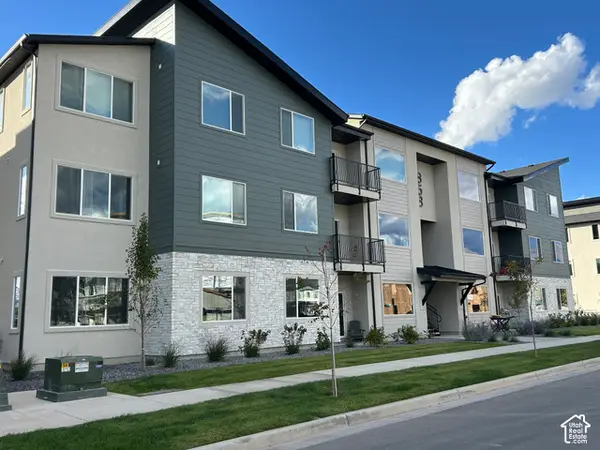 $342,900Active3 beds 2 baths1,399 sq. ft.
351 E Volunteer S #11-301, Spanish Fork, UT 84660
MLS# 2191115Listed by: KEYSTONE BROKERAGE LLC - New
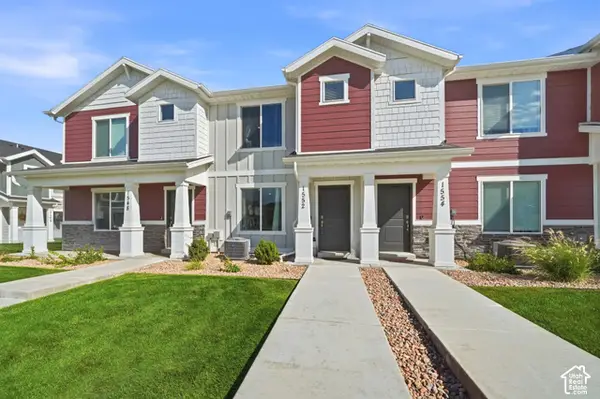 $324,801Active3 beds 2 baths1,310 sq. ft.
1552 S 3740 E, Spanish Fork, UT 84660
MLS# 2190939Listed by: EQUITY REAL ESTATE (SOLID) - New
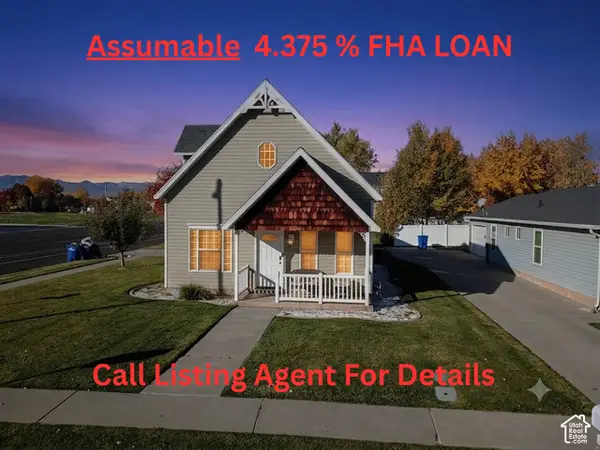 $417,900Active3 beds 2 baths1,504 sq. ft.
13 N 710 W, Spanish Fork, UT 84660
MLS# 2190938Listed by: CENTURY 21 EVEREST - New
 $589,900Active4 beds 3 baths1,873 sq. ft.
1413 E 1600 N #1016, Spanish Fork, UT 84660
MLS# 2190865Listed by: LENNAR HOMES OF UTAH, LLC


Protect your home and budget from life's surprises with an Assurant Home Warranty, backed by a partner that supports you through every step of homeownership. Explore Plans.
© 2023 - 2026 ERA Franchise Systems LLC. All rights reserved. ERA Franchise Systems LLC fully supports the principles of the Fair Housing Act and the Equal Opportunity Act. ERA, ERA Real Estate powered, and their respective logos are registered service marks of ERA Franchise Systems LLC. Each office is independently owned and operated.